Skip main navigation
Closed
  • $285,000

    638 Three Quarter Creek Rd, Burnsville, NC 28714

    3beds
    1,060sqft
    Single Family Residence
    Built in 1978
    0.71 Acres Lot
    $286,900 Zestimate®
    $269/sqft
    $1,759 Estimated rent

    Home value

    $286,900

    Estimated sales range

    Not available

    $1,759/mo

    Zestimate® history
    Loading
    Loading...

    Owner options

    List your home for rent

    $1,759/mo

    Rent Zestimate®

    Find your next renter with Zillow Rental Manager. Plus, with online applications, you can quickly screen prospective tenants – for free.

    Learn more

    $1,759/mo

    Rent Zestimate®

    Refinance and save

    $1,635/mo

    Est. payment

    Refinancing to a lower rate could help reduce your monthly payments and save thousands over the life of the loan.

    See today's rates

    $1,635/mo

    Est. payment

    Explore your selling options

    Work with a Zillow partner agent

    Leverage their expertise and Zillow's premium Showcase listings to get your home seen by more buyers.

    Get started

    List with your own agent

    Get your home in front of millions of buyers by listing it on Zillow.

    Learn how to do it

    Sell it yourself

    Take full control of how buyers see your home on Zillow by listing For Sale by Owner (FSBO).

    List your home

    What's special

    Whole-house water filtration systemVinyl windowsDurable metal roofNew electrical boxEfficient heat pumpAll new ceiling fans
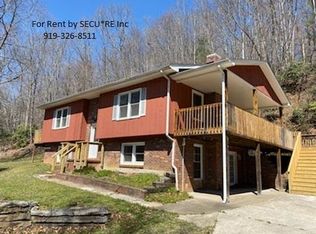
    This well-maintained 3-bedroom, 1-bath home offers comfortable, efficient living with numerous upgrades and low-maintenance features throughout. A durable metal roof and vinyl windows provide long-term exterior ease, while an efficient heat pump helps keep utility costs reasonable year-round. Inside, recent improvements enhance both style and functionality. The kitchen features new cabinetry, complemented by new waterproof EVP flooring in the main living areas. The bathroom and laundry room are finished with ceramic tile flooring, and the remodeled bathroom delivers a clean, updated look. Additional improvements include a new electrical box and all new ceiling fans, adding both comfort and peace of mind. The home is further enhanced by a whole-house water filtration system and a professionally cleaned and encapsulated crawlspace, complete with a dehumidifier and sump pump for superior moisture control. Notably, the property experienced zero flooding or damage during Hurricane Helene, underscoring the home’s stability and thoughtful improvements. Conveniently located just minutes to town, this move-in-ready home offers an excellent combination of accessibility, efficiency, and long-term value.

    Zillow last checked:

    Listing updated:

    Listing Provided by:

    Natalie Gideon ngideonhomes4u@gmail.com,

    RE/MAX RESULTS

    Bought with:

    Non Member

    Canopy Administration

    Source: Canopy MLS as distributed by MLS GRID,MLS#: 4333663MLS Logo

    Facts & features

    Interior

    Bedrooms & bathrooms
    • Bedrooms: 3
    • Bathrooms: 1
    • Full bathrooms: 1
    • Main level bedrooms: 3
    Primary bedroom
    • Level: Main
    • Area: 123.72 Square Feet
    • Dimensions: 11' 4" X 10' 11"
    Bedroom s
    • Level: Main
    • Area: 104.96 Square Feet
    • Dimensions: 9' 4" X 11' 3"
    Bedroom s
    • Level: Main
    • Area: 103.69 Square Feet
    • Dimensions: 11' 5" X 9' 1"
    Bathroom full
    • Level: Main
    • Area: 24 Square Feet
    • Dimensions: 8' 0" X 3' 0"
    Den
    • Level: Main
    • Area: 177.33 Square Feet
    • Dimensions: 15' 5" X 11' 6"
    Dining room
    • Features: Breakfast Bar
    • Level: Main
    • Area: 96.16 Square Feet
    • Dimensions: 11' 5" X 8' 5"
    Kitchen
    • Level: Main
    • Area: 109.56 Square Feet
    • Dimensions: 11' 4" X 9' 8"
    Laundry
    • Level: Main
    • Area: 46.77 Square Feet
    • Dimensions: 7' 7" X 6' 2"
    Heating
    • Heat Pump
    Cooling
    • Central Air
    Appliances
    • Included: Dishwasher, Electric Range, Electric Water Heater, Microwave, Refrigerator
    • Laundry: Electric Dryer Hookup, Utility Room, Inside, Washer Hookup
    Features
    • Breakfast Bar
    • Flooring: Tile, Vinyl
    • Doors: Insulated Door(s), Mirrored Closet Door(s), Sliding Doors, Storm Door(s)
    • Windows: Storm Window(s)
    • Has basement: No
    • Attic: Pull Down Stairs
    Interior area
    • Total structure area: 1,060
    • Total interior livable area: 1,060 sqft
    • Finished area above ground: 1,060
    • Finished area below ground: 0

    Property

    Parking
    • Total spaces: 5
    • Parking features: Attached Carport, Driveway, Shared Driveway
    • Carport spaces: 1
    • Uncovered spaces: 4
    • Details: Carport with a gravel driveway
    Accessibility
    • Accessibility features: No Interior Steps
    Features
    • Levels: One
    • Stories: 1
    • Patio & porch: Deck, Front Porch
    Lot
    • Size: 0.71 Acres
    • Features: Green Area, Hilly, Level, Wooded
    Details
    • Parcel number: 083001374197.000
    • Zoning: R
    • Special conditions: Standard
    • Horse amenities: None

    Construction

    Type & style
    • Home type: SingleFamily
    • Architectural style: Ranch
    • Property subtype: Single Family Residence
    Materials
    • Brick Partial, Wood
    • Foundation: Crawl Space
    • Roof: Metal
    Condition
    • New construction: No
    • Year built: 1978

    Utilities & green energy

    • Sewer: Septic Installed
    • Water: Well
    • Utilities for property: Cable Available, Electricity Connected

    Community & neighborhood

    Security
    • Security features: Smoke Detector(s)
    Location
    • Region: Burnsville
    • Subdivision: Mountain View Acres

    Other

    Other facts
    • Road surface type: Gravel, Paved

    Price history

    DateEventPrice
    2/24/2026Sold$285,000$269/sqft
    Source: Canopy MLS as distributed by MLS GRID #4333663 Report a problem
    1/16/2026Listed for sale$285,000-1.4%$269/sqft
    Source: Canopy MLS as distributed by MLS GRID #4333663 Report a problem
    2/26/2024Listing removed--
    Source: Canopy MLS as distributed by MLS GRID #4066150 Report a problem
    9/7/2023Listed for sale$289,000$273/sqft
    Source: Canopy MLS as distributed by MLS GRID #4066150 Report a problem

    Public tax history

    YearProperty taxesTax assessment
    2025$1,388 $231,300
    2024$1,388 +134.3%--
    2023$592 $87,120
    2022$592 $87,120
    2021$592 $87,120
    2020$592 +0.7%$87,120
    2019$588 $87,120
    2018$588 $87,120
    2017$588 +2.3%$87,120
    2016$575 $87,120 -11.8%
    2015$575 +4%$98,720
    2014$553 $98,720
    2013-- $98,720
    2012-- $98,720
    2011-- $98,720
    2010-- $98,720

    Find assessor info on the county website

    Neighborhood: 28714

    Nearby schools

    GreatSchools rating
    Schools provided by the listing agent
    • Elementary: Burnsville
    • Middle: East Yancey
    • High: Mountain Heritage

    Source: Canopy MLS as distributed by MLS GRID. This data may not be complete. We recommend contacting the local school district to confirm school assignments for this home.

    Get pre-qualified for a loan
    At Zillow Home Loans, we can pre-qualify you in as little as 5 minutes with no impact to your credit score.

    An equal housing lender. NMLS #10287.

    Sell for more on Zillow
    Get a Zillow Showcase℠ listing at no additional cost and you could sell for .
    $286,900
    2% more
    +$5,738
    With Zillow Showcase(estimated)
    $292,638