Welcome to this spacious 4-bed, 2.5-bath home located just minutes from the heart of Franklin, TN, offering quick access to local shopping and dining. The well-designed floor plan features an inviting eat-in kitchen with ample pantry space, a separate dining room for entertaining, & a cozy front sitting room perfect for relaxing or welcoming guests. The living room offers a charming woodburning fireplace, creating a warm & inviting evening ambiance. The primary bed includes a generous walk-in closet, while the upstairs bonus room—accessible via both front & back staircases—provides extra versatility. Upstairs, additional bedrooms feature extra-large closets for ample storage space. Throughout the home, you'll find abundant storage solutions. Step outside to enjoy the tranquil screened-in deck, where you can unwind in privacy, thanks to the lush greenery behind the property. The garage is pre-wired for two electric car chargers. Community pool and tennis courts add to the appeal.
Closed
$715,000
638 Tynebrae Dr, Franklin, TN 37064
4beds
2,903sqft
Single Family Residence, Residential
Built in 1992
9,583 Square Feet Lot
$733,700 Zestimate®
$246/sqft
$4,168 Estimated rent
Home value
$733,700
$690,000 - $778,000
$4,168/mo
Zestimate® history
Owner options
List your home for rent
$4,168/mo
Rent Zestimate®
Find your next renter with Zillow Rental Manager. Plus, with online applications, you can quickly screen prospective tenants – for free.
$4,168/mo
Rent Zestimate®
Refinance and save
$4,160/mo
Est. payment
Refinancing to a lower rate could help reduce your monthly payments and save thousands over the life of the loan.
$4,160/mo
Est. payment
Explore your selling options
Work with a Zillow partner agent
Leverage their expertise and Zillow's premium Showcase listings to get your home seen by more buyers.
Get startedList with your own agent
Get your home in front of millions of buyers by listing it on Zillow.
Learn how to do itSell it yourself
Take full control of how buyers see your home on Zillow by listing For Sale by Owner (FSBO).
List your homeWhat's special
Cozy front sitting roomUpstairs bonus roomSeparate dining roomInviting eat-in kitchenAmple pantry spaceAbundant storage solutionsGenerous walk-in closet
Zillow last checked:
Listing updated:
Listed by:
Joey McCloskey 615-545-6018,
Gray Fox Realty,
Mike Grumbles, Broker 615-587-5843,
Gray Fox Realty
Bought with:
Nancy Ross, 257805
Partners Real Estate, LLC
Source: RealTracs MLS as distributed by MLS GRID,MLS#: 2744279
Facts & features
Interior
Bedrooms & bathrooms
- Bedrooms: 4
- Bathrooms: 3
- Full bathrooms: 2
- 1/2 bathrooms: 1
Bedroom 1
- Features: Full Bath
- Level: Full Bath
- Area: 255 Square Feet
- Dimensions: 17x15
Bedroom 2
- Features: Extra Large Closet
- Level: Extra Large Closet
- Area: 110 Square Feet
- Dimensions: 11x10
Bedroom 3
- Features: Extra Large Closet
- Level: Extra Large Closet
- Area: 140 Square Feet
- Dimensions: 14x10
Bedroom 4
- Features: Extra Large Closet
- Level: Extra Large Closet
- Area: 156 Square Feet
- Dimensions: 13x12
Bonus room
- Features: Second Floor
- Level: Second Floor
- Area: 380 Square Feet
- Dimensions: 20x19
Den
- Features: Separate
- Level: Separate
- Area: 192 Square Feet
- Dimensions: 16x12
Dining room
- Features: Formal
- Level: Formal
- Area: 156 Square Feet
- Dimensions: 13x12
Kitchen
- Features: Eat-in Kitchen
- Level: Eat-in Kitchen
- Area: 200 Square Feet
- Dimensions: 20x10
Living room
- Features: Separate
- Level: Separate
- Area: 320 Square Feet
- Dimensions: 20x16
Heating
- Central, Natural Gas
Cooling
- Ceiling Fan(s), Central Air, Electric
Appliances
- Included: Dishwasher, Disposal, Microwave, Refrigerator, Stainless Steel Appliance(s), Built-In Electric Oven, Range
Features
- Ceiling Fan(s), Extra Closets, Pantry
- Flooring: Carpet, Wood, Tile
- Basement: Crawl Space
- Number of fireplaces: 1
- Fireplace features: Living Room, Wood Burning
Interior area
- Total structure area: 2,903
- Total interior livable area: 2,903 sqft
- Finished area above ground: 2,903
Property
Parking
- Total spaces: 2
- Parking features: Garage Door Opener, Garage Faces Side
- Garage spaces: 2
Features
- Levels: Two
- Stories: 2
- Patio & porch: Porch, Deck, Screened
Lot
- Size: 9,583 Square Feet
- Dimensions: 70 x 132
Details
- Parcel number: 094089B G 04100 00009089B
- Special conditions: Standard
Construction
Type & style
- Home type: SingleFamily
- Property subtype: Single Family Residence, Residential
Materials
- Brick
Condition
- New construction: No
- Year built: 1992
Utilities & green energy
- Sewer: Public Sewer
- Water: Public
- Utilities for property: Electricity Available, Water Available
Community & HOA
Community
- Subdivision: Forrest Crossing
HOA
- Has HOA: Yes
- Services included: Recreation Facilities
- HOA fee: $68 monthly
Location
- Region: Franklin
Financial & listing details
- Price per square foot: $246/sqft
- Tax assessed value: $785,600
- Annual tax amount: $3,575
- Date on market: 10/5/2024
- Electric utility on property: Yes
Price history
| Date | Event | Price |
|---|---|---|
| 3/7/2025 | Sold | $715,000-4.7%$246/sqft |
Source:  RealTracs MLS as distributed by MLS GRID #2744279 Report a problem RealTracs MLS as distributed by MLS GRID #2744279 Report a problem | ||
| 1/27/2025 | Contingent | $750,000$258/sqft |
Source: RealTracs MLS as distributed by MLS GRID #2744279 Report a problem | ||
| 12/16/2024 | Price change | $750,000-3.2%$258/sqft |
Source: RealTracs MLS as distributed by MLS GRID #2744279 Report a problem | ||
| 11/26/2024 | Price change | $775,000-3%$267/sqft |
Source: RealTracs MLS as distributed by MLS GRID #2744279 Report a problem | ||
| 10/31/2024 | Price change | $799,000-3.2%$275/sqft |
Source: RealTracs MLS as distributed by MLS GRID #2744279 Report a problem | ||
| 10/15/2024 | Price change | $825,000-1.8%$284/sqft |
Source: RealTracs MLS as distributed by MLS GRID #2744279 Report a problem | ||
| 10/5/2024 | Listed for sale | $840,000+242.2%$289/sqft |
Source: RealTracs MLS as distributed by MLS GRID #2744279 Report a problem | ||
| 8/8/2003 | Sold | $245,500$85/sqft |
Source: Public Record Report a problem | ||
Public tax history
| Year | Property taxes | Tax assessment |
|---|---|---|
| 2025 | $4,052 +9% | $196,400 +49.5% |
| 2024 | $3,719 +4.1% | $131,375 |
| 2023 | $3,574 | $131,375 |
| 2022 | $3,574 | $131,375 |
| 2021 | $3,574 +8.6% | $131,375 +28.8% |
| 2020 | $3,292 | $102,025 |
| 2019 | $3,292 +2.2% | $102,025 |
| 2018 | $3,221 | $102,025 +10.5% |
| 2017 | $3,221 | $92,350 |
| 2016 | -- | $92,350 +24.1% |
| 2015 | -- | $74,425 |
| 2014 | -- | $74,425 |
| 2013 | -- | $74,425 |
| 2012 | -- | $74,425 |
| 2011 | -- | $74,425 +1.5% |
| 2007 | $2,569 +1.2% | $73,328 |
| 2006 | $2,540 -1% | $73,328 +18.4% |
| 2005 | $2,565 +15% | $61,947 |
| 2004 | $2,230 +2.3% | $61,947 |
| 2002 | $2,181 | $61,947 +3.3% |
| 2001 | -- | $59,989 -75% |
| 2000 | -- | $239,955 |
Find assessor info on the county website
Neighborhood: McEwen
Nearby homes
- $891,5004 bd2 ba3k sqft634 Tynebrae Dr, Franklin, TN 37064Off Market
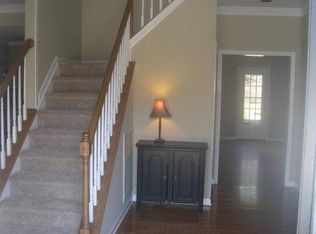
- $788,200-- bd4 ba1.3k sqft642 Tynebrae Dr, Franklin, TN 37064Off Market
- $720,0004 bd3 ba2.6k sqft517 Ridgestone Dr, Franklin, TN 37064Sold

- $794,700-- bd3 ba1.2k sqft513 Ridgestone Dr, Franklin, TN 37064Off Market
- $798,3004 bd3 ba3k sqft646 Tynebrae Dr, Franklin, TN 37064Off Market
- $775,0003 bd3 ba2.7k sqft521 Ridgestone Dr, Franklin, TN 37064Sold
- $749,9004 bd3 ba2.7k sqft630 Tynebrae Dr, Franklin, TN 37064Off Market
- $788,900-- bd3 ba1.3k sqft637 Tynebrae Dr, Franklin, TN 37064Off Market
Nearby schools
GreatSchools rating
- 10/10Moore Elementary SchoolGrades: PK-4Distance: 0.8 mi
- 8/10Freedom Middle SchoolGrades: 7-8Distance: 3.9 mi
- 7/10Freedom Intermediate SchoolGrades: 5-6Distance: 3.3 mi
Schools provided by the listing agent
- Elementary: Moore Elementary
- Middle: Freedom Middle School
- High: Centennial High School
Source: RealTracs MLS as distributed by MLS GRID. This data may not be complete. We recommend contacting the local school district to confirm school assignments for this home.
Get a cash offer in 3 minutes
Find out how much your home could sell for in as little as 3 minutes with a no-obligation cash offer.
Estimated market value
$733,700
Get a cash offer in 3 minutes
Find out how much your home could sell for in as little as 3 minutes with a no-obligation cash offer.
Estimated market value
$733,700
- Tennessee
- Williamson County
- Franklin
- 37064
- McEwen
- 638 Tynebrae Dr
Nearby cities
Nearby neighborhoods
Nearby zip codes
Other Franklin Topics
