Welcome to Home Sweet Home in Greenwood's Coveted Windsong Estates II. This home exudes sophistication in every which way! Every inch in this brick ranch has been fine-tuned. A few highlights of mention include a beautiful, new front door, the fresh entryway, updated office, newer stainless appliances, customized closets & pantry, primary bedroom bath is super luxe, guest bath is inviting, and the spacious garage upgrades. This space is just WOW, featuring entryway vestibule for storing all your gear needed at-the-ready, custom garage cabinetry for concealing all necessary maintenance items, a large workbench, handy utility sink, & professionally applied epoxy floors for care ease & catchy eye appeal. Outdoors you will find a picturesque setting in the large yard with professional landscaping & mature trees. Spring & Summer display of wisteria, wrap its way around the pergola adding an extra layer of whimsy. This is just what the market ordered, a move-in ready masterpiece blending functionality with tasteful design.
Sold
$385,000
638 Vanhoy Dr, Greenwood, IN 46142
4beds
2,022sqft
Residential, Single Family Residence
Built in 1995
0.47 Acres Lot
$409,600 Zestimate®
$190/sqft
$2,280 Estimated rent
Home value
$409,600
$389,000 - $430,000
$2,280/mo
Zestimate® history
Owner options
List your home for rent
$2,280/mo
Rent Zestimate®
Find your next renter with Zillow Rental Manager. Plus, with online applications, you can quickly screen prospective tenants – for free.
$2,280/mo
Rent Zestimate®
Refinance and save
$2,375/mo
Est. payment
Refinancing to a lower rate could help reduce your monthly payments and save thousands over the life of the loan.
$2,375/mo
Est. payment
Explore your selling options
Work with a Zillow partner agent
Leverage their expertise and Zillow's premium Showcase listings to get your home seen by more buyers.
Get startedList with your own agent
Get your home in front of millions of buyers by listing it on Zillow.
Learn how to do itSell it yourself
Take full control of how buyers see your home on Zillow by listing For Sale by Owner (FSBO).
List your homeWhat's special
Zillow last checked:
Listing updated:
Listed by:
Carrie Smith 812-243-2029,
Gibson Real Estate
Bought with:
Roger Webb
Roger Webb Real Estate, Inc
Source: MIBOR as distributed by MLS GRID,MLS#: 21978886
Facts & features
Interior
Bedrooms & bathrooms
- Bedrooms: 4
- Bathrooms: 2
- Full bathrooms: 2
- Main level bathrooms: 2
- Main level bedrooms: 4
Primary bedroom
- Features: Vinyl Plank
- Level: Main
- Area: 271.25 Square Feet
- Dimensions: 17.5X15.5
Bedroom 2
- Features: Vinyl Plank
- Level: Main
- Area: 151.62 Square Feet
- Dimensions: 13.3X11.4
Bedroom 3
- Features: Vinyl Plank
- Level: Main
- Area: 178.22 Square Feet
- Dimensions: 13.4X13.3
Bedroom 4
- Features: Vinyl Plank
- Level: Main
- Area: 118.77 Square Feet
- Dimensions: 11.1X10.7
Dining room
- Features: Vinyl Plank
- Level: Main
- Area: 245.31 Square Feet
- Dimensions: 22.1X11.1
Kitchen
- Features: Vinyl Plank
- Level: Main
- Area: 245.31 Square Feet
- Dimensions: 22.1X11.1
Laundry
- Features: Vinyl Plank
- Level: Main
- Area: 15 Square Feet
- Dimensions: 5X3
Heating
- Forced Air
Cooling
- Has cooling: Yes
Appliances
- Included: Electric Cooktop, Dishwasher, Dryer, Disposal, Microwave, Electric Oven, Refrigerator, Washer, Water Heater, Water Softener Owned
- Laundry: Common Laundry
Features
- Attic Pull Down Stairs, Double Vanity, Breakfast Bar, Tray Ceiling(s), Vaulted Ceiling(s), Entrance Foyer, High Speed Internet, Eat-in Kitchen, Pantry, Storage, Walk-In Closet(s)
- Windows: Screens
- Has basement: No
- Attic: Pull Down Stairs
- Number of fireplaces: 1
- Fireplace features: Family Room
Interior area
- Total structure area: 2,022
- Total interior livable area: 2,022 sqft
Property
Parking
- Total spaces: 2
- Parking features: Attached
- Attached garage spaces: 2
Features
- Levels: One
- Stories: 1
Lot
- Size: 0.47 Acres
- Features: Cul-De-Sac, Sidewalks, Storm Sewer, Mature Trees, Trees-Small (Under 20 Ft)
Details
- Parcel number: 410334043051000038
- Horse amenities: None
Construction
Type & style
- Home type: SingleFamily
- Architectural style: Ranch
- Property subtype: Residential, Single Family Residence
Materials
- Brick
- Foundation: Crawl Space
Condition
- Updated/Remodeled
- New construction: No
- Year built: 1995
Utilities & green energy
- Water: Municipal/City
Community & HOA
Community
- Subdivision: Windsong Estates
HOA
- Has HOA: No
Location
- Region: Greenwood
Financial & listing details
- Price per square foot: $190/sqft
- Tax assessed value: $363,400
- Annual tax amount: $3,132
- Date on market: 5/11/2024
- Cumulative days on market: 4 days
Price history
| Date | Event | Price |
|---|---|---|
| 7/5/2024 | Sold | $385,000+2.7%$190/sqft |
Source:  MIBOR as distributed by MLS GRID #21978886 Report a problem MIBOR as distributed by MLS GRID #21978886 Report a problem | ||
| 5/13/2024 | Pending sale | $375,000$185/sqft |
Source: MIBOR as distributed by MLS GRID #21978886 Report a problem | ||
| 5/11/2024 | Listed for sale | $375,000$185/sqft |
Source:  THAAR #103451 Report a problem THAAR #103451 Report a problem | ||
Public tax history
| Year | Property taxes | Tax assessment |
|---|---|---|
| 2025 | $3,226 +3% | $363,400 +10.8% |
| 2024 | $3,132 +1.2% | $328,100 |
| 2023 | $3,094 +30.4% | $328,100 +6.2% |
| 2022 | $2,372 +2.8% | $309,000 +21.2% |
| 2021 | $2,308 +9.4% | $255,000 +0.4% |
| 2020 | $2,109 -0.4% | $254,100 +8.4% |
| 2019 | $2,116 +31.9% | $234,500 -1% |
| 2018 | $1,605 +0.7% | $236,800 +21.1% |
| 2017 | $1,593 +100% | $195,500 +0.8% |
| 2016 | $796 +5% | $194,000 +7.3% |
| 2014 | $758 -45.9% | $180,800 -0.9% |
| 2013 | $1,403 +4.9% | $182,400 +4.8% |
| 2012 | $1,336 -5.4% | $174,000 -6.9% |
| 2011 | $1,413 -1.8% | $186,800 |
| 2010 | $1,439 -0.8% | $186,800 +0.6% |
| 2009 | $1,450 -6.8% | $185,600 +4% |
| 2007 | $1,556 -30.7% | $178,500 -9.7% |
| 2006 | $2,245 | $197,600 +8.6% |
| 2005 | -- | $182,000 |
Find assessor info on the county website
Neighborhood: 46142
Nearby homes
- $607,4005 bd4 ba4.3k sqft622 Vanhoy Dr, Greenwood, IN 46142Off Market
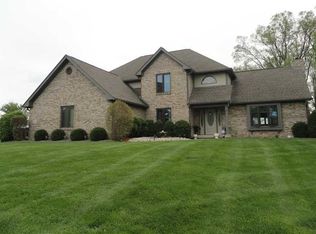
- $343,3003 bd2 ba1.6k sqft656 Vanhoy Dr, Greenwood, IN 46142Off Market
- $497,4004 bd2 ba2.5k sqft4415 Annelo Dr, Greenwood, IN 46142Off Market
- $416,4003 bd2 ba2.4k sqft635 Vanhoy Dr, Greenwood, IN 46142Off Market
- $535,0004 bd3 ba4.1k sqft663 Vanhoy Dr, Greenwood, IN 46142Sold
- $540,3003 bd3 ba2.7k sqft649 Vanhoy Dr, Greenwood, IN 46142Off Market
- $488,7004 bd3 ba4k sqft619 Vanhoy Dr, Greenwood, IN 46142Off Market
- $506,0004 bd3 ba3k sqft680 Vanhoy Dr, Greenwood, IN 46142Off Market
Nearby schools
GreatSchools rating
- 6/10Sugar Grove Elementary SchoolGrades: PK-5Distance: 0.3 mi
- 8/10Center Grove Middle School NorthGrades: 6-8Distance: 1 mi
- 10/10Center Grove High SchoolGrades: 9-12Distance: 2.1 mi
Schools provided by the listing agent
- Elementary: Pleasant Grove Elementary School
- High: Center Grove High School
Source: MIBOR as distributed by MLS GRID. This data may not be complete. We recommend contacting the local school district to confirm school assignments for this home.
Get a cash offer in 3 minutes
Find out how much your home could sell for in as little as 3 minutes with a no-obligation cash offer.
Estimated market value
$409,600
Get a cash offer in 3 minutes
Find out how much your home could sell for in as little as 3 minutes with a no-obligation cash offer.
Estimated market value
$409,600
- Indiana
- Johnson County
- Greenwood
- 46142
- 638 Vanhoy Dr
Nearby cities
Nearby zip codes
Other Greenwood Topics
