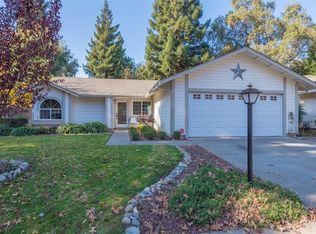
Welcome to Victorian Park! This 3bd/2ba home is nestled in the tree-lined, established neighborhood of Brynwood Park. The property is located on a premium interior lot adjacent to one of the community’s lush grassy areas. Step inside to discover a freshly painted interior featuring a spacious living area that flows seamlessly into the kitchen and dining spaces—perfect for entertaining! Down the hall, you’ll find two inviting guest bedrooms, a full bathroom, and a generous primary suite complete with a walk-in closet and French doors leading to your private outdoor oasis. The low-maintenance fenced yard is ideal for gardening, entertaining, or simply unwinding after a long day. With grocery stores, restaurants, schools (including Chico State), and the vibrant downtown area just blocks away, this location combines convenience with a serene lifestyle. Don’t miss out on the opportunity to call this lovely home yours! Schedule your showing today before it’s gone!
Sold for $360,000
Listed by: Parkway Real Estate Co. • Taryn Mehan • Contact: 530-592-3432
Bought with: eXp Realty of California, Inc.
$360,000
638 Victorian Park Dr, Chico, CA 95926
3beds
1,348sqft
Single Family Residence
Built in 1987
6,098 Square Feet Lot
$398,700 Zestimate®
$267/sqft
$2,198 Estimated rent
Home value
$398,700
$379,000 - $419,000
$2,198/mo
Zestimate® history
Owner options
List your home for rent
$2,198/mo
Rent Zestimate®
Find your next renter with Zillow Rental Manager. Plus, with online applications, you can quickly screen prospective tenants – for free.
$2,198/mo
Rent Zestimate®
Refinance and save
$2,388/mo
Est. payment
Refinancing to a lower rate could help reduce your monthly payments and save thousands over the life of the loan.
$2,388/mo
Est. payment
Explore your selling options
Work with a Zillow partner agent
Leverage their expertise and Zillow's premium Showcase listings to get your home seen by more buyers.
Get startedList with your own agent
Get your home in front of millions of buyers by listing it on Zillow.
Learn how to do itSell it yourself
Take full control of how buyers see your home on Zillow by listing For Sale by Owner (FSBO).
List your homeWhat's special
Low-maintenance fenced yardPremium interior lotGenerous primary suiteFreshly painted interiorInviting guest bedroomsLush grassy areasPrivate outdoor oasis
Zillow last checked:
Listing updated:
Listed by:
Taryn Mehan DRE #01842941 530-354-5564,
Parkway Real Estate Co.
Bought with:
Lindsay Montoya, DRE #02114755
eXp Realty of California, Inc.
Source: CRMLS,MLS#: SN24203503 Originating MLS: California Regional MLS
Originating MLS: California Regional MLSFacts & features
Interior
Bedrooms & bathrooms
- Bedrooms: 3
- Bathrooms: 2
- Full bathrooms: 2
- Main level bathrooms: 2
- Main level bedrooms: 3
Rooms
- Room types: Primary Bedroom
Primary bedroom
- Features: Primary Suite
Heating
- Central
Cooling
- Central Air
Appliances
- Laundry: In Garage
Features
- Primary Suite
- Has fireplace: No
- Fireplace features: None
- Common walls with other units/homes: No Common Walls
Interior area
- Total interior livable area: 1,348 sqft
Property
Parking
- Total spaces: 2
- Parking features: Garage
- Attached garage spaces: 2
Features
- Levels: One
- Stories: 1
- Entry location: 1
- Patio & porch: Covered
- Pool features: None
- Has view: Yes
- View description: Neighborhood
Lot
- Size: 6,098 Square Feet
- Features: Back Yard, Front Yard
Details
- Parcel number: 043590012000
- Special conditions: Standard
Construction
Type & style
- Home type: SingleFamily
- Property subtype: Single Family Residence
Condition
- New construction: No
- Year built: 1987
Utilities & green energy
- Sewer: Public Sewer
- Water: Public
Community & HOA
Community
- Features: Street Lights, Suburban, Sidewalks
HOA
- Has HOA: Yes
- Amenities included: Maintenance Grounds, Picnic Area
- HOA fee: $85 monthly
- HOA name: Brynwood Park
- HOA phone: 530-576-5376
Location
- Region: Chico
Financial & listing details
- Price per square foot: $267/sqft
- Tax assessed value: $438,278
- Annual tax amount: $5,077
- Date on market: 10/5/2024
- Cumulative days on market: 2 days
- Listing terms: Submit
Price history
| Date | Event | Price |
|---|---|---|
| 10/30/2024 | Sold | $360,000+2.9%$267/sqft |
Source:  CRMLS #SN24203503 Report a problem CRMLS #SN24203503 Report a problem | ||
| 10/8/2024 | Pending sale | $350,000$260/sqft |
Source: CRMLS #SN24203503 Report a problem | ||
| 10/5/2024 | Listed for sale | $350,000$260/sqft |
Source: CRMLS #SN24203503 Report a problem | ||
Public tax history
| Year | Property taxes | Tax assessment |
|---|---|---|
| 2025 | $5,077 +6.6% | $438,278 +2% |
| 2024 | $4,762 +1.2% | $429,685 +2% |
| 2023 | $4,705 +176.5% | $421,260 +179.6% |
| 2022 | $1,702 +1.9% | $150,649 +2% |
| 2021 | $1,670 +0.3% | $147,696 +1% |
| 2020 | $1,665 +1.8% | $146,182 +2% |
| 2019 | $1,635 +1.8% | $143,317 +2% |
| 2018 | $1,606 +1.6% | $140,508 +2% |
| 2017 | $1,581 +9.4% | $137,754 +2% |
| 2016 | $1,445 +2.4% | $135,054 +1.5% |
| 2015 | $1,410 | $133,027 +2% |
| 2014 | $1,410 | $130,422 +0.5% |
| 2013 | -- | $129,833 +2% |
| 2012 | -- | $127,288 +2% |
| 2011 | -- | $124,793 +0.8% |
| 2010 | -- | $123,861 -0.2% |
| 2009 | -- | $124,156 +2% |
| 2008 | -- | $121,723 +2% |
| 2007 | -- | $119,338 +2% |
| 2006 | -- | $116,999 +2% |
| 2005 | -- | $114,706 +2% |
| 2004 | -- | $112,458 +1.9% |
| 2003 | -- | $110,398 +2% |
| 2002 | -- | $108,234 +2% |
| 2001 | -- | $106,113 |
Find assessor info on the county website
Neighborhood: 95926
Nearby homes
- $426,8003 bd2 ba1.2k sqft644 Victorian Park Dr, Chico, CA 95926Off Market
- $445,3004 bd3 ba1.6k sqft70 Sunbury Rd, Chico, CA 95926Off Market
- $393,4004 bd2 ba1.6k sqft50 Sunbury Rd, Chico, CA 95926Off Market
- $343,1002 bd2 ba953 sqft650 Victorian Park Dr, Chico, CA 95926Off Market
- $332,1002 bd2 ba953 sqft637 Victorian Park Dr, Chico, CA 95926Off Market
- $397,8003 bd2 ba1.1k sqft633 Victorian Park Dr, Chico, CA 95926Off Market
- $301,5002 bd1 ba865 sqft645 Victorian Park Dr, Chico, CA 95926Off Market
- $379,0003 bd2 ba1.2k sqft629 Victorian Park Dr, Chico, CA 95926Pending
Nearby schools
GreatSchools rating
- 8/10Emma Wilson Elementary SchoolGrades: K-5Distance: 0.5 mi
- 7/10Chico Junior High SchoolGrades: 6-8Distance: 1.4 mi
- 7/10Chico High SchoolGrades: 9-12Distance: 1.2 mi


Get pre-qualified for a loan
At Zillow Home Loans, we can pre-qualify you in as little as 5 minutes with no impact to your credit score.An equal housing lender. NMLS #10287.
- California
- Butte County
- Chico
- 95926
- 638 Victorian Park Dr
Nearby cities
Nearby neighborhoods
Nearby zip codes
Other Chico Topics
