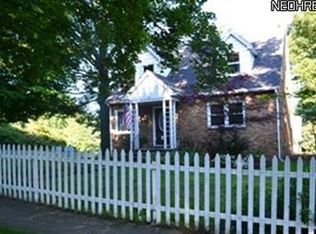
Step inside and instantly feel the warmth, charm, and timeless character of this beautifully preserved 1920 Colonial. From the moment you enter, the stunning original woodwork, rich natural oak trim, refinished hardwood floors, and elegant open oak staircase tell the story of a home that has been lovingly cared for through the years. The inviting entry room welcomes you with a cozy fireplace — the perfect spot to unwind. Just beyond, beautiful pillars frame the entrance into the spacious living room, adding striking architectural character and craftsmanship rarely found today. The living room has gorgeous French doors that open to the front parlor, where oversized windows create a bright and cheerful retreat. Every room offers another glimpse of the home’s historic beauty. The formal dining room is especially memorable, showcasing a stunning original built-in buffet, a gorgeous cedar closet, and new sliding glass doors installed in 2021 that lead to the newly built back deck (2021) — an ideal setting for morning coffee or quiet evenings outdoors. The spacious kitchen blends comfort and functionality with a charming breakfast nook and updated appliances.
While the home’s character remains beautifully intact, the major improvements have already been done for you. Updates include new windows and roof (2018), furnace and central air (2017), hot water tank (2018), refinished hardwood floors (2017), and fully remodeled upstairs full bath (2018) and first-floor half bath (2021). Additionally new washer and dryer (2019), stove and refrigerator (2021), and dishwasher (2026).
This is more than just a house — it’s a home filled with history, warmth, thoughtful updates, offering modern convenience, and pride of ownership throughout. Conveniently located near downtown Kent, Kent State University, public transit, parks, shopping, and the Portage Hike & Bike Trail, with quick interstate access for an easy commute throughout Northeast Ohio. This hidden gem is a Must See!
Closed
Zillow last checked:
Listing updated:
Bought with:
Madelyn Bond, 2019000045
Keller Williams Chervenic Rlty
Source: MLS Now,MLS#: 5207191 Originating MLS: Akron Cleveland Association of REALTORS
Originating MLS: Akron Cleveland Association of REALTORSPrice history
| Date | Event | Price |
|---|---|---|
| 6/5/2026 | Sold | $275,000+6.2%$148/sqft |
Source:  MLS Now #5207191 Report a problem MLS Now #5207191 Report a problem | ||
| 6/4/2026 | Pending sale | $259,000$139/sqft |
Source: MLS Now #5207191 Report a problem | ||
| 5/14/2026 | Listed for sale | $259,000+92%$139/sqft |
Source: MLS Now #5207191 Report a problem | ||
| 9/22/2016 | Sold | $134,900$72/sqft |
Source: MLS Now #3836789 Report a problem | ||
| 8/16/2016 | Listed for sale | $134,900-0.1%$72/sqft |
Source: W.W. Reed And Son #3836789 Report a problem | ||
| 8/17/2000 | Sold | $135,000$73/sqft |
Source: Public Record Report a problem | ||
Get a cash offer in 3 minutes
Find out how much your home could sell for in as little as 3 minutes with a no-obligation cash offer.
Estimated market value
$282,100
