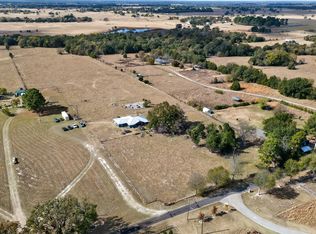
Welcome to country living in Mabank! Nestled on 5 beautiful acres, this spacious farmhouse-style barndominium has been lovingly cared for by its one and only owner and is ready for a new family to make it their own. With 4 bedrooms, 4.5 baths, and two private primary suites, there’s room for everyone to spread out and enjoy. The flexible floor plan includes a dedicated office, an upstairs flex room perfect for a playroom, game room, or second living area, and a large walk-in pantry for extra storage and convenience. Relax and take in the peaceful setting from the covered front and back porches, and enjoy the back deck already in place and ready for your future pool. Outside, you’ll find a large 2-bay shop and a spacious chicken coop, giving you plenty of room for hobbies, animals, storage, or all the extras that come with country life. If you’ve been searching for a large family home with acreage, charm, and space to enjoy the outdoors, this one is ready to welcome its next chapter.
For sale
Price cut: $5K (8/19)
$594,000
638 Vz County Road 2807, Mabank, TX 75147
4beds
3,800sqft
Single Family Residence
Built in 2015
5 Acres Lot
$-- Zestimate®
$156/sqft
$-- HOA
What's special
Spacious farmhouse-style barndominiumDedicated officeSpacious chicken coopTwo private primary suitesFlexible floor plan
- 70 days
- 494
- 35
Likely to sell faster than
Zillow last checked:
Listing updated:
Listed by:
Brandi Burris 0658141 903-880-8236,
Keller Williams Realty-Tyler 903-534-6600
Source: NTREIS,MLS#: 21309659
Facts & features
Interior
Bedrooms & bathrooms
- Bedrooms: 4
- Bathrooms: 5
- Full bathrooms: 4
- 1/2 bathrooms: 1
Primary bedroom
- Features: Ceiling Fan(s), Dual Sinks, En Suite Bathroom, Jetted Tub, Walk-In Closet(s)
- Level: First
- Dimensions: 0 x 0
Primary bedroom
- Features: Ceiling Fan(s), En Suite Bathroom, Separate Shower, Walk-In Closet(s)
- Level: First
- Dimensions: 0 x 0
Bedroom
- Features: En Suite Bathroom, Walk-In Closet(s)
- Level: Second
- Dimensions: 0 x 0
Bedroom
- Features: Ceiling Fan(s), En Suite Bathroom, Walk-In Closet(s)
- Level: Second
- Dimensions: 0 x 0
Living room
- Features: Ceiling Fan(s)
- Level: First
- Dimensions: 0 x 0
Office
- Level: First
- Dimensions: 0 x 0
Workshop
- Level: First
- Dimensions: 30 x 40
Heating
- Central, Electric
Cooling
- Central Air, Ceiling Fan(s), Electric
Appliances
- Included: Some Gas Appliances, Double Oven, Dishwasher, Electric Oven, Plumbed For Gas, Vented Exhaust Fan
- Laundry: Washer Hookup, Dryer Hookup, ElectricDryer Hookup, Laundry in Utility Room
Features
- Double Vanity, Eat-in Kitchen, High Speed Internet, Kitchen Island, Multiple Master Suites, Open Floorplan, Pantry, Cable TV, Vaulted Ceiling(s), Walk-In Closet(s)
- Flooring: Carpet, Laminate
- Has basement: No
- Has fireplace: No
Interior area
- Total interior livable area: 3,800 sqft
Video & virtual tour
Property
Parking
- Parking features: Driveway
Accessibility
- Accessibility features: Accessible Full Bath, Accessible Bedroom, Accessible Doors, Accessible Entrance, Accessible Hallway(s)
Features
- Levels: Two
- Stories: 2
- Patio & porch: Awning(s), Rear Porch, Deck, Front Porch, Covered
- Pool features: None
- Fencing: Barbed Wire
Lot
- Size: 5 Acres
- Features: Acreage, Cleared, Pasture
Details
- Additional structures: Outbuilding, Workshop
- Parcel number: R000105889
Construction
Type & style
- Home type: SingleFamily
- Architectural style: Barndominium,Detached
- Property subtype: Single Family Residence
Materials
- Metal Siding
- Foundation: Slab
- Roof: Metal
Condition
- Resale
- Year built: 2015
Utilities & green energy
- Sewer: Aerobic Septic
- Water: Public
- Utilities for property: Electricity Connected, Propane, Septic Available, Water Available, Cable Available
Community & HOA
Community
- Subdivision: Mabank
HOA
- Has HOA: No
Location
- Region: Mabank
Financial & listing details
- Price per square foot: $156/sqft
- Tax assessed value: $664,430
- Annual tax amount: $8,404
- Date on market: 6/26/2026
- Cumulative days on market: 68 days
- Listing terms: Cash,Conventional,FHA,VA Loan
- Road surface type: Gravel
Estimated market value
Not available
Estimated sales range
Not available
Not available
Price history
| Date | Event | Price |
|---|---|---|
| 8/19/2026 | Price change | $594,000-0.8%$156/sqft |
Source: NTREIS #21309659 Report a problem | ||
| 7/17/2026 | Price change | $599,000-9.9%$158/sqft |
Source: NTREIS #21309659 Report a problem | ||
| 6/26/2026 | Listed for sale | $665,000$175/sqft |
Source: NTREIS #21309659 Report a problem | ||
Public tax history
| Year | Property taxes | Tax assessment |
|---|---|---|
| 2025 | $2,690 +8.9% | $664,430 +16.3% |
| 2024 | $2,470 +10.6% | $571,550 -0.5% |
| 2023 | $2,234 +6.4% | $574,380 +25% |
| 2022 | $2,100 -6.7% | $459,360 +14.6% |
| 2021 | $2,249 +10.7% | $400,790 +17.5% |
| 2020 | $2,031 -2.3% | $341,050 +11.6% |
| 2019 | $2,079 -63.5% | $305,590 |
| 2018 | $5,689 +3.8% | -- |
| 2017 | $5,480 -2.3% | -- |
| 2016 | $5,608 +20% | -- |
| 2015 | $4,674 +64906.8% | -- |
| 2014 | $7 | -- |
Find assessor info on the county website
Monthly payment
Est. payment
Payment breakdown
Explore the cost of this home by adjusting the details. Changes won't be saved.Climate risks
Neighborhood: 75147
Nearby schools
Schools provided by the listing agent
- Elementary: Central
- Middle: Mabank
- High: Mabank
- District: Mabank ISD
Source: NTREIS. This data may not be complete. We recommend contacting the local school district to confirm school assignments for this home.
Similar homes
- $539,9993 bd3 ba1.9k sqft18220 County Road 4001, Mabank, TX 75147For Sale
 MLS ID #21326772, Geneva Morales. NTREIS
 - $499,9993 bd2 ba1.9k sqft18244 County Road 4001, Mabank, TX 75147For Sale
 MLS ID #21344567, Daniela Padilla. NTREIS
 - $525,0004 bd2 ba2.3k sqft468 Vz County Road 2804, Mabank, TX 75147For Sale
 MLS ID #21287424, Jordan Ketcher. NTREIS
 - $475,0004 bd2 ba2.3k sqft468-2 Vz County Road 2804, Mabank, TX 75147For Sale
 MLS ID #21318754, Jordan Ketcher. NTREIS
