Skip main navigation
Closed
  • $220,000

    638 W Main St, Lincolnton, NC 28092

    3beds
    1,519sqft
    Single Family Residence
    Built in 1935
    0.39 Acres Lot
    $220,000 Zestimate®
    $145/sqft
    $1,572 Estimated rent

    Home value

    $220,000

    $209,000 - $231,000

    $1,572/mo

    Zestimate® history
    Loading
    Loading...

    Owner options

    List your home for rent

    $1,572/mo

    Rent Zestimate®

    Find your next renter with Zillow Rental Manager. Plus, with online applications, you can quickly screen prospective tenants – for free.

    Learn more

    $1,572/mo

    Rent Zestimate®

    Refinance and save

    $1,364/mo

    Est. payment

    Refinancing to a lower rate could help reduce your monthly payments and save thousands over the life of the loan.

    See today's rates

    $1,364/mo

    Est. payment

    Explore your selling options

    Work with a Zillow partner agent

    Leverage their expertise and Zillow's premium Showcase listings to get your home seen by more buyers.

    Get started

    List with your own agent

    Get your home in front of millions of buyers by listing it on Zillow.

    Learn how to do it

    Sell it yourself

    Take full control of how buyers see your home on Zillow by listing For Sale by Owner (FSBO).

    List your home

    What's special

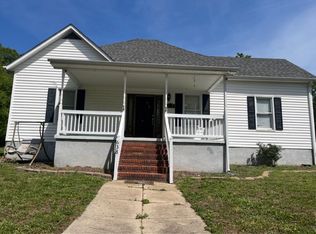
    Charming Classic Home in Downtown Lincolnton for under $150 a sqft. Step back in time and discover the charm of this 1935 home located in the heart of downtown Lincolnton. Featuring 3 bedrooms and 2 bathrooms, this spacious home offers large rooms, high ceilings, and a welcoming foyer that showcases the character and craftsmanship of a bygone era. Relax on the classic rocking-chair front porch and enjoy all the conveniences of in-town living. Just minutes from local coffee shops, restaurants, shopping, and community events, this property combines historic charm with an unbeatable location. The home needs a little TLC, making it a wonderful opportunity for buyers looking to restore and personalize a home with great bones and endless potential.

    Zillow last checked:

    Listing updated:

    Listed by:

    Edward Ray edwardsoldit@gmail.com,

    RE/MAX Crossroads

    Bought with:

    Janice Peeler

    Century 21 Town & Country Rlty

    Source: Canopy MLS as distributed by MLS GRID,MLS#: 4390181MLS Logo

    Facts & features

    Interior

    Bedrooms & bathrooms
    • Bedrooms: 3
    • Bathrooms: 2
    • Full bathrooms: 2
    • Main level bedrooms: 3
    Primary bedroom
    • Level: Main
    Bedroom s
    • Level: Main
    Bedroom s
    • Level: Main
    Bathroom full
    • Level: Main
    Bathroom full
    • Level: Main
    Family room
    • Level: Main
    Kitchen
    • Level: Main
    Laundry
    • Level: Main
    Living room
    • Level: Main
    Heating
    • Forced Air, Natural Gas
    Cooling
    • Ceiling Fan(s), Central Air, Window Unit(s)
    Appliances
    • Included: Dishwasher, Gas Range, Gas Water Heater, Microwave, Refrigerator
    • Laundry: Electric Dryer Hookup, Utility Room, Inside, Main Level
    Features
    • Flooring: Carpet, Laminate, Linoleum
    • Has basement: No
    • Fireplace features: Gas Log
    Interior area
    • Total structure area: 1,519
    • Total interior livable area: 1,519 sqft
    • Finished area above ground: 1,519
    • Finished area below ground: 0

    Property

    Parking
    • Total spaces: 4
    • Parking features: Driveway, Parking Space(s)
    • Uncovered spaces: 4
    Features
    • Levels: One
    • Stories: 1
    • Patio & porch: Covered, Deck, Front Porch, Porch
    Lot
    • Size: 0.39 Acres
    • Dimensions: 140 x 120 x 140 x 120
    • Features: Sloped
    Details
    • Parcel number: 3623534674
    • Zoning: R-10
    • Special conditions: Standard

    Construction

    Type & style
    • Home type: SingleFamily
    • Architectural style: Arts and Crafts
    • Property subtype: Single Family Residence
    Materials
    • Vinyl
    • Foundation: Crawl Space
    • Roof: Fiberglass
    Condition
    • New construction: No
    • Year built: 1935

    Utilities & green energy

    • Sewer: Public Sewer
    • Water: City

    Community & HOA

    Community
    • Subdivision: NONE
    Location
    • Region: Lincolnton

    Financial & listing details

    • Price per square foot: $145/sqft
    • Tax assessed value: $221,177
    • Date on market: 6/5/2026
    • Cumulative days on market: 24 days
    • Listing terms: Cash,Conventional
    • Road surface type: Asphalt, Paved

    Price history

    DateEventPrice
    8/14/2026Sold$220,000+0%$145/sqft
    Source: Canopy MLS as distributed by MLS GRID #4390181 Report a problem
    6/5/2026Listed for sale$219,900$145/sqft
    Source: Canopy MLS as distributed by MLS GRID #4390181 Report a problem

    Public tax history

    Tax history is unavailable.

    Neighborhood: 28092

    Nearby schools

    GreatSchools rating
    Schools provided by the listing agent
    • Elementary: Kiser
    • Middle: Lincolnton
    • High: Lincolnton

    Source: Canopy MLS as distributed by MLS GRID. This data may not be complete. We recommend contacting the local school district to confirm school assignments for this home.

    Get a cash offer in 3 minutes
    Find out how much your home could sell for in as little as 3 minutes with a no-obligation cash offer.
    Estimated market value
    $220,000
    Get a cash offer in 3 minutes
    Find out how much your home could sell for in as little as 3 minutes with a no-obligation cash offer.
    Estimated market value
    $220,000