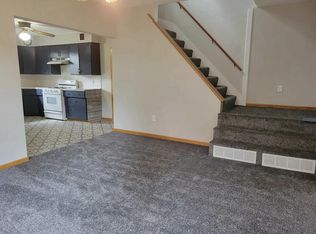
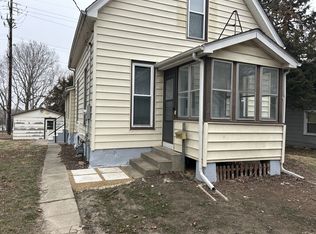
Come on in and step into the dining room, featuring a convenient built-in closet for extra storage. From there, continue into the large living room, complete with built-in shelving that adds character and functionality. Head on back to the kitchen, which features a nook for the refrigerator leaving plenty of room to cook. Just off the kitchen, you’ll find the full bathroom with a washer and dryer conveniently located right in the space. Continue toward the back of the home into the family room, where a back door leads out to the large deck—perfect for enjoying the outdoors. The family room also provides access to the basement along with a handy back coat closet. Off the living room you will open the door and make your way upstairs to the second floor. Here you’ll find three bedrooms, each offering plenty of closet space. Outside, the property includes a one-stall detached garage for parking or additional storage. This property is being sold as-is, but with a little love and your own personal touches, it has plenty of potential to become the home you’ve been looking for.
For sale
$84,900
638 W Ringold St, Freeport, IL 61032
3beds
1,732sqft
Single Family Residence
Built in 1897
6,969 Square Feet Lot
$82,700 Zestimate®
$49/sqft
$-- HOA
What's special
Back coat closet
- 2 days
- 295
- 18
Zillow last checked:
Listing updated:
Listed by:
ASHLEY HEILMAN 815-291-8149,
Welcome Home Nw Illinois, Inc.
Source: NorthWest Illinois Alliance of REALTORS®,MLS#: 202605471

Facts & features
Interior
Bedrooms & bathrooms
- Bedrooms: 3
- Bathrooms: 1
- Full bathrooms: 1
- Main level bathrooms: 1
Primary bedroom
- Level: Upper
- Area: 184.71
- Dimensions: 15.5 x 11.92
Bedroom 2
- Level: Upper
- Area: 134
- Dimensions: 12 x 11.17
Bedroom 3
- Level: Upper
- Area: 76.03
- Dimensions: 9.92 x 7.67
Dining room
- Level: Main
- Area: 205.38
- Dimensions: 13.25 x 15.5
Family room
- Level: Main
- Area: 167.44
- Dimensions: 11.75 x 14.25
Kitchen
- Level: Main
- Area: 155.25
- Dimensions: 11.5 x 13.5
Living room
- Level: Main
- Area: 333.46
- Dimensions: 25.17 x 13.25
Heating
- Forced Air, Natural Gas
Cooling
- Central Air
Appliances
- Included: Refrigerator, Stove/Cooktop, Natural Gas Water Heater
- Laundry: Main Level
Features
- Windows: Window Treatments
- Basement: Partial
- Has fireplace: No
Interior area
- Total structure area: 1,732
- Total interior livable area: 1,732 sqft
- Finished area above ground: 1,732
- Finished area below ground: 0
Property
Parking
- Total spaces: 1
- Parking features: Detached, Garage Door Opener
- Garage spaces: 1
Features
- Levels: Two
- Stories: 2
- Patio & porch: Deck
Lot
- Size: 6,969 Square Feet
- Features: City/Town
Details
- Parcel number: 181430356003
Construction
Type & style
- Home type: SingleFamily
- Property subtype: Single Family Residence
Materials
- Siding
- Roof: Shingle
Condition
- Year built: 1897
Utilities & green energy
- Electric: Circuit Breakers
- Sewer: City/Community
- Water: City/Community
Community & HOA
Community
- Subdivision: IL
Location
- Region: Freeport
Financial & listing details
- Price per square foot: $49/sqft
- Tax assessed value: $54,918
- Annual tax amount: $1,519
- Price range: $84.9K - $84.9K
- Date on market: 8/29/2026
- Cumulative days on market: 4 days
- Ownership: Fee Simple
Estimated market value
$82,700
$60,000 - $105,000
$1,454/mo
Price history
| Date | Event | Price |
|---|---|---|
| 8/29/2026 | Listed for sale | $84,900$49/sqft |
Source: | ||
Public tax history
| Year | Property taxes | Tax assessment |
|---|---|---|
| 2024 | $1,389 -14.7% | $18,306 -5.5% |
| 2023 | $1,629 +7.1% | $19,366 +6.1% |
| 2022 | $1,521 +47.4% | $18,256 +29.1% |
| 2021 | $1,032 +3.1% | $14,138 +3.2% |
| 2020 | $1,001 +24.4% | $13,697 +13.2% |
| 2019 | $805 +5.1% | $12,105 +2.6% |
| 2018 | $766 +3.9% | $11,797 +1.9% |
| 2017 | $737 -1.1% | $11,581 -1.1% |
| 2016 | $746 +6.1% | $11,708 +2.2% |
| 2015 | $702 -22.1% | $11,455 -15.4% |
| 2013 | $901 | $13,536 -17.5% |
| 2010 | -- | $16,414 -1.6% |
| 2009 | -- | $16,674 |
| 2008 | -- | $16,674 |
Find assessor info on the county website
Monthly payment
Est. payment
Payment breakdown
Explore the cost of this home by adjusting the details. Changes won't be saved.Climate risks
Neighborhood: 61032
Nearby schools
Schools provided by the listing agent
- Elementary: Freeport 145
- Middle: Freeport Jr High
- High: Freeport High
- District: Freeport 145
Source: NorthWest Illinois Alliance of REALTORS®. This data may not be complete. We recommend contacting the local school district to confirm school assignments for this home.