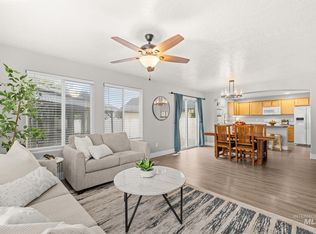
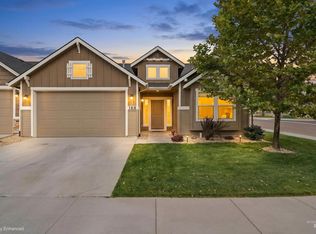
Looking for a single-level, move-in ready home in Kuna, Idaho? This 3-bed, 2-bath home sits on a corner lot in the Schoolhouse subdivision, with a larger front and side yard than most and the kind of quiet, friendly street that makes a neighborhood feel like home. Built in 2010, the 1,599-sq-ft single-story floor plan separates the primary suite from the two additional bedrooms. The open-concept living room, kitchen, and dining room are anchored by a fireplace, creating one central gathering space where the day naturally winds down. The kitchen includes a dishwasher, microwave, and oven/range. Step outside and the backyard tells its own story: a stained perimeter fence, mature trees, deep shade, a covered patio, and a pond and waterfall feature that turn an ordinary evening into something worth sitting outside for. A lifetime shed adds storage, plus automatic pressurized irrigation for easy-care landscaping.The neighborhood adds to the appeal, with a walking path, playground, and sports courts nearby. Kuna offers Albertsons and Ridley's for everyday shopping, with a new Costco coming to the north side. On the south side, this home sits in a quieter, less-trafficked setting with easier access to major routes — an easier commute to shopping and work without the congestion growth has brought elsewhere in Kuna. Recent updates: new water heater (2025), garage door and spring (2023)
Active
Price cut: $5K (10/15)
$415,000
638 W Test Ct, Kuna, ID 83634
3beds
2baths
1,599sqft
Single Family Residence
Built in 2010
7,840 Square Feet Lot
$414,200 Zestimate®
$260/sqft
$14/mo HOA
What's special
- 31 days
- 776
- 89
Likely to sell faster than
Zillow last checked:
Listing updated:
Listed by:
Robert Renteria Cell:208-861-5141,
Keller Williams Realty Boise
Source: IMLS,MLS#: 99001152
Facts & features
Interior
Bedrooms & bathrooms
- Bedrooms: 3
- Bathrooms: 2
- Main level bathrooms: 2
- Main level bedrooms: 3
Primary bedroom
- Level: Main
- Area: 196
- Dimensions: 14 x 14
Bedroom 2
- Level: Main
- Area: 132
- Dimensions: 12 x 11
Bedroom 3
- Level: Main
- Area: 144
- Dimensions: 12 x 12
Kitchen
- Level: Main
- Area: 132
- Dimensions: 12 x 11
Heating
- Forced Air, Natural Gas
Cooling
- Central Air
Appliances
- Included: Gas Water Heater, Dishwasher, Disposal, Microwave, Oven/Range Freestanding, Gas Range
Features
- Bed-Master Main Level, Split Bedroom, Great Room, Double Vanity, Walk-In Closet(s), Breakfast Bar, Pantry, Number of Baths Main Level: 2
- Flooring: Carpet, Engineered Wood Floors, Vinyl
- Has basement: No
- Number of fireplaces: 1
- Fireplace features: One, Gas
Interior area
- Total structure area: 1,599
- Total interior livable area: 1,599 sqft
- Finished area above ground: 1,599
- Finished area below ground: 0
Video & virtual tour
Property
Parking
- Total spaces: 2
- Parking features: Attached
- Attached garage spaces: 2
- Details: Garage: 24x21
Features
- Levels: One
- Fencing: Full,Wood
Lot
- Size: 7,840 Square Feet
- Dimensions: 107 x 76
- Features: Standard Lot 6000-9999 SF, Auto Sprinkler System, Full Sprinkler System, Pressurized Irrigation Sprinkler System
Details
- Parcel number: R7745410200
Construction
Type & style
- Home type: SingleFamily
- Property subtype: Single Family Residence
Materials
- Frame, Masonry
- Roof: Composition
Condition
- Year built: 2010
Details
- Builder name: Treasured Home Builders
Utilities & green energy
- Water: Public
- Utilities for property: Sewer Connected, Cable Connected
Community & HOA
Community
- Subdivision: Schoolhouse
HOA
- Has HOA: Yes
- HOA fee: $165 annually
Location
- Region: Kuna
Financial & listing details
- Price per square foot: $260/sqft
- Tax assessed value: $387,500
- Annual tax amount: $1,253
- Date on market: 9/17/2026
- Listing terms: Cash,Conventional,FHA,VA Loan
- Ownership: Fee Simple
Estimated market value
$414,200
$393,000 - $435,000
$2,069/mo
Price history
Price history is unavailable.
Public tax history
| Year | Property taxes | Tax assessment |
|---|---|---|
| 2026 | $1,253 +9.4% | $387,500 +1.1% |
| 2025 | $1,146 -18.7% | $383,200 +6.2% |
| 2024 | $1,410 -20.1% | $360,800 +2.6% |
| 2023 | $1,765 +6.6% | $351,600 -14.5% |
| 2022 | $1,656 -4.7% | $411,200 +28.2% |
| 2021 | $1,738 -10.6% | $320,700 +23.4% |
| 2020 | $1,943 +27.5% | $259,800 +1.4% |
| 2019 | $1,524 +18.2% | $256,200 +20.3% |
| 2018 | $1,289 +1.8% | $212,900 +15.8% |
| 2017 | $1,266 | $183,800 +4.3% |
| 2016 | $1,266 | $176,300 +7% |
| 2015 | $1,266 +1.2% | $164,800 +53.9% |
| 2012 | $1,251 +440% | $107,100 +638.6% |
| 2011 | $232 | $14,500 |
Find assessor info on the county website
Monthly payment
Est. payment
Payment breakdown
Explore the cost of this home by adjusting the details. Changes won't be saved.Climate risks
Neighborhood: 83634
Nearby schools
Schools provided by the listing agent
- Elementary: Kuna
- Middle: Kuna
- High: Kuna
- District: Kuna School District #3
Source: IMLS. This data may not be complete. We recommend contacting the local school district to confirm school assignments for this home.


Similar homes
- $439,9004 bd3 ba2k sqft227 W Tallulah Dr, Kuna, ID 83634Active
 MLS ID #99000300, Jessica Doss, The Agency Boise. IMLS
- $410,0003 bd2 ba1.7k sqft188 N Bay Haven Ave, Kuna, ID 83634Active
 MLS ID #99003801, Bruce Vallejo, Amherst Madison. IMLS
- $435,0004 bd3 ba1.8k sqft214 E Screech Owl Dr, Kuna, ID 83634Active
 MLS ID #98997996, Jenna King, Keller Williams Realty Boise. IMLS
- $514,9004 bd2 ba1.9k sqft2342 N Alcorn Pl, Kuna, ID 83634Active
 MLS ID #99002757, Jerrilyn Anghel, Silvercreek Realty Group. IMLS
