Skip main navigation
Sold for $410,000
  • $410,000

    638 Welch Ave, Berthoud, CO 80513

    2beds
    1,056sqft
    Single Family Residence
    Built in 1913
    7,640 Square Feet Lot
    $396,700 Zestimate®
    $388/sqft
    $1,719 Estimated rent

    Home value

    $396,700

    $377,000 - $417,000

    $1,719/mo

    Zestimate® history
    Loading
    Loading...

    Owner options

    List your home for rent

    $1,719/mo

    Rent Zestimate®

    Find your next renter with Zillow Rental Manager. Plus, with online applications, you can quickly screen prospective tenants – for free.

    Learn more

    $1,719/mo

    Rent Zestimate®

    Refinance and save

    $2,388/mo

    Est. payment

    Refinancing to a lower rate could help reduce your monthly payments and save thousands over the life of the loan.

    See today's rates

    $2,388/mo

    Est. payment

    Explore your selling options

    Work with a Zillow partner agent

    Leverage their expertise and Zillow's premium Showcase listings to get your home seen by more buyers.

    Get started

    List with your own agent

    Get your home in front of millions of buyers by listing it on Zillow.

    Learn how to do it

    Sell it yourself

    Take full control of how buyers see your home on Zillow by listing For Sale by Owner (FSBO).

    List your home

    What's special

    Gorgeous brick-enhanced gas fireplaceFully fenced backyardScreened-in front porchCozy kitchen nookHardwood floorsAbundant windowsNatural light
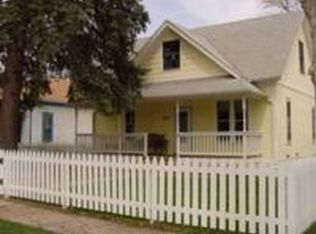
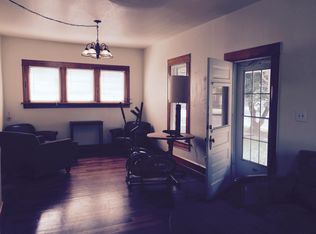
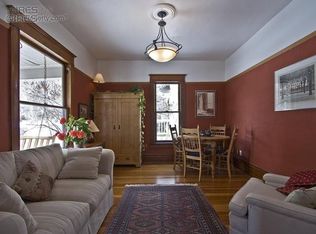
    Welcome to 638 Welch Ave, a bright and character-filled 2 bedroom, 1 bathroom home in the heart of charming Old Berthoud. With 1,056 square feet of inviting living space, this home offers the warmth, scale, and everyday comfort that make classic Berthoud homes so special. Step inside to a spacious living room anchored by a gorgeous brick-enhanced gas fireplace, creating an inviting gathering space with timeless character. Hardwood floors, abundant windows, and natural light give the home an easy, welcoming feel throughout. The dining room provides a defined space for meals, hosting, or slow evenings at home, while the kitchen offers practical function with nearby laundry and a cozy kitchen nook that can serve as a breakfast area, reading space, plant room, or sunny flex area.The screened-in front porch adds another layer of charm, offering a peaceful place for morning coffee, conversation, or quiet evenings. Outside, the fully fenced backyard has a space for RV parking near the garage and storage shed, all with alley access. Located a short walk from downtown Berthoud, local dining, shopping, parks, and Fickel Park, this home blends small-town character with an easy, connected lifestyle.

    Zillow last checked:

    Listing updated:

    Listed by:

    Amy Neb 303-419-7320,

    Dwellings Colorado Real Estate,

    Chad Neb 303-419-8068,

    Dwellings Colorado Real Estate

    Bought with:

    Terri Gray, 100009035

    milehimodern - Boulder

    Source: IRES as distributed by MLS GRID,MLS#: 1061059MLS Logo

    Facts & features

    Interior

    Bedrooms & bathrooms
    • Bedrooms: 2
    • Bathrooms: 1
    • Full bathrooms: 1
    • Main level bathrooms: 1
    Primary bedroom
    • Description: Carpet
    • Level: Main
    • Area: 143 Square Feet
    • Dimensions: 11 x 13
    Bedroom 2
    • Description: Carpet
    • Level: Main
    • Area: 90 Square Feet
    • Dimensions: 10 x 9
    Dining room
    • Description: Wood
    • Level: Main
    • Area: 182 Square Feet
    • Dimensions: 14 x 13
    Kitchen
    • Description: Wood
    • Level: Main
    • Area: 176 Square Feet
    • Dimensions: 11 x 16
    Laundry
    • Description: Wood
    • Level: Main
    • Area: 64 Square Feet
    • Dimensions: 8 x 8
    Living room
    • Description: Wood
    • Level: Main
    • Area: 266 Square Feet
    • Dimensions: 14 x 19
    Study
    • Description: Other
    • Level: Main
    • Area: 88 Square Feet
    • Dimensions: 11 x 8
    Heating
    • Forced Air
    Cooling
    • Wall/Window Unit(s)
    Appliances
    • Included: Electric Range, Refrigerator, Washer, Dryer, Microwave
    Features
    • Separate Dining Room, Sun Room
    • Flooring: Wood
    • Basement: None,Crawl Space
    • Has fireplace: Yes
    • Fireplace features: Insert
    Interior area
    • Total structure area: 1,056
    • Total interior livable area: 1,056 sqft
    • Finished area above ground: 1,056

    Property

    Parking
    • Total spaces: 1
    • Parking features: Detached
    • Garage spaces: 1
    • Details: Detached
    Accessibility
    • Accessibility features: Main Floor Bath, Accessible Bedroom, Main Level Laundry
    Features
    • Levels: One
    • Stories: 1
    • Patio & porch: Enclosed
    • Fencing: Wood
    • Has view: Yes
    • View description: Hills
    Lot
    • Size: 7,640 Square Feet
    • Features: Paved
    Details
    • Parcel number: R0483222
    • Zoning: RES
    • Special conditions: Private Owner

    Construction

    Type & style
    • Home type: SingleFamily
    • Property subtype: Single Family Residence
    Materials
    • Wood Siding
    • Roof: Composition
    Condition
    • New construction: No
    • Year built: 1913

    Utilities & green energy

    • Water: City
    • Utilities for property: Natural Gas Available, Electricity Available

    Community & HOA

    Community
    • Subdivision: Welch Add
    HOA
    • Has HOA: No
    Location
    • Region: Berthoud

    Financial & listing details

    • Price per square foot: $388/sqft
    • Tax assessed value: $430,200
    • Annual tax amount: $2,721
    • Date on market: 6/5/2026
    • Listing terms: Cash,Conventional,FHA,VA Loan
    • Exclusions: Seller's personal property and staging items
    • Electric utility on property: Yes

    Price history

    DateEventPrice
    7/9/2026Sold$410,000+2.8%$388/sqft
    Source: IRES as distributed by MLS GRID #1061059 Report a problem
    6/21/2026Pending sale$399,000$378/sqft
    Source: REcolorado as distributed by MLS GRID #IR1061059 Report a problem
    6/5/2026Listed for sale$399,000+2.6%$378/sqft
    Source: IRES as distributed by MLS GRID #1061059 Report a problem
    6/21/2021Sold$389,000+44.1%$368/sqft
    Source: IRES as distributed by MLS GRID #940166 Report a problem
    9/28/2018Sold$270,000$256/sqft
    Source: Public Record Report a problem

    Public tax history

    YearProperty taxesTax assessment
    2025$2,721 +13.1%$26,888 -6.3%
    2024$2,406 +18%$28,710 -1%
    2023$2,039 -2.7%$28,988 +36.3%
    2022$2,096 +6%$21,260 -2.8%
    2021$1,978 +2.9%$21,872 +6%
    2020$1,922 +31.4%$20,635 -0.7%
    2019$1,462 $20,779 +39.6%
    2018$1,462 $14,882
    2017$1,462 +13.4%$14,882 +13.9%
    2016$1,290 +11%$13,062 +0%
    2015$1,162 +8%$13,060 +13%
    2014$1,075 $11,560
    2013-- $11,560 -0.9%
    2012-- $11,670
    2011-- $11,670 +7.1%
    2010-- $10,900
    2009-- $10,900 -14.1%
    2008-- $12,690
    2007-- $12,690 -3.7%
    2006-- $13,180
    2005-- $13,180 +0.5%
    2004-- $13,110 +12.1%
    2002-- $11,700
    2001-- $11,700
    Find assessor info on the county website

    Neighborhood: 80513

    Nearby schools

    GreatSchools rating
    Schools provided by the listing agent
    • Elementary: Ivy Stockwell
    • Middle: Berthoud Jr/Sr
    • High: Berthoud

    Source: IRES as distributed by MLS GRID. This data may not be complete. We recommend contacting the local school district to confirm school assignments for this home.

    Get a cash offer in 3 minutes
    Find out how much your home could sell for in as little as 3 minutes with a no-obligation cash offer.
    Estimated market value
    $396,700
    Get a cash offer in 3 minutes
    Find out how much your home could sell for in as little as 3 minutes with a no-obligation cash offer.
    Estimated market value
    $396,700