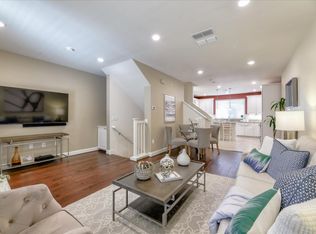
Great Community Location For This END-UNIT Townhome, One Of The Newest In Avenue One Built In 2016 - Feels Brand New! It Features EAST-FACING Front Door & Offers BEAUTIFUL VIEWS Of The Hills. 1st Floor Bedroom & Full Bathroom. 2 Car Garage w/ WET/DRY SAUNA, MyQ Smart Garage Door Opener, Wired For EV Outlet, Storage Shelves/Cabinet Too. Open Floor Plan w/ Tons Of Natural Light. White & Bright Kitchen w/ Granite Counters, Large Island, SS Appliances incl. GAS STOVE, Tons Of Soft-Close Cabinets, Large Pantry & Kitchen Sink Overlooks The Hills. Large Balcony For BBQ's & Super-Sized Gated Front Porch. Gorgeous Hardwood Floors. Living Room Prewired For Ceiling Fan. Primary Suite w/ Huge Walk-In Closet. Bonus Upstairs Suite w/ Attached Full Bathroom w/ Tub &Shower Combo. Upstairs Laundry Room w/ Deluxe Washer & Dryer - Included, 3-Zone AC/Heat, Custom Window Treatments, ATT Fiber Ready, LED Lights Throughout & More! AVENUE ONE COMMUNITY: Huge Club w/ Pool, Spa, Gym, Weight Room, Yoga Room, Event Center (Community Events Hosted, Can Rent For Private Events), BBQ & Picnic Area, Community Gardens, Playground. NEARBY: Tons Of Parks, Shopping, Outdoor Rec, Restaurants, Entertainment. Access To VTA, 85/101. Kaiser, Farmer Market, Southside Community Center, Costco, Village Oaks Center & More!
Sold for $1,255,000
$1,255,000
638 Willow Bend Ct, San Jose, CA 95123
3beds
1,901sqft
Townhouse, Residential
Built in 2016
1,938 Square Feet Lot
$1,222,700 Zestimate®
$660/sqft
$4,748 Estimated rent
Home value
$1,222,700
$1.11M - $1.33M
$4,748/mo
Zestimate® history
Owner options
List your home for rent
$4,748/mo
Rent Zestimate®
Find your next renter with Zillow Rental Manager. Plus, with online applications, you can quickly screen prospective tenants – for free.
$4,748/mo
Rent Zestimate®
Refinance and save
$7,985/mo
Est. payment
Refinancing to a lower rate could help reduce your monthly payments and save thousands over the life of the loan.
$7,985/mo
Est. payment
Explore your selling options
Work with a Zillow partner agent
Leverage their expertise and Zillow's premium Showcase listings to get your home seen by more buyers.
Get startedList with your own agent
Get your home in front of millions of buyers by listing it on Zillow.
Learn how to do itSell it yourself
Take full control of how buyers see your home on Zillow by listing For Sale by Owner (FSBO).
List your homeWhat's special
Large balconyLarge islandUpstairs laundry roomBonus upstairs suiteHuge walk-in closetPrimary suiteSuper-sized gated front porch
Zillow last checked:
Listing updated:
Listed by:
Jessa Walsh 01860133 408-561-7739,
Reach Real Estate 408-561-7739
Bought with:
Jessa Walsh, 01860133
Reach Real Estate
Source: MLSListings Inc,MLS#: ML82010700
Facts & features
Interior
Bedrooms & bathrooms
- Bedrooms: 3
- Bathrooms: 4
- Full bathrooms: 3
- 1/2 bathrooms: 1
Bedroom
- Features: GroundFloorBedroom, PrimarySuiteRetreat
Bathroom
- Features: DoubleSinks, PrimaryStallShowers, ShoweroverTub1, Tile, UpdatedBaths, FullonGroundFloor, OversizedTub
Dining room
- Features: Other
Family room
- Features: SeparateFamilyRoom
Kitchen
- Features: Countertop_Granite, Island, Pantry
Heating
- Central Forced Air, 2 plus Zones
Cooling
- Central Air, Zoned
Appliances
- Included: Gas Cooktop, Dishwasher, Microwave, Gas Oven, Refrigerator, Washer/Dryer
- Laundry: Upper Floor
Interior area
- Total structure area: 1,901
- Total interior livable area: 1,901 sqft
Property
Parking
- Total spaces: 2
- Parking features: Attached, On Street
- Attached garage spaces: 2
Features
- Stories: 3
- Pool features: Community
Lot
- Size: 1,938 Square Feet
Details
- Parcel number: 70647035
- Zoning: PD
- Special conditions: Standard
Construction
Type & style
- Home type: Townhouse
- Property subtype: Townhouse, Residential
Materials
- Foundation: Other
- Roof: Other
Condition
- New construction: No
- Year built: 2016
Utilities & green energy
- Gas: PublicUtilities
- Sewer: Public Sewer
- Water: Public
- Utilities for property: Public Utilities, Water Public
Community & HOA
HOA
- Has HOA: Yes
- Amenities included: Barbecue Area, Club House, Community Pool, Conference Facilities, Elevator, Garden Greenbelt Trails, Gym Exercise Facility, Organized Activities, Playground
- HOA fee: $409 monthly
Location
- Region: San Jose
Financial & listing details
- Price per square foot: $660/sqft
- Tax assessed value: $922,662
- Annual tax amount: $13,465
- Date on market: 6/12/2025
- Listing agreement: ExclusiveRightToSell
Price history
| Date | Event | Price |
|---|---|---|
| 7/17/2025 | Sold | $1,255,000+4.7%$660/sqft |
Source:  MLSListings Inc #ML82010700 Report a problem MLSListings Inc #ML82010700 Report a problem | ||
| 7/3/2025 | Pending sale | $1,198,800$631/sqft |
Source: MLSListings Inc #ML82010700 Report a problem | ||
| 6/27/2025 | Contingent | $1,198,800$631/sqft |
Source: MLSListings Inc #ML82010700 Report a problem | ||
| 6/12/2025 | Listed for sale | $1,198,800+50.8%$631/sqft |
Source: MLSListings Inc #ML82010700 Report a problem | ||
| 3/23/2017 | Sold | $795,000$418/sqft |
Source: Public Record Report a problem | ||
Public tax history
| Year | Property taxes | Tax assessment |
|---|---|---|
| 2025 | $13,465 +2.3% | $922,662 +2% |
| 2024 | $13,169 +1.6% | $904,572 +2% |
| 2023 | $12,962 +0.8% | $886,836 +2% |
| 2022 | $12,863 +1.5% | $869,448 +2% |
| 2021 | $12,677 +2.2% | $852,400 +1% |
| 2020 | $12,410 | $843,660 +2% |
| 2019 | $12,410 +3.2% | $827,118 +2% |
| 2018 | $12,029 | $810,900 +140.4% |
| 2017 | $12,029 +101.3% | $337,276 +171% |
| 2016 | $5,975 | $124,458 +1.5% |
| 2015 | -- | $122,589 |
Find assessor info on the county website
Neighborhood: Santa Teresa
Nearby homes
- $978,5003 bd3 ba1.7k sqft636 Willow Bend Ct, San Jose, CA 95123Off Market
- $1,089,9004 bd3 ba2.2k sqft630 Willow Bend Ct, San Jose, CA 95123Off Market
- $1,050,6003 bd4 ba1.7k sqft626 Willow Bend Ct, San Jose, CA 95123Off Market
- $1,516,8003 bd2 ba2.1k sqft6020 Golden Vista Dr, San Jose, CA 95123Off Market
- $1,101,8004 bd3 ba2.2k sqft622 Willow Bend Ct, San Jose, CA 95123Off Market
- $1,509,1005 bd3 ba2.5k sqft6026 Golden Vista Dr, San Jose, CA 95123Off Market
- $1,321,8003 bd4 ba1.9k sqft628 Avenue One, San Jose, CA 95123Off Market
- $1,418,3003 bd4 ba1.9k sqft628 Avenue 1, San Jose, CA 95123Off Market
Nearby schools
GreatSchools rating
- 7/10Santa Teresa Elementary SchoolGrades: K-6Distance: 0.6 mi
- 6/10Bernal Intermediate SchoolGrades: 7-8Distance: 1.2 mi
- 5/10Oak Grove High SchoolGrades: 9-12Distance: 1.4 mi
Schools provided by the listing agent
- District: OakGroveElementary
Source: MLSListings Inc. This data may not be complete. We recommend contacting the local school district to confirm school assignments for this home.
Get a cash offer in 3 minutes
Find out how much your home could sell for in as little as 3 minutes with a no-obligation cash offer.
Estimated market value
$1,222,700
Get a cash offer in 3 minutes
Find out how much your home could sell for in as little as 3 minutes with a no-obligation cash offer.
Estimated market value
$1,222,700
- California
- Santa Clara County
- San Jose
- 95123
- Santa Teresa
- 638 Willow Bend Ct
Nearby cities
Nearby neighborhoods
Nearby zip codes
Other San Jose Topics
