Skip main navigation
Sold for $450,000
  • $450,000

    638 Woodland Ave, Swarthmore, PA 19081

    3beds
    1,912sqft
    Single Family Residence
    Built in 1958
    6,098 Square Feet Lot
    $464,400 Zestimate®
    $235/sqft
    $3,289 Estimated rent

    Home value

    $464,400

    $418,000 - $515,000

    $3,289/mo

    Zestimate® history
    Loading
    Loading...

    Owner options

    List your home for rent

    $3,289/mo

    Rent Zestimate®

    Find your next renter with Zillow Rental Manager. Plus, with online applications, you can quickly screen prospective tenants – for free.

    Learn more

    $3,289/mo

    Rent Zestimate®

    Refinance and save

    $3,084/mo

    Est. payment

    Refinancing to a lower rate could help reduce your monthly payments and save thousands over the life of the loan.

    See today's rates

    $3,084/mo

    Est. payment

    Explore your selling options

    Work with a Zillow partner agent

    Leverage their expertise and Zillow's premium Showcase listings to get your home seen by more buyers.

    Get started

    List with your own agent

    Get your home in front of millions of buyers by listing it on Zillow.

    Learn how to do it

    Sell it yourself

    Take full control of how buyers see your home on Zillow by listing For Sale by Owner (FSBO).

    List your home

    What's special

    Sleek stainless-steel appliancesFinished basementPremium cabinetryVersatile bonus spaceLandscaped exteriorRear patioFenced backyard
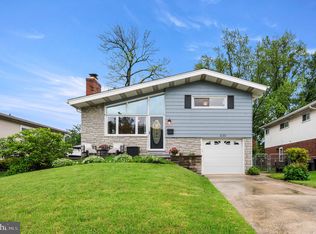
    Welcome to 638 Woodland Avenue—beautifully maintained and tucked away on one of Ridley Township’s most desirable cul-de-sacs! This charming 3-bedroom, 2-bath single-family home sits in a quiet, close-knit community of just 12 homes and falls within the Ridley School District, just across the street from Grace Park Elementary. From the moment you arrive, you’ll notice the inviting front patio and landscaped exterior, featuring a mix of gray stone and vinyl siding that offers a perfect blend of classic and modern. Step inside and you’ll be greeted by soaring vaulted ceilings and gorgeous hardwood floors that flow through the open living and dining areas. The heart of the home is the modern kitchen, designed for both everyday living and entertaining. It features an oversized granite island with bar seating, a built-in wine rack, tons of storage, and sleek stainless-steel appliances. Add in granite countertops, upgraded plank tile floors, recessed lighting, and premium cabinetry, and you’ve got a true showstopper. Upstairs, the spacious primary bedroom includes a ceiling fan and two additional bedrooms with ample closet space. The full bathroom has been expanded and beautifully finished with tile flooring and classic wainscoting. The lower level is a versatile bonus space—ideal for a home office, playroom, or guest suite—with its own full bath, laundry room access, and sliding doors that open to the fenced backyard and rear patio. There's also interior access to the one-car garage. Need even more space? Head down to the finished basement, which offers roughly 400 square feet of living area. Cozy for movie nights or lounging, this tiled area features your very own bar setup—perfect for hosting friends and family. Washer, dryer, two refrigerators and a one-year home warranty are included in the sale of the home. With no HOA fees and low annual taxes, this home is not only move-in ready—it’s affordable, too. New HVAC (2020), new sump pump (2023) and battery backup (2020) are recent improvements! Located in an unbeatable spot—just steps from Ridley Township Municipal Park and minutes from I-95 and the Blue Route—this home checks all the boxes. Come take a look and see why Woodland Avenue is such a special place to call home!

    Zillow last checked:

    Listing updated:

    Listed by:

    Carmen Franceschino 610-659-4292,

    RE/MAX Preferred - Newtown Square

    Bought with:

    Kathleen A Carney, RS224157L

    Compass RE

    Source: Bright MLS,MLS#: PADE2089676MLS Logo

    Facts & features

    Interior

    Bedrooms & bathrooms
    • Bedrooms: 3
    • Bathrooms: 2
    • Full bathrooms: 2
    Primary bedroom
    • Level: Upper
    • Area: 192 Square Feet
    • Dimensions: 16 x 12
    Bedroom 2
    • Level: Upper
    • Area: 96 Square Feet
    • Dimensions: 12 x 8
    Bedroom 3
    • Level: Upper
    • Area: 108 Square Feet
    • Dimensions: 12 x 9
    Bonus room
    • Level: Lower
    • Area: 150 Square Feet
    • Dimensions: 15 x 10
    Dining room
    • Level: Main
    • Area: 132 Square Feet
    • Dimensions: 12 x 11
    Family room
    • Level: Lower
    • Area: 210 Square Feet
    • Dimensions: 15 x 14
    Game room
    • Level: Lower
    • Area: 152 Square Feet
    • Dimensions: 19 x 8
    Kitchen
    • Level: Main
    • Area: 135 Square Feet
    • Dimensions: 15 x 9
    Living room
    • Level: Main
    • Area: 195 Square Feet
    • Dimensions: 15 x 13
    Heating
    • Forced Air, Natural Gas
    Cooling
    • Central Air, Electric
    Appliances
    • Included: Microwave, Dishwasher, Dryer, Oven/Range - Gas, Washer, Water Heater, Gas Water Heater
    • Laundry: Lower Level
    Features
    • Bathroom - Stall Shower, Bathroom - Tub Shower, Dining Area, Open Floorplan, Eat-in Kitchen, Primary Bath(s), Wine Storage, Ceiling Fan(s)
    • Flooring: Hardwood, Tile/Brick, Carpet, Wood
    • Basement: Finished
    • Has fireplace: No
    Interior area
    • Total structure area: 1,912
    • Total interior livable area: 1,912 sqft
    • Finished area above ground: 1,512
    • Finished area below ground: 400

    Property

    Parking
    • Total spaces: 3
    • Parking features: Garage Faces Front, Garage Door Opener, Asphalt, Attached, Driveway, On Street
    • Attached garage spaces: 1
    • Uncovered spaces: 2
    Accessibility
    • Accessibility features: None
    Features
    • Levels: Multi/Split,Bi-Level,Two
    • Stories: 2
    • Exterior features: Sidewalks, Street Lights
    • Pool features: None
    • Fencing: Cyclone
    Lot
    • Size: 6,098 sqft
    • Dimensions: 52.00 x 125.00
    • Features: Cul-De-Sac, Front Yard, Landscaped, No Thru Street, Rear Yard, SideYard(s), Middle Of Block
    Details
    • Additional structures: Above Grade, Below Grade
    • Parcel number: 38050100600
    • Zoning: RESIDENTIAL
    • Zoning description: R-10
    • Special conditions: Standard

    Construction

    Type & style
    • Home type: SingleFamily
    • Property subtype: Single Family Residence
    Materials
    • Vinyl Siding, Aluminum Siding
    • Foundation: Block
    Condition
    • Excellent
    • New construction: No
    • Year built: 1958

    Utilities & green energy

    • Sewer: Public Sewer
    • Water: Public

    Community & neighborhood

    Location
    • Region: Swarthmore
    • Subdivision: Milmont Park
    • Municipality: RIDLEY TWP

    Other

    Other facts
    • Listing agreement: Exclusive Right To Sell
    • Listing terms: Cash,Conventional,FHA,VA Loan
    • Ownership: Fee Simple

    Price history

    DateEventPrice
    6/23/2025Sold$450,000$235/sqft
    Source: Bright MLS #PADE2089676 Report a problem
    5/17/2025Contingent$450,000$235/sqft
    Source: Bright MLS #PADE2089676 Report a problem
    5/15/2025Listed for sale$450,000+55.2%$235/sqft
    Source: Bright MLS #PADE2089676 Report a problem
    12/4/2019Sold$290,000-3.3%$152/sqft
    Source: Public Record Report a problem
    10/16/2019Listed for sale$300,000+33.4%$157/sqft
    Source: Milia Team Realty #PADE502706 Report a problem
    7/12/2013Listing removed$224,900$118/sqft
    Source: ReMax Hometown Realtors #6083846 Report a problem
    6/20/2013Listed for sale$224,900+1.5%$118/sqft
    Source: ReMax Hometown Realtors #6083846 Report a problem
    11/14/2012Sold$221,500-1.5%$116/sqft
    Source: Public Record Report a problem
    7/18/2012Listed for sale$224,900+40.6%$118/sqft
    Source: RE/MAX HOMETOWN #6083846 Report a problem
    1/6/2000Sold$160,000$84/sqft
    Source: Public Record Report a problem

    Public tax history

    YearProperty taxesTax assessment
    2025$8,120 +2.1%$229,080
    2024$7,954 +4.5%$229,080
    2023$7,608 +3.3%$229,080
    2022$7,364 $229,080
    2021$7,364 +1052.7%$229,080 +95.8%
    2020$639 -1.5%$116,980
    2019$649 -89.9%$116,980
    2018$6,407 +898%$116,980
    2017$642 -2%$116,980
    2016$655 +2%$116,980
    2015$642 $116,980
    2014$642 +2.8%$116,980
    2013$625 +2.8%$116,980
    2012$608 +0.3%$116,980
    2011$606 +2%$116,980
    2010$594 +7.5%$116,980
    2009$553 $116,980
    2008$553 +8.3%$116,980
    2007$510 $116,980
    2006$510 -2%$116,980
    2005$521 $116,980
    2004$521 +8.5%$116,980
    2003$480 +7.9%$116,980
    2002$445 $116,980
    2000$445 $116,980

    Find assessor info on the county website

    Neighborhood: 19081

    Nearby schools

    GreatSchools rating
    Schools provided by the listing agent
    • District: Ridley

    Source: Bright MLS. This data may not be complete. We recommend contacting the local school district to confirm school assignments for this home.

    Get a cash offer in 3 minutes
    Find out how much your home could sell for in as little as 3 minutes with a no-obligation cash offer.
    Estimated market value
    $464,400
    Get a cash offer in 3 minutes
    Find out how much your home could sell for in as little as 3 minutes with a no-obligation cash offer.
    Estimated market value
    $464,400