Skip main navigation
Sold for $464,000
  • $464,000

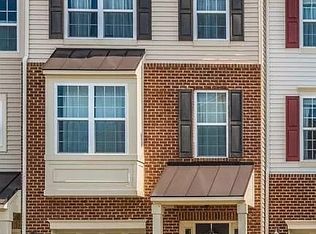
    6380 Betty Linton Ln, Frederick, MD 21703

    3beds
    2,396sqft
    Townhouse
    Built in 2013
    2,436 Square Feet Lot
    $461,800 Zestimate®
    $194/sqft
    $2,756 Estimated rent

    Home value

    $461,800

    $429,000 - $499,000

    $2,756/mo

    Zestimate® history
    Loading
    Loading...

    Owner options

    List your home for rent

    $2,756/mo

    Rent Zestimate®

    Find your next renter with Zillow Rental Manager. Plus, with online applications, you can quickly screen prospective tenants – for free.

    Learn more

    $2,756/mo

    Rent Zestimate®

    Refinance and save

    $3,161/mo

    Est. payment

    Refinancing to a lower rate could help reduce your monthly payments and save thousands over the life of the loan.

    See today's rates

    $3,161/mo

    Est. payment

    Explore your selling options

    Work with a Zillow partner agent

    Leverage their expertise and Zillow's premium Showcase listings to get your home seen by more buyers.

    Get started

    List with your own agent

    Get your home in front of millions of buyers by listing it on Zillow.

    Learn how to do it

    Sell it yourself

    Take full control of how buyers see your home on Zillow by listing For Sale by Owner (FSBO).

    List your home

    What's special

    Coordinating full-height backsplashClean and modern feelFresh paintSoaring high ceilingsRichly patterned granite countertopsSleek stainless-steel appliancesFrench-door refrigerator
    An exceptional end-unit townhome flooded with natural light from abundant windows on three sides. The spacious kitchen is a standout, featuring richly patterned granite countertops that offer generous prep space, a coordinating full-height backsplash, and a breakfast bar ideal for casual dining or entertaining. Sleek stainless-steel appliances—including a gas range, built-in microwave, and French-door refrigerator—provide a modern and functional cooking environment, Soaring high ceilings, a bright, open floor plan, fresh paint and brand-new carpet and LVP provide a clean and modern feel, offering the perfect blend of comfort, convenience, and turnkey living. Contact listing agent for more information and a private tour.

    Zillow last checked:

    Listing updated:

    Listed by:

    Roberta McNamara 301-964-2847,

    RE/MAX Results

    Bought with:

    Babatunde Ojajuni, 654968

    Primetime Realty, LLC

    Source: Bright MLS,MLS#: MDFR2073588MLS Logo

    Facts & features

    Interior

    Bedrooms & bathrooms
    • Bedrooms: 3
    • Bathrooms: 4
    • Full bathrooms: 3
    • 1/2 bathrooms: 1
    • Main level bathrooms: 1
    Rooms
    • Room types: Living Room, Dining Room, Primary Bedroom, Bedroom 2, Bedroom 3, Kitchen, Family Room, Breakfast Room, Bathroom 1, Bathroom 2, Bathroom 3, Primary Bathroom
    Primary bedroom
    • Features: Flooring - Carpet, Walk-In Closet(s), Cathedral/Vaulted Ceiling, Built-in Features
    • Level: Upper
    • Area: 182 Square Feet
    • Dimensions: 13 X 14
    Bedroom 2
    • Features: Flooring - Carpet
    • Level: Upper
    • Area: 140 Square Feet
    • Dimensions: 10 X 14
    Bedroom 3
    • Features: Flooring - Carpet
    • Level: Upper
    • Area: 99 Square Feet
    • Dimensions: 9 X 11
    Primary bathroom
    • Level: Upper
    Bathroom 1
    • Level: Lower
    Bathroom 2
    • Level: Main
    Bathroom 3
    • Level: Upper
    Breakfast room
    • Features: Flooring - Engineered Wood
    • Level: Main
    • Area: 140 Square Feet
    • Dimensions: 10 X 14
    Dining room
    • Features: Flooring - Engineered Wood
    • Level: Main
    Family room
    • Features: Flooring - Carpet
    • Level: Lower
    • Area: 380 Square Feet
    • Dimensions: 19 X 20
    Kitchen
    • Features: Flooring - Engineered Wood
    • Level: Main
    • Area: 153 Square Feet
    • Dimensions: 9 X 17
    Living room
    • Features: Flooring - Luxury Vinyl Plank
    • Level: Main
    • Area: 475 Square Feet
    • Dimensions: 19 X 25
    Heating
    • Forced Air, Natural Gas
    Cooling
    • Other, Electric
    Appliances
    • Included: Microwave, Cooktop, Dishwasher, Disposal, Dryer, Exhaust Fan, Ice Maker, Refrigerator, Stainless Steel Appliance(s), Washer, Water Heater, Oven, Double Oven, Electric Water Heater
    Features
    • Bathroom - Stall Shower, Bathroom - Tub Shower, Bathroom - Walk-In Shower, Breakfast Area, Ceiling Fan(s), Combination Kitchen/Dining, Crown Molding, Open Floorplan, Eat-in Kitchen, Kitchen - Gourmet, Kitchen Island, Kitchen - Table Space, Walk-In Closet(s), Upgraded Countertops, Built-in Features, Combination Dining/Living
    • Flooring: Engineered Wood, Carpet, Luxury Vinyl, Wood
    • Windows: Screens, Window Treatments
    • Basement: Walk-Out Access,Windows,Rear Entrance,Connecting Stairway,Full,Finished
    • Has fireplace: No
    Interior area
    • Total structure area: 2,396
    • Total interior livable area: 2,396 sqft
    • Finished area above ground: 2,396
    • Finished area below ground: 0

    Property

    Parking
    • Total spaces: 1
    • Parking features: Garage Door Opener, Attached
    • Attached garage spaces: 1
    Accessibility
    • Accessibility features: None
    Features
    • Levels: Three
    • Stories: 3
    • Exterior features: Street Lights, Sidewalks
    • Pool features: Community
    • Fencing: Back Yard
    Lot
    • Size: 2,436 Square Feet
    Details
    • Additional structures: Above Grade, Below Grade
    • Parcel number: 1123588730
    • Zoning: RESIDENTIAL
    • Special conditions: Standard

    Construction

    Type & style
    • Home type: Townhouse
    • Architectural style: Colonial
    • Property subtype: Townhouse
    Materials
    • Brick
    • Foundation: Concrete Perimeter
    • Roof: Asbestos Shingle
    Condition
    • Excellent
    • New construction: No
    • Year built: 2013

    Utilities & green energy

    • Sewer: Public Sewer
    • Water: Public

    Community & HOA

    Community
    • Subdivision: Linton At Ballenger
    HOA
    • Has HOA: Yes
    • Amenities included: Clubhouse, Common Grounds, Jogging Path, Pool, Tot Lots/Playground
    • Services included: Common Area Maintenance, Snow Removal
    • HOA fee: $313 quarterly
    Location
    • Region: Frederick

    Financial & listing details

    • Price per square foot: $194/sqft
    • Tax assessed value: $409,900
    • Annual tax amount: $4,968
    • Date on market: 11/19/2025
    • Listing agreement: Exclusive Right To Sell
    • Listing terms: Cash,Conventional,FHA,VA Loan
    • Ownership: Fee Simple

    Price history

    DateEventPrice
    12/31/2025Sold$464,000+3.1%$194/sqft
    Source: Bright MLS #MDFR2073588 Report a problem
    11/25/2025Contingent$450,000$188/sqft
    Source: Bright MLS #MDFR2073588 Report a problem
    11/19/2025Listed for sale$450,000+23.3%$188/sqft
    Source: Bright MLS #MDFR2073588 Report a problem
    8/21/2020Sold$365,000+5.8%$152/sqft
    Source: Public Record Report a problem
    7/10/2020Listed for sale$344,900+3%$144/sqft
    Source: Weichert, REALTORS #MDFR267156 Report a problem
    3/15/2017Sold$335,000-1.4%$140/sqft
    Source: Public Record Report a problem
    2/2/2017Pending sale$339,900$142/sqft
    Source: Re/Max Plus #FR9822462 Report a problem
    1/23/2017Price change$339,900-1.4%$142/sqft
    Source: Re/Max Plus #FR9822462 Report a problem
    12/10/2016Listed for sale$344,900+4.5%$144/sqft
    Source: Re/Max Plus #FR9822462 Report a problem
    3/28/2014Sold$330,200-2.9%$138/sqft
    Source: Agent Provided Report a problem
    1/14/2014Price change$340,200+0.1%$142/sqft
    Source: Drees Homes Report a problem
    12/27/2013Price change$339,900-0.1%$142/sqft
    Source: Drees Homes Report a problem
    12/24/2013Price change$340,200+0.1%$142/sqft
    Source: Radcliffe Realty Group, LLC #FR8241638 Report a problem
    12/20/2013Listed for sale$339,900$142/sqft
    Source: Radcliffe Realty Group, LLC #FR8241638 Report a problem

    Public tax history

    YearProperty taxesTax assessment
    2025$5,097 +9.4%$409,900 +7.5%
    2024$4,658 +12.8%$381,200 +8.1%
    2023$4,131 +2%$352,500
    2022$4,052 +2%$352,500 +4%
    2021$3,972 +2%$338,900
    2020$3,892 +1.8%--
    2019$3,823 +1.8%$332,100 +3.7%
    2018$3,755 +1.9%$320,367 +1.9%
    2017$3,686 $314,500 +2.2%
    2016-- $307,667 +2.3%
    2015-- $300,833 +2.3%
    2014-- $294,000 +412.2%
    2013-- $57,400
    2012-- $57,400
    Find assessor info on the county website

    Neighborhood: 21703

    Nearby schools

    GreatSchools rating
    Schools provided by the listing agent
    • Elementary: Tuscarora
    • High: Tuscarora
    • District: Frederick County Public Schools

    Source: Bright MLS. This data may not be complete. We recommend contacting the local school district to confirm school assignments for this home.

    Get a cash offer in 3 minutes
    Find out how much your home could sell for in as little as 3 minutes with a no-obligation cash offer.
    Estimated market value
    $461,800
    Get a cash offer in 3 minutes
    Find out how much your home could sell for in as little as 3 minutes with a no-obligation cash offer.
    Estimated market value
    $461,800