Originally built in 1958, this traditional three-level side split has been lovingly maintained by one owner for six decades. Located in the very desirable Granville sub-area, offering 3 bedrooms, 2 bathrooms, original hardwood flooring and kitchen updates. A walk-out deck off the dining room leads to a west-facing rear yard with a perennial garden. Newer roof, furnace & HW tank. This home is in very close proximity to the heart of Richmond & steps to transit & the many shops, cafes & services at Blundell Centre. Buy & hold, buy & renovate or buy & rebuild! Easy access to main arterial roads going north to YVR & Vancouver or south to Steveston Village. Blundell Elementary and Steveston London Secondary. By appointment only.
For sale
C$1,680,000
6380 Chatsworth Rd, Richmond, BC V7C 3S3
3beds
1,644sqft
Single Family Residence
Built in 1958
7,840 Square Feet Lot
$-- Zestimate®
C$1,022/sqft
C$-- HOA
What's special
Traditional three-level side splitOriginal hardwood flooringKitchen updatesWest-facing rear yardPerennial gardenNewer roof
- 12 hours |
- 6 |
- 0 |
Zillow last checked:
Listing updated:
Listed by:
Carmen McCracken PREC*,
RE/MAX Westcoast Brokerage
Source: Greater Vancouver REALTORS®,MLS®#: R3144555 Originating MLS®#: Greater Vancouver
Originating MLS®#: Greater VancouverFacts & features
Interior
Bedrooms & bathrooms
- Bedrooms: 3
- Bathrooms: 2
- Full bathrooms: 2
Heating
- Forced Air, Natural Gas
Appliances
- Included: Washer/Dryer, Dishwasher, Refrigerator, Stove
Features
- Basement: Crawl Space
- Number of fireplaces: 2
- Fireplace features: Electric
Interior area
- Total structure area: 1,644
- Total interior livable area: 1,644 sqft
Property
Parking
- Total spaces: 4
- Parking features: Garage, Front Access, Asphalt
- Garage spaces: 1
Features
- Levels: Multi/Split
- Stories: 3
- Exterior features: Balcony, Private Yard
- Pool features: Outdoor Pool
- Frontage length: 66
Lot
- Size: 7,840 Square Feet
- Dimensions: 66 x 120
- Features: Central Location, Marina Nearby, Recreation Nearby
Construction
Type & style
- Home type: SingleFamily
- Architectural style: 3 Level Split
- Property subtype: Single Family Residence
Condition
- Year built: 1958
Community & HOA
Community
- Features: Near Shopping
HOA
- Has HOA: No
Location
- Region: Richmond
Financial & listing details
- Price per square foot: C$1,022/sqft
- Annual tax amount: C$6,558
- Date on market: 7/10/2026
- Ownership: Freehold NonStrata
- Road surface type: Paved
Carmen McCracken PREC*
Carmen McCracken PREC*
By pressing Contact Agent, you agree that the real estate professional identified above may call/text you about your search, which may involve use of automated means and pre-recorded/artificial voices. You don't need to consent as a condition of buying any property, goods, or services. Message/data rates may apply. You also agree to our Terms of Use. Zillow does not endorse any real estate professionals. We may share information about your recent and future site activity with your agent to help them understand what you're looking for in a home.
Price history
Price history is unavailable.
Public tax history
Tax history is unavailable.
Climate risks
Neighborhood: Blundell
Nearby schools
GreatSchools rating
- NAPoint Roberts Primary SchoolGrades: K-2Distance: 12.7 mi
- 5/10Birch Bay Home ConnectionsGrades: K-8Distance: 21.7 mi
- 6/10Blaine High SchoolGrades: 9-12Distance: 22.2 mi
- C$--5 bd5 ba3.7k sqft7500 No 2 Rd, Richmond, BC V7C3L9Off Market
- C$5,288,0005 bd6 ba4.3k sqft6331 Chatsworth Rd, Richmond, BC V7C3S4For Sale
- C$1,289,0003 bd3 ba1.7k sqft7551 No 2 Rd #13, Richmond, BC V7C3L7For Sale
- C$2,344,4004 bd3 ba2.8k sqft7431 No 2 Rd, Richmond, BC V7C3L7For Sale
- C$2,434,8005 bd3 ba2.2k sqft7411 No 2 Rd, Richmond, BC V7C3L7For Sale
- C$2,585,0007 bd4 ba3.9k sqft7451 No 2 Rd, Richmond, BC V7C3L7For Sale
- C$3,199,9995 bd6 ba4.3k sqft7560 Chelsea Rd, Richmond, BC V7C3S8For Sale
- C$--2 bd1 ba700 sqft7320 Langton Rd, Richmond, BC V7C4B5Off Market
Similar homes
- C$1,888,0003 bd3 ba1.7k sqft4371 Steveston Hwy, Richmond, BC V7E 2K4For Sale
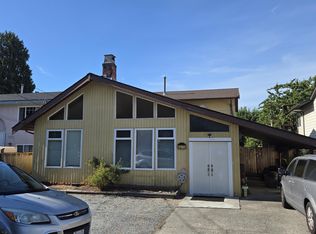 MLS ID #R3143818, Martin Dash, RE/MAX Westcoast Brokerage. Greater Vancouver REALTORS®
 - C$1,759,0005 bd2 ba1.7k sqft7600 Acheson Rd, Richmond, BC V6Y 1M9For Sale
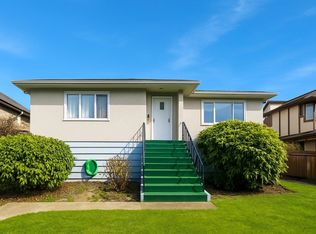 MLS ID #R3111415, Allie Hu PREC*, RE/MAX City Realty Brokerage. Greater Vancouver REALTORS®
 - C$1,525,0004 bd3 ba2.1k sqft8280 Rosebank Cres, Richmond, BC V7A 2K6For Sale
 MLS ID #R3140025, Romeo Di Pietra, RE/MAX City Realty Brokerage. Greater Vancouver REALTORS®
 - C$1,890,0002 bd2 ba1.8k sqft8864 Cook Cres, Richmond, BC V6Y 1X2For Sale
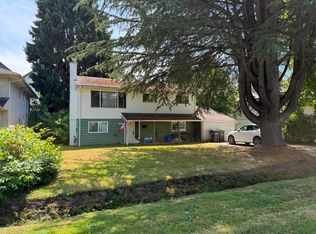 MLS ID #R3138255, Helen Lee PREC*, RE/MAX Real Estate Services Brokerage. Greater Vancouver REALTORS®
 - C$1,538,0005 bd2 ba2.1k sqft1807 E 38th Ave, Vancouver, BC V5P 1G6For SaleMLS ID #R3144765, Luis Gan PREC*, Dracco Pacific Realty Brokerage. Greater Vancouver REALTORS®
- C$1,699,0002 bd2 ba2.1k sqft7289 4th St, Burnaby, BC V3N 3N5For SaleMLS ID #R3145147, Eric Tai, Homeland Realty Brokerage. Greater Vancouver REALTORS®
- C$1,399,0005 bd4 ba2.2k sqft12779 Drummond Pl, Surrey, BC V3V 6G4For SaleMLS ID #R3143780, Sid Sidhu - PREC, eXp Realty of Canada, Inc. Brokerage. Greater Vancouver REALTORS®
- C$1,650,0003 bd2 ba2.3k sqft1309 Edinburgh St, New Westminster, BC V3M 2W1For SaleMLS ID #R3141654, Nancy Che PREC*, eXp Realty Brokerage. Greater Vancouver REALTORS®
- C$1,400,0003 bd3 ba1.9k sqft4391 Deerfield Cres, Richmond, BC V6X 2Y4For SaleMLS ID #R3090929, Mike Ingel, Renanza Realty Inc. Brokerage. Greater Vancouver REALTORS®
- C$1,949,0004 bd3 ba2.2k sqft2636 Prince Albert St, Vancouver, BC V5T 3X3For SaleMLS ID #R3144017, Sanjeev Kondola, Royal Pacific Riverside Realty Ltd. Brokerage. Greater Vancouver REALTORS®
- C$1,399,0004 bd3 ba1.8k sqft5755 120th St, Delta, BC V4E 2L1For SaleMLS ID #R3142828, Jaskarn Dhindsa, Rexara Realty Inc. Brokerage. Greater Vancouver REALTORS®
- C$1,250,0003 bd2 ba1.5k sqft9286 148th St, Surrey, BC V3R 3W8For SaleMLS ID #R3142835, Mandeep Rakhra, Stonehaus Realty Corp. Brokerage. Greater Vancouver REALTORS®
- C$1,998,8002 bd1 ba1.9k sqft9620 No 3 Rd, Richmond, BC V7A 1W3For SaleMLS ID #R3068643, Barbara Nimchuk PREC*, RE/MAX Westcoast Brokerage. Greater Vancouver REALTORS®
- C$1,699,0004 bd2 ba1.8k sqft4064 Burke St, Burnaby, BC V5H 1A8For SaleMLS ID #R3106541, Claire Gong PREC*, Dracco Pacific Realty Brokerage. Greater Vancouver REALTORS®
- C$2,434,8005 bd3 ba2.2k sqft7411 No 2 Rd, Richmond, BC V7C 3L7For SaleMLS ID #R3079466, Martin Dash, RE/MAX Westcoast Brokerage. Greater Vancouver REALTORS®
- C$1,800,0004 bd2 ba1.8k sqft4457 46b St, Delta, BC V4K 2M8For SaleMLS ID #R3068237, Chaz Takhar, Rennie & Associates Realty Ltd. Brokerage. Greater Vancouver REALTORS®
- C$1,222,0003 bd-- ba1.5k sqft15740 99th Ave, Surrey, BC V4N 2A2For SaleMLS ID #R3144772, Simon Che, Royal Pacific Realty (Kingsway) Ltd. Brokerage. Greater Vancouver REALTORS®
- C$1,899,0005 bd2 ba2.3k sqft7808 Ross St, Vancouver, BC V5X 4C2For SaleMLS ID #R3139823, Marco Liu, Dracco Pacific Realty Brokerage. Greater Vancouver REALTORS®
- C$1,750,0003 bd2 ba1.6k sqft12136 New McLellan Rd, Surrey, BC V3X 2X9For SaleMLS ID #R3115437, Nirma Desai - PREC, Homelife Benchmark Titus Realty Brokerage. Greater Vancouver REALTORS®
- C$1,675,2003 bd2 ba1.5k sqft1269 Hunter Rd, Delta, BC V4L 1Y9For SaleMLS ID #R2997167, Bernie Scholz - PREC, Engel & Volkers Vancouver (Branch) Brokerage. Greater Vancouver REALTORS®
- British Columbia
- Metro Vancouver Regional District
- Richmond
- V7C 3S3
- Blundell
- 6380 Chatsworth Rd
Nearby cities
Nearby neighborhoods
Nearby zip codes
Other Richmond Topics
