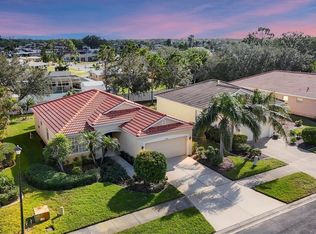
Welcome to your dream home in the Talon Bay Community of North Port FL! This stunning 4 bed 2 bath home has been completely remodeled from top to bottom and boasts endless luxury features throughout. ASK about Seller Credits! As you step inside, you'll be greeted by brand new porcelain tile floors that span the entire home, providing a sleek and modern look. The living room is a showstopper, featuring a tray ceiling with crown molding and limitless color changing lighting perfect for accent color and entertaining. The kitchen is a chef's dream with brand new 42" cabinets, under cabinet lighting, quartz countertops, and new appliances. The deep sink and bright lighting make cooking and entertaining a breeze. The bedrooms are all equipped with remote control ceiling fans for added comfort and convenience. The bathrooms have been beautifully designed with high-end fixtures, rainfall shower heads, and the master bath boasts luxury with dual sinks, modern walk-in shower, and a luxury soaking tub. The home also features freshly painted walls and doors with large trim for a modern look. AC is from 2016 and has a utility closet in the home for excellent maintenance to last long, newer water heater, and there is irrigation and surveillance on the property. The front of the home has been updated with new landscaping for excellent curb appeal. (Washer & dryer do not convey) This is a small Deed Restricted, Gated Community with NO CDD's and low association fees. Don't miss out on the opportunity to make this luxurious home yours!
Sold for $349,999
$349,999
6380 Falcon Lair Dr, North Port, FL 34287
4beds
1,551sqft
Single Family Residence
Built in 2007
7,468 Square Feet Lot
$320,400 Zestimate®
$226/sqft
$2,103 Estimated rent
Home value
$320,400
$304,000 - $336,000
$2,103/mo
Zestimate® history
Owner options
List your home for rent
$2,103/mo
Rent Zestimate®
Find your next renter with Zillow Rental Manager. Plus, with online applications, you can quickly screen prospective tenants – for free.
$2,103/mo
Rent Zestimate®
Refinance and save
$2,468/mo
Est. payment
Refinancing to a lower rate could help reduce your monthly payments and save thousands over the life of the loan.
$2,468/mo
Est. payment
Explore your selling options
Work with a Zillow partner agent
Leverage their expertise and Zillow's premium Showcase listings to get your home seen by more buyers.
Get startedList with your own agent
Get your home in front of millions of buyers by listing it on Zillow.
Learn how to do itSell it yourself
Take full control of how buyers see your home on Zillow by listing For Sale by Owner (FSBO).
List your homeWhat's special
Luxury soaking tubBright lightingCrown moldingHigh-end fixturesTray ceilingLarge trimRemote control ceiling fans
Zillow last checked:
Listing updated:
Listed by:
Omar Shehaiber 908-662-4087,
KELLER WILLIAMS ISLAND LIFE REAL ESTATE 941-254-6467,
Mark Marsicovetere 941-246-9773,
KELLER WILLIAMS ISLAND LIFE REAL ESTATE
Bought with:
Omar Shehaiber, 3510339
KELLER WILLIAMS ISLAND LIFE REAL ESTATE
Mark Marsicovetere, 3224401
KELLER WILLIAMS ISLAND LIFE REAL ESTATE
Source: Stellar MLS,MLS#: A4590115 Originating MLS: Venice
Originating MLS: Venice
Facts & features
Interior
Bedrooms & bathrooms
- Bedrooms: 4
- Bathrooms: 2
- Full bathrooms: 2
Primary bedroom
- Features: Walk-In Closet(s)
- Level: First
- Dimensions: 12x18
Bedroom 1
- Features: Ceiling Fan(s), Walk-In Closet(s)
- Level: First
- Dimensions: 13x11
Bedroom 2
- Features: Walk-In Closet(s)
- Level: First
- Dimensions: 13x11
Bedroom 3
- Features: Walk-In Closet(s)
- Level: First
- Dimensions: 13x11
Primary bathroom
- Features: Dual Sinks, En Suite Bathroom
- Level: First
Bathroom 1
- Level: First
Dinette
- Level: First
- Dimensions: 12x10
Kitchen
- Features: Breakfast Bar, Granite Counters
- Level: First
- Dimensions: 12x18
Living room
- Features: Ceiling Fan(s)
- Level: First
- Dimensions: 12x18
Heating
- Central
Cooling
- Central Air
Appliances
- Included: Convection Oven, Dishwasher, Microwave, Refrigerator
- Laundry: In Kitchen
Features
- Ceiling Fan(s), Living Room/Dining Room Combo, Solid Wood Cabinets, Split Bedroom, Stone Counters, Thermostat, Tray Ceiling(s)
- Flooring: Ceramic Tile
- Windows: Blinds
- Has fireplace: No
Interior area
- Total structure area: 2,057
- Total interior livable area: 1,551 sqft
Property
Parking
- Total spaces: 2
- Parking features: Driveway, Garage Door Opener, Off Street
- Attached garage spaces: 2
- Has uncovered spaces: Yes
- Details: Garage Dimensions: 20x20
Features
- Levels: One
- Stories: 1
- Patio & porch: Front Porch
- Exterior features: Irrigation System
Lot
- Size: 7,468 Square Feet
- Residential vegetation: Trees/Landscaped
Details
- Parcel number: 0792010051
- Zoning: PCDN
- Special conditions: None
- Horse amenities: None
Construction
Type & style
- Home type: SingleFamily
- Architectural style: Florida
- Property subtype: Single Family Residence
Materials
- Stucco
- Foundation: Block, Slab
- Roof: Tile
Condition
- Completed
- New construction: No
- Year built: 2007
Utilities & green energy
- Sewer: Public Sewer
- Water: Public
- Utilities for property: BB/HS Internet Available, Cable Available, Cable Connected, Electricity Available, Electricity Connected, Public, Sewer Connected, Street Lights, Water Available, Water Connected
Community & HOA
Community
- Features: Clubhouse, Gated Community - No Guard, Golf Carts OK, Pool
- Security: Gated Community, Smoke Detector(s)
- Pet fee: $0 monthly
- Subdivision: TALON BAY
HOA
- Has HOA: Yes
- Amenities included: Clubhouse, Pickleball Court(s)
- Services included: Community Pool, Maintenance Grounds, Pest Control, Pool Maintenance
- HOA fee: $210 monthly
- HOA name: KEY-CALDWELL/ Greg Kaspar
- HOA phone: 941-408-8293
Location
- Region: North Port
Financial & listing details
- Price per square foot: $226/sqft
- Tax assessed value: $253,100
- Annual tax amount: $1,973
- Date on market: 11/20/2023
- Cumulative days on market: 124 days
- Listing terms: Cash,Conventional,FHA,VA Loan
- Ownership: Fee Simple
- Total actual rent: 0
- Electric utility on property: Yes
- Road surface type: Paved
Price history
| Date | Event | Price |
|---|---|---|
| 4/19/2024 | Sold | $349,999$226/sqft |
Source:  Stellar MLS #A4590115 Report a problem Stellar MLS #A4590115 Report a problem | ||
| 3/26/2024 | Pending sale | $349,999$226/sqft |
Source: Stellar MLS #A4590115 Report a problem | ||
| 3/4/2024 | Price change | $349,999-4.1%$226/sqft |
Source: Stellar MLS #A4590115 Report a problem | ||
| 2/18/2024 | Price change | $365,000-2.7%$235/sqft |
Source: Stellar MLS #A4590115 Report a problem | ||
| 1/5/2024 | Price change | $375,000-2.6%$242/sqft |
Source: Stellar MLS #A4590115 Report a problem | ||
| 12/18/2023 | Price change | $385,000-3.5%$248/sqft |
Source: Stellar MLS #A4590115 Report a problem | ||
| 11/21/2023 | Listed for sale | $399,000+5%$257/sqft |
Source: Stellar MLS #A4590115 Report a problem | ||
| 9/18/2023 | Listing removed | -- |
Source: Stellar MLS #A4567942 Report a problem | ||
| 9/7/2023 | Price change | $379,900-1.3%$245/sqft |
Source: Stellar MLS #A4567942 Report a problem | ||
| 8/20/2023 | Price change | $385,000-3.8%$248/sqft |
Source: Stellar MLS #A4567942 Report a problem | ||
| 5/30/2023 | Price change | $400,000-5.9%$258/sqft |
Source: Stellar MLS #A4567942 Report a problem | ||
| 5/18/2023 | Price change | $425,000-2.3%$274/sqft |
Source: Stellar MLS #A4567942 Report a problem | ||
| 4/27/2023 | Price change | $435,000-3.3%$280/sqft |
Source: Stellar MLS #A4567942 Report a problem | ||
| 4/20/2023 | Listed for sale | $450,000+63.6%$290/sqft |
Source: Stellar MLS #A4567942 Report a problem | ||
| 3/8/2023 | Sold | $275,000-17.9%$177/sqft |
Source: Public Record Report a problem | ||
| 2/6/2023 | Pending sale | $335,000$216/sqft |
Source: Stellar MLS #N6124680 Report a problem | ||
| 1/28/2023 | Price change | $335,000-5.6%$216/sqft |
Source: Stellar MLS #N6124680 Report a problem | ||
| 1/20/2023 | Listed for sale | $355,000+163%$229/sqft |
Source: Stellar MLS #N6124680 Report a problem | ||
| 12/17/2009 | Sold | $135,000$87/sqft |
Source: Stellar MLS #A3911297 Report a problem | ||
Public tax history
| Year | Property taxes | Tax assessment |
|---|---|---|
| 2025 | $4,499 -5.4% | $253,100 -7.7% |
| 2024 | $4,756 -4.6% | $274,100 -6.2% |
| 2023 | $4,987 +152.7% | $292,200 +130.3% |
| 2022 | $1,974 +1.8% | $126,872 +3% |
| 2021 | $1,939 +1.2% | $123,177 +1.4% |
| 2020 | $1,917 +1.7% | $121,476 +2.3% |
| 2019 | $1,886 | $118,745 +1.9% |
| 2018 | $1,886 +9.5% | $116,531 +2.1% |
| 2017 | $1,722 -1.5% | $114,134 -31.3% |
| 2016 | $1,748 +1.1% | $166,200 +14.8% |
| 2015 | $1,729 -0.6% | $144,800 +33.5% |
| 2014 | $1,739 +2.9% | $108,500 |
| 2013 | $1,691 -17.4% | $108,500 +12.4% |
| 2012 | $2,046 +0.7% | $96,500 -1.6% |
| 2011 | $2,032 -11.6% | $98,100 -13.6% |
| 2010 | $2,298 -19.5% | $113,500 -18.3% |
| 2009 | $2,854 | $138,900 -13.9% |
| 2008 | $2,854 +235% | $161,400 +220.2% |
| 2007 | $852 | $50,400 |
Find assessor info on the county website
Neighborhood: 34287
Nearby homes
- $380,0004 bd2 ba1.5k sqft6370 Falcon Lair Dr, North Port, FL 34287Sold
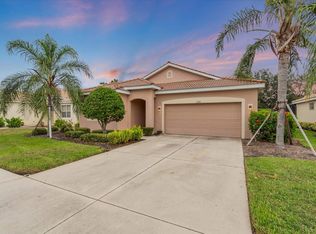
- $307,0003 bd2 ba1.8k sqft6390 Falcon Lair Dr, North Port, FL 34287Off Market
- $--4 bd2 ba1.5k sqft6370 Falcon Lair Dr #6370, North Pt, FL 34287Off Market

- $344,7003 bd2 ba1.8k sqft6360 Falcon Lair Dr, North Port, FL 34287Off Market

- $284,2003 bd2 ba1.5k sqft6400 Falcon Lair Dr, North Port, FL 34287Off Market
- $190,0003 bd2 ba1.1k sqft6415 Malaluka Rd, North Port, FL 34287Sold
- $289,0003 bd2 ba1.3k sqft6399 Malaluka Rd, North Port, FL 34287Off Market
- $396,5004 bd2 ba2.1k sqft6369 Falcon Lair Dr, North Port, FL 34287Off Market
Nearby schools
GreatSchools rating
- 6/10Lamarque Elementary SchoolGrades: PK-5Distance: 5.9 mi
- 8/10Heron Creek Middle SchoolGrades: 6-8Distance: 2.9 mi
- 3/10North Port High SchoolGrades: PK,9-12Distance: 3.1 mi
Schools provided by the listing agent
- Elementary: Glenallen Elementary
- Middle: Heron Creek Middle
- High: North Port High
Source: Stellar MLS. This data may not be complete. We recommend contacting the local school district to confirm school assignments for this home.
Get a cash offer in 3 minutes
Find out how much your home could sell for in as little as 3 minutes with a no-obligation cash offer.
Estimated market value
$320,400
Get a cash offer in 3 minutes
Find out how much your home could sell for in as little as 3 minutes with a no-obligation cash offer.
Estimated market value
$320,400
- Florida
- Sarasota County
- North Port
- 34287
- 6380 Falcon Lair Dr
Nearby cities
Nearby neighborhoods
Nearby zip codes
Other North Port Topics
