Welcome to the epitome of comfortable and convenient living at 6380 Hathaway Ln, Unit 104, Downers Grove, IL. This exquisite townhouse offers a harmonious blend of modern features, tranquility, and community amenities that make it an irresistible gem in Downers Grove. Step inside and be greeted by the warm embrace of a living area adorned with a cozy fireplace, creating the perfect ambiance for those chilly evenings. The fireplace serves as a focal point, adding a touch of elegance and comfort to your everyday life. With 3 bedrooms, there's ample space for families and guests alike. The master bedroom boasts a full en-suite bathroom, ensuring your personal oasis of relaxation. Additionally, the second-floor also features a second full bathroom, providing convenience and privacy for family members or visitors, with an additional half bathroom on the first floor for guest convenience. The heart of any home is its kitchen, and this residence certainly doesn't disappoint. The kitchen exudes charm and functionality, making meal preparation an absolute joy. Its an open floor plan design with granite countertops that create an inviting atmosphere. Outdoor enthusiasts will find solace in the enclosed backyard, a private haven for relaxation, gardening, or simply basking in the sunlight. For those who love an active lifestyle, the property's proximity to jogging trails is a dream come true, offering the perfect blend of exercise and tranquility. As part of a vibrant community, residents of this townhouse enjoy exclusive access to an outdoor pool, a delightful retreat to cool off during the warmer months. The added benefit of exterior maintenance and water being included in the association further enhances your worry-free living experience. Conveniently located near shopping centers, expressways. Imagine a life where you're not just acquiring a home, but a lifestyle that revolves around comfort, convenience, and a sense of belonging. Don't miss this opportunity to own a piece of Downers Grove that truly encapsulates the spirit of modern living. Seize this chance to make 6380 Hathaway Ln, Unit 104, your new address. Schedule a viewing and experience the allure of this exceptional townhouse for yourself.
Closed
$277,000
6380 Hathaway Ln #104, Downers Grove, IL 60516
3beds
1,344sqft
Townhouse, Single Family Residence
Built in 1973
-- sqft lot
$344,500 Zestimate®
$206/sqft
$2,833 Estimated rent
Home value
$344,500
$327,000 - $362,000
$2,833/mo
Zestimate® history
Owner options
List your home for rent
$2,833/mo
Rent Zestimate®
Find your next renter with Zillow Rental Manager. Plus, with online applications, you can quickly screen prospective tenants – for free.
$2,833/mo
Rent Zestimate®
Refinance and save
$2,274/mo
Est. payment
Refinancing to a lower rate could help reduce your monthly payments and save thousands over the life of the loan.
$2,274/mo
Est. payment
Explore your selling options
Work with a Zillow partner agent
Leverage their expertise and Zillow's premium Showcase listings to get your home seen by more buyers.
Get startedList with your own agent
Get your home in front of millions of buyers by listing it on Zillow.
Learn how to do itSell it yourself
Take full control of how buyers see your home on Zillow by listing For Sale by Owner (FSBO).
List your homeWhat's special
Outdoor poolCozy fireplaceCommunity amenitiesPrivate havenOpen floor plan designDowners groveMaster bedroom
Zillow last checked:
Listing updated:
Listed by:
Cristino Aguirre 773-344-0208,
Realty of Chicago LLC,
Miguel Aguirre,
Realty of Chicago LLC
Bought with:
Valsa George
Coldwell Banker Realty
Source: MRED as distributed by MLS GRID,MLS#: 11866763
Facts & features
Interior
Bedrooms & bathrooms
- Bedrooms: 3
- Bathrooms: 3
- Full bathrooms: 2
- 1/2 bathrooms: 1
Rooms
- Room types: No additional rooms
Primary bedroom
- Features: Bathroom (Full)
- Level: Second
- Area: 154 Square Feet
- Dimensions: 14X11
Bedroom 2
- Level: Second
- Area: 110 Square Feet
- Dimensions: 11X10
Bedroom 3
- Level: Second
- Area: 110 Square Feet
- Dimensions: 11X10
Dining room
- Level: Main
- Dimensions: COMBO
Kitchen
- Features: Kitchen (Eating Area-Table Space)
- Level: Main
- Area: 169 Square Feet
- Dimensions: 13X13
Laundry
- Level: Main
- Area: 21 Square Feet
- Dimensions: 3X7
Living room
- Level: Main
- Area: 276 Square Feet
- Dimensions: 23X12
Heating
- Natural Gas, Forced Air
Cooling
- Central Air
Appliances
- Included: Range, Microwave, Dishwasher, Refrigerator, Washer, Dryer
- Laundry: Gas Dryer Hookup, In Unit
Features
- Basement: None
- Number of fireplaces: 1
- Fireplace features: Wood Burning, Living Room
Interior area
- Total structure area: 0
- Total interior livable area: 1,344 sqft
Property
Parking
- Total spaces: 1
- Parking features: On Site, Garage Owned, Attached, Garage
- Attached garage spaces: 1
Accessibility
- Accessibility features: No Disability Access
Details
- Parcel number: 0919111103
- Special conditions: None
Construction
Type & style
- Home type: Townhouse
- Property subtype: Townhouse, Single Family Residence
Materials
- Vinyl Siding
Condition
- New construction: No
- Year built: 1973
- Major remodel year: 2015
Utilities & green energy
- Sewer: Public Sewer
- Water: Lake Michigan
Community & HOA
Community
- Subdivision: Springside
HOA
- Has HOA: Yes
- Amenities included: Sundeck, Pool
- Services included: Water, Insurance, Pool, Exterior Maintenance, Lawn Care, Snow Removal
- HOA fee: $308 monthly
Location
- Region: Downers Grove
Financial & listing details
- Price per square foot: $206/sqft
- Tax assessed value: $75,722
- Annual tax amount: $3,620
- Date on market: 8/24/2023
- Listing terms: Conventional
- Ownership: Condo
Price history
| Date | Event | Price |
|---|---|---|
| 9/27/2023 | Sold | $277,000+2.6%$206/sqft |
Source:  MRED as distributed by MLS GRID #11866763 Report a problem MRED as distributed by MLS GRID #11866763 Report a problem | ||
| 8/29/2023 | Contingent | $270,000$201/sqft |
Source: MRED as distributed by MLS GRID #11866763 Report a problem | ||
| 8/24/2023 | Listed for sale | $270,000+31.7%$201/sqft |
Source: MRED as distributed by MLS GRID #11866763 Report a problem | ||
| 5/29/2015 | Sold | $205,000-3.7%$153/sqft |
Source: MRED as distributed by MLS GRID #08833457 Report a problem | ||
| 4/8/2015 | Pending sale | $212,900$158/sqft |
Source: Kale Realty #08833457 Report a problem | ||
| 2/13/2015 | Price change | $212,900+0.4%$158/sqft |
Source: Kale Realty #08833457 Report a problem | ||
| 12/3/2014 | Listed for sale | $212,000$158/sqft |
Source: Owner Report a problem | ||
Public tax history
| Year | Property taxes | Tax assessment |
|---|---|---|
| 2024 | $3,877 +5.9% | $75,722 +8.8% |
| 2023 | $3,662 +1.2% | $69,610 +3.1% |
| 2022 | $3,620 +6.9% | $67,510 +1.2% |
| 2021 | $3,386 +2% | $66,740 +2% |
| 2020 | $3,320 +3.5% | $65,420 |
| 2019 | $3,206 -2.8% | -- |
| 2018 | $3,300 +3.5% | $63,730 +3.9% |
| 2017 | $3,188 +2.3% | $61,330 +4.8% |
| 2016 | $3,115 +1.5% | $58,530 +6.3% |
| 2015 | $3,068 -6.6% | $55,060 -3.3% |
| 2014 | $3,284 +2.1% | $56,950 +0.5% |
| 2013 | $3,217 +2.9% | $56,690 -4.3% |
| 2012 | $3,127 +1.2% | $59,240 -6.1% |
| 2011 | $3,089 +3.2% | $63,090 -4% |
| 2010 | $2,994 +1.1% | $65,740 -5.8% |
| 2009 | $2,962 +3.3% | $69,770 |
| 2008 | $2,868 +4% | $69,770 +5.9% |
| 2007 | $2,757 +11.1% | $65,890 +12.3% |
| 2006 | $2,481 +4.9% | $58,650 +7.7% |
| 2005 | $2,366 +9.2% | $54,450 +12.4% |
| 2004 | $2,166 +2.6% | $48,460 +10% |
| 2003 | $2,111 +6.4% | $44,060 +9.4% |
| 2002 | $1,985 +4% | $40,290 +6.8% |
| 2001 | $1,909 +2.3% | $37,730 +3.5% |
| 2000 | $1,866 | $36,450 |
Find assessor info on the county website
Neighborhood: 60516
Nearby homes
- $279,8002 bd1 ba1.2k sqft6467 Nash St, Downers Grove, IL 60516Off Market
- $313,9003 bd2 ba1.3k sqft6473 Nash St, Downers Grove, IL 60516Off Market
- $311,7003 bd2 ba1.3k sqft6479 Nash St #58, Downers Grove, IL 60516Off Market
- $303,3002 bd1 ba1.2k sqft6468 Nash St, Downers Grove, IL 60516Off Market
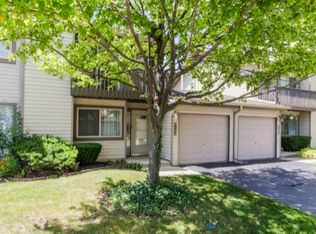
- $312,5003 bd2 ba1.3k sqft6476 Nash St, Downers Grove, IL 60516Off Market
- $301,2003 bd2 ba1.3k sqft6478 Nash St #72, Downers Grove, IL 60516Off Market
- $301,1003 bd2 ba1.3k sqft6351 Wells St, Downers Grove, IL 60516Off Market
- $334,0003 bd2 ba1.3k sqft6341 Wells St, Downers Grove, IL 60516Off Market
Nearby schools
GreatSchools rating
- 7/10Indian Trail Elementary SchoolGrades: PK-6Distance: 0.2 mi
- 7/10O Neill Middle SchoolGrades: 7-8Distance: 1.5 mi
- 5/10Community H S Dist 99 - South High SchoolGrades: 9-12Distance: 0.3 mi
Schools provided by the listing agent
- Elementary: Indian Trail Elementary School
- Middle: O Neill Middle School
- High: South High School
- District: 58
Source: MRED as distributed by MLS GRID. This data may not be complete. We recommend contacting the local school district to confirm school assignments for this home.
Get a cash offer in 3 minutes
Find out how much your home could sell for in as little as 3 minutes with a no-obligation cash offer.
Estimated market value
$344,500
Get a cash offer in 3 minutes
Find out how much your home could sell for in as little as 3 minutes with a no-obligation cash offer.
Estimated market value
$344,500
- Illinois
- DuPage County
- Downers Grove
- 60516
- 6380 Hathaway Ln Unit 104
Nearby cities
Nearby neighborhoods
Nearby zip codes
Other Downers Grove Topics
