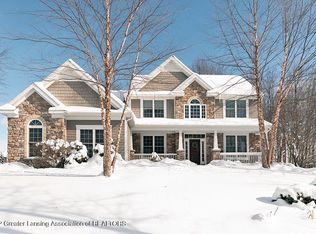
Whitehills Woods - Haslett Schools - Indulge your family in this almost new Craftsman style one owner cottage & home in one nestled on a 1.244-acre lot at a highly desirable address on Heathfield Drive. This home boasts over 4,350 sq. ft. of living space with 5 bedrooms and 5 baths including a walkout lower level and an in-ground fiberglass saltwater pool! Fabulous attention to detail throughout with special built-ins, loads of crown molding, beamed ceilings, plus built-in benches just to name a few. This amazing home offers a wide circle driveway, end loading garage, covered porch, plus metal roof accents and stone facade accents! Special extras like 10 feet main floor ceiling heights, and 9 feet on the second floor and the lower level! This flexible floor plan has two first floor bedrooms and two full baths! (one is used as a study with a corner stone faced gas fireplace and a closet). The foyer entry takes in the stunning great room anchored by floor to ceiling windows two stories in height, a stone fireplace, and gleaming hardwood flooring throughout most of the main floor! Charming pillar accents in the large eating area and a spectacular gourmet kitchen! Fabulous cabinetry, built-in refrigerator and beverage refrigerator, 5 burner gas cooktop, 2 ovens, a stainless-steel wall hood, subway tile backsplash, granite countertops, and a reverse osmosis system. The center island includes a beverage bar plus extra seating. A fabulous barn door leads to a huge walk-in pantry with a window and planning center. The drop zone is over-the-top with lockers, extra storage, plus porch & garage access! Speaking about the garage, it's heated with Gladiator cabinets and storage system, floor drains, a 220 outlet for an EV charger, and is oversized with a service door. The first-floor laundry includes a sink, sorting space, and a window. The over-the-top primary suite is anchored with fabulous windows and access to the back-covered porch. The amazing walk-in closet will be a hit! Double sinks, a freestanding tub, heated floor, and a beautiful, tiled shower will simply spoil you. Two good-sized bedrooms up plus a loft! Each bedroom has its own private bath, one with custom boxed out window, walk-in closet, and a window seat. Note the special staircase too! If this is not enough, the walkout lower level with media space, game space, wet bar that serves as a full kitchen, and an electric fireplace, plus a mounted TV and Sonos speakers should do it! A large area for storage or finish more space as there is plenty of room! The perfectly landscaped rear yard is an oasis with a waterfall, 6.5 ft. deep saltwater fenced pool with a recessed automatic cover, sunbathing terraces, a solo stove fire pit, play area space, plus the property extends to the trees in the back providing privacy to the outside living area. Note the stone walking paths and amazing external living space with the usable front and back covered porches! A Generac generator and on demand hot water heater too! You will be amazed at all the extras and pride of ownership in your next home! Live the dream! Seller reserves one Gladiator workbench and two Gladiator cabinets from garage.
Sold for $1,220,000
$1,220,000
6380 Heathfield Dr, East Lansing, MI 48823
5beds
4,335sqft
Single Family Residence
Built in 2018
1.24 Acres Lot
$1,238,200 Zestimate®
$281/sqft
$5,442 Estimated rent
Home value
$1,238,200
$1.05M - $1.46M
$5,442/mo
Zestimate® history
Owner options
List your home for rent
$5,442/mo
Rent Zestimate®
Find your next renter with Zillow Rental Manager. Plus, with online applications, you can quickly screen prospective tenants – for free.
$5,442/mo
Rent Zestimate®
Refinance and save
$6,748/mo
Est. payment
Refinancing to a lower rate could help reduce your monthly payments and save thousands over the life of the loan.
$6,748/mo
Est. payment
Explore your selling options
Work with a Zillow partner agent
Leverage their expertise and Zillow's premium Showcase listings to get your home seen by more buyers.
Get startedList with your own agent
Get your home in front of millions of buyers by listing it on Zillow.
Learn how to do itSell it yourself
Take full control of how buyers see your home on Zillow by listing For Sale by Owner (FSBO).
List your homeWhat's special
In-ground fiberglass saltwater poolPlay area spaceWide circle drivewayCovered porchFoyer entryWalkout lower levelBeamed ceilings
Zillow last checked:
Listing updated:
Listed by:
Lynne VanDeventer 517-492-3274,
Coldwell Banker Professionals -Okemos
Bought with:
Michael Williams, 6506046182
RE/MAX Real Estate Professionals
Source: Greater Lansing AOR,MLS#: 292428
Facts & features
Interior
Bedrooms & bathrooms
- Bedrooms: 5
- Bathrooms: 5
- Full bathrooms: 5
Primary bedroom
- Features: Hardwood Floor
- Level: First
- Area: 241.8 Square Feet
- Dimensions: 18.6 x 13
Bedroom 2
- Features: Carpet Floor
- Level: Second
- Area: 220.32 Square Feet
- Dimensions: 16.2 x 13.6
Bedroom 3
- Features: Carpet Floor
- Level: Second
- Area: 165.77 Square Feet
- Dimensions: 13.7 x 12.1
Bedroom 4
- Features: Hardwood Floor
- Level: First
- Area: 143 Square Feet
- Dimensions: 13 x 11
Bedroom 5
- Features: Carpet Floor
- Level: Basement
- Area: 143 Square Feet
- Dimensions: 13 x 11
Dining room
- Features: Hardwood Floor
- Level: First
- Area: 167.7 Square Feet
- Dimensions: 13 x 12.9
Great room
- Features: Other
- Level: Basement
- Area: 553.34 Square Feet
- Dimensions: 37.9 x 14.6
Kitchen
- Features: Hardwood Floor
- Level: First
- Area: 214.5 Square Feet
- Dimensions: 16.5 x 13
Laundry
- Features: Tile Floor
- Level: First
- Area: 79.2 Square Feet
- Dimensions: 9 x 8.8
Living room
- Features: Hardwood Floor
- Level: First
- Area: 360 Square Feet
- Dimensions: 20 x 18
Other
- Level: Basement
- Area: 237 Square Feet
- Dimensions: 15.8 x 15
Heating
- Central, Fireplace(s), Forced Air, Natural Gas
Cooling
- Central Air
Appliances
- Included: Bar Fridge, Built-In Refrigerator, Convection Oven, Dishwasher, Disposal, Gas Cooktop, Gas Water Heater, Humidifier, Microwave, Oven, Range, Range Hood, Refrigerator, Self Cleaning Oven, Stainless Steel Appliance(s), Washer/Dryer, Water Heater, Water Softener, Other
- Laundry: Gas Dryer Hookup, Laundry Room, Main Level, Sink, Washer Hookup
Features
- Bar, Breakfast Bar, Ceiling Fan(s), Crown Molding, Double Vanity, Entrance Foyer, High Ceilings, High Speed Internet, Kitchen Island, Open Floorplan, Pantry, Primary Downstairs, Soaking Tub, Sound System, Stone Counters, Walk-In Closet(s), Wet Bar
- Flooring: Carpet, Hardwood, Tile, Vinyl
- Windows: Window Treatments
- Basement: Bath/Stubbed,Egress Windows,Exterior Entry,Finished,Full
- Number of fireplaces: 3
- Fireplace features: Gas, Electric, Family Room, Great Room, Library
Interior area
- Total structure area: 5,575
- Total interior livable area: 4,335 sqft
- Finished area above ground: 3,185
- Finished area below ground: 1,150
Property
Parking
- Total spaces: 3.5
- Parking features: Circular Driveway, Electric Vehicle Charging Station(s), Floor Drain, Garage Door Opener, Garage Faces Side, Heated Garage, Paved
- Garage spaces: 3.5
- Has uncovered spaces: Yes
Features
- Levels: Two
- Stories: 2
- Patio & porch: Covered, Deck, Front Porch, Patio, Rear Porch
- Exterior features: Fire Pit, Outdoor Shower, Private Yard, Rain Gutters, Storage
- Pool features: Fenced, Fiberglass, Filtered, Gas Heat, Outdoor Pool, Pool Cover, Salt Water, Waterfall
- Fencing: Back Yard,Fenced
- Has view: Yes
- View description: Neighborhood, Pool, Trees/Woods
Lot
- Size: 1.24 Acres
- Dimensions: 156.81 x 172.78
- Features: Back Yard, Few Trees, Front Yard, Sprinklers In Front, Sprinklers In Rear, Views
Details
- Foundation area: 2390
- Parcel number: 1901043100005900
- Zoning description: Zoning
- Other equipment: Generator, Irrigation Equipment
Construction
Type & style
- Home type: SingleFamily
- Property subtype: Single Family Residence
Materials
- Stone, Hardboard
- Foundation: Concrete Perimeter
- Roof: Shingle
Condition
- Year built: 2018
Utilities & green energy
- Sewer: Public Sewer
- Water: Public
- Utilities for property: Water Connected, Underground Utilities, Sewer Connected, Natural Gas Connected, Natural Gas Available, High Speed Internet Connected, High Speed Internet Available, Electricity Connected, Cable Connected
Community & HOA
Community
- Features: Fishing
- Subdivision: Whitehills Woods
HOA
- Has HOA: Yes
- Amenities included: Tennis Court(s)
- HOA fee: $350 annually
- HOA name: Whitehills lakes
Location
- Region: East Lansing
Financial & listing details
- Price per square foot: $281/sqft
- Tax assessed value: $924,400
- Annual tax amount: $16,786
- Date on market: 11/5/2025
- Listing terms: Cash,Conventional
- Road surface type: Paved
Price history
| Date | Event | Price |
|---|---|---|
| 4/23/2026 | Sold | $1,220,000-9.6%$281/sqft |
Source:  Greater Lansing AOR #292428 Report a problem Greater Lansing AOR #292428 Report a problem | ||
| 3/5/2026 | Pending sale | $1,349,900$311/sqft |
Source: Greater Lansing AOR #292428 Report a problem | ||
| 2/16/2026 | Contingent | $1,349,900$311/sqft |
Source: Greater Lansing AOR #292428 Report a problem | ||
| 11/5/2025 | Listed for sale | $1,349,900+90.1%$311/sqft |
Source: Greater Lansing AOR #292428 Report a problem | ||
| 5/14/2019 | Sold | $709,966$164/sqft |
Source: Greater Lansing AOR #236878 Report a problem | ||
| 9/29/2018 | Sold | $709,966+294.4%$164/sqft |
Source: Agent Provided Report a problem | ||
| 3/1/2018 | Sold | $180,000+12.5%$42/sqft |
Source: Public Record Report a problem | ||
| 6/9/2010 | Sold | $160,000$37/sqft |
Source: Public Record Report a problem | ||
Public tax history
| Year | Property taxes | Tax assessment |
|---|---|---|
| 2025 | $16,323 | $462,200 +13.1% |
| 2024 | -- | $408,600 +12.3% |
| 2023 | -- | $363,800 +4.5% |
| 2022 | -- | $348,200 -2.4% |
| 2021 | -- | $356,600 +3.2% |
| 2020 | $14,201 +102.7% | $345,600 +144.2% |
| 2019 | $7,007 +79.9% | $141,500 +117% |
| 2018 | $3,894 +6% | $65,200 |
| 2017 | $3,674 | $65,200 |
| 2016 | $3,674 | $65,200 |
| 2015 | $3,674 | $65,200 +6.2% |
| 2011 | -- | $61,400 -17.4% |
| 2009 | -- | $74,300 |
| 2008 | -- | $74,300 |
| 2007 | -- | $74,300 -3.9% |
| 2006 | -- | $77,300 |
| 2005 | -- | $77,300 |
Find assessor info on the county website
Neighborhood: 48823
Nearby homes
- $--1.2 Acres6380 Heathfield Dr, Haslett, MI 48840Off Market
- $761,9005 bd5 ba4.4k sqft6360 Heathfield Dr, East Lansing, MI 48823Off Market
- $858,2004 bd3 ba3.3k sqft6400 Heathfield Dr, East Lansing, MI 48823Off Market
- $880,7005 bd5 ba4.1k sqft6420 Heathfield Dr, East Lansing, MI 48823Off Market
- $1,206,0004 bd2 ba4.1k sqft6391 Heathfield Dr, East Lansing, MI 48823Sold
- $1,825,0006 bd8 ba9k sqft6385 Heathfield Dr, East Lansing, MI 48823Sold
- $867,6005 bd4 ba2.7k sqft6430 Heathfield Dr, East Lansing, MI 48823Off Market
- $934,2005 bd4 ba3.4k sqft6350 Heathfield Dr, East Lansing, MI 48823Off Market
Nearby schools
GreatSchools rating
- 7/10Murphy Elementary SchoolGrades: 2-5Distance: 1.5 mi
- 8/10Haslett Middle SchoolGrades: 6-8Distance: 2.6 mi
- 9/10Haslett High SchoolGrades: 9-12Distance: 2.7 mi
Schools provided by the listing agent
- High: Haslett
Source: Greater Lansing AOR. This data may not be complete. We recommend contacting the local school district to confirm school assignments for this home.
Get a cash offer in 3 minutes
Find out how much your home could sell for in as little as 3 minutes with a no-obligation cash offer.
Estimated market value
$1,238,200
Get a cash offer in 3 minutes
Find out how much your home could sell for in as little as 3 minutes with a no-obligation cash offer.
Estimated market value
$1,238,200
- Michigan
- Clinton County
- Bath
- 48823
- 6380 Heathfield Dr
Nearby cities
Nearby zip codes
Other Bath Topics
