Experience Comfort, Craftsmanship & Convenience in This Custom-Built Gem
Welcome to this meticulously crafted custom home, built in 2004, where thoughtful design meets everyday functionality. Offering nearly 2,000 square feet on the main level, this residence boasts timeless curb appeal with a full brick front, beautifully manicured mature landscaping, and a concrete driveway leading to an oversized, heated 4-car attached garage — plus an additional detached garage for all your toys or storage needs.
Step inside to an open, airy living space highlighted by vaulted ceilings, gleaming hardwood floors, and a flood of natural light. The heart of the home is the stunning custom kitchen, designed with extensive cabinetry for effortless organization and entertaining. Main-floor laundry adds convenience, while the luxurious master suite features a skylight-lit bathroom with a large double vanity and a custom ceramic walk-in shower.
Downstairs, the huge finished lower level is built for both relaxation and entertainment. Enjoy a cozy night by the gas fireplace in the rec room, host gatherings at the built-in bar, or prepare snacks in the fully equipped kitchenette. A dedicated office space with custom built-in cabinetry makes working from home both practical and polished.
Every inch of this home is designed to blend comfort, style, and functionality — inside and out. It’s more than a house — it’s the lifestyle you’ve been waiting for.
Closed
$555,000
6380 Highland Hills Blvd S, Cottage Grove, MN 55016
4beds
3,036sqft
Single Family
Built in 2004
0.42 Acres Lot
$562,000 Zestimate®
$183/sqft
$3,392 Estimated rent
Home value
$562,000
$517,000 - $607,000
$3,392/mo
Zestimate® history
Owner options
List your home for rent
$3,392/mo
Rent Zestimate®
Find your next renter with Zillow Rental Manager. Plus, with online applications, you can quickly screen prospective tenants – for free.
$3,392/mo
Rent Zestimate®
Refinance and save
$3,484/mo
Est. payment
Refinancing to a lower rate could help reduce your monthly payments and save thousands over the life of the loan.
$3,484/mo
Est. payment
Explore your selling options
Work with a Zillow partner agent
Leverage their expertise and Zillow's premium Showcase listings to get your home seen by more buyers.
Get startedList with your own agent
Get your home in front of millions of buyers by listing it on Zillow.
Learn how to do itSell it yourself
Take full control of how buyers see your home on Zillow by listing For Sale by Owner (FSBO).
List your homeWhat's special
Gas fireplaceGleaming hardwood floorsFull brick frontTimeless curb appealVaulted ceilingsFully equipped kitchenetteSkylight-lit bathroom
Zillow last checked:
Listing updated:
Listed by:
Thomas J. Ott 612-701-7474,
Keller Williams Premier Realty
Bought with:
Bruce Shriver
Keller Williams Premier Realty Lake Minnetonka
Source: NorthstarMLS as distributed by MLS GRID,MLS#: 6691442
Facts & features
Interior
Bedrooms & bathrooms
- Bedrooms: 4
- Bathrooms: 3
- Full bathrooms: 2
- 3/4 bathrooms: 1
Bedroom
- Level: Main
- Area: 224 Square Feet
- Dimensions: 16x14
Bedroom 2
- Level: Main
- Area: 154 Square Feet
- Dimensions: 14x11
Bedroom 3
- Level: Main
- Area: 165 Square Feet
- Dimensions: 15x11
Bedroom 4
- Level: Lower
- Area: 156 Square Feet
- Dimensions: 13 x 12
Other
- Level: Lower
- Area: 195 Square Feet
- Dimensions: 15 x 13
Dining room
- Level: Main
- Area: 120 Square Feet
- Dimensions: 12x10
Family room
- Level: Lower
- Area: 513 Square Feet
- Dimensions: 27 x 19
Other
- Level: Lower
- Area: 121 Square Feet
- Dimensions: 11 x 11
Kitchen
- Level: Main
- Area: 130 Square Feet
- Dimensions: 13x10
Living room
- Level: Main
- Area: 266 Square Feet
- Dimensions: 19x14
Office
- Level: Lower
- Area: 190 Square Feet
- Dimensions: 19 x 10
Heating
- Forced Air
Cooling
- Central Air
Appliances
- Included: Dishwasher, Dryer, Gas Water Heater, Range, Refrigerator, Washer
- Laundry: Main Level, Sink, Washer Hookup
Features
- Basement: Block,Daylight,Drain Tiled,Egress Window(s),Finished,Full
- Number of fireplaces: 2
- Fireplace features: Family Room, Gas, Living Room
Interior area
- Total structure area: 3,736
- Total interior livable area: 3,036 sqft
- Finished area above ground: 1,936
- Finished area below ground: 1,100
Property
Parking
- Total spaces: 5
- Parking features: Attached, Concrete, Garage Door Opener, Heated Garage, Insulated Garage
- Attached garage spaces: 5
- Has uncovered spaces: Yes
Accessibility
- Accessibility features: None
Features
- Levels: One
- Stories: 1
- Patio & porch: Deck, Patio
Lot
- Size: 0.42 Acres
- Dimensions: 88 x 202 x 94 x 199
Details
- Additional structures: Garage(s)
- Foundation area: 1936
- Parcel number: 0602721130054
- Zoning description: Residential-Single Family
Construction
Type & style
- Home type: SingleFamily
- Property subtype: Single Family
Materials
- Frame
Condition
- New construction: No
- Year built: 2004
Utilities & green energy
- Electric: Circuit Breakers
- Gas: Natural Gas
- Sewer: City Sewer/Connected
- Water: City Water/Connected
Community & HOA
Community
- Subdivision: Highland Hills
HOA
- Has HOA: No
Location
- Region: Cottage Grove
Financial & listing details
- Price per square foot: $183/sqft
- Tax assessed value: $515,900
- Annual tax amount: $6,660
- Date on market: 4/11/2025
- Cumulative days on market: 53 days
Price history
| Date | Event | Price |
|---|---|---|
| 7/2/2025 | Sold | $555,000-3.9%$183/sqft |
Source:  NorthstarMLS as distributed by MLS GRID #6691442 Report a problem NorthstarMLS as distributed by MLS GRID #6691442 Report a problem | ||
| 6/3/2025 | Pending sale | $577,777$190/sqft |
Source: NorthstarMLS as distributed by MLS GRID #6691442 Report a problem | ||
| 5/15/2025 | Price change | $577,777-3.3%$190/sqft |
Source: NorthstarMLS as distributed by MLS GRID #6691442 Report a problem | ||
| 4/11/2025 | Listed for sale | $597,777+57.3%$197/sqft |
Source: NorthstarMLS as distributed by MLS GRID #6691442 Report a problem | ||
| 6/23/2017 | Sold | $380,000-2%$125/sqft |
Source: NorthstarMLS as distributed by MLS GRID #4812616 Report a problem | ||
| 5/12/2017 | Pending sale | $387,777$128/sqft |
Source: Coldwell Banker Burnet - Woodbury #4812616 Report a problem | ||
| 4/20/2017 | Price change | $387,777-3%$128/sqft |
Source: Coldwell Banker Burnet - Woodbury #4812616 Report a problem | ||
| 4/5/2017 | Listed for sale | $399,777+13.4%$132/sqft |
Source: Coldwell Banker Burnet - Woodbury #4812616 Report a problem | ||
| 6/17/2004 | Sold | $352,488$116/sqft |
Source: Public Record Report a problem | ||
Public tax history
| Year | Property taxes | Tax assessment |
|---|---|---|
| 2025 | $6,668 +0.1% | $515,800 -5.2% |
| 2024 | $6,660 +4.1% | $544,300 +5.1% |
| 2023 | $6,398 +7.8% | $517,800 +20.4% |
| 2022 | $5,934 +10.8% | $430,000 |
| 2021 | $5,358 -4.3% | $430,000 +8% |
| 2020 | $5,596 | $398,100 |
| 2019 | $5,596 | $398,100 +19.7% |
| 2018 | $5,596 +18% | $332,600 +5.8% |
| 2017 | $4,742 +4.4% | $314,300 +8.9% |
| 2016 | $4,542 +14.7% | $288,600 +10.4% |
| 2015 | $3,960 | $261,500 +9% |
| 2013 | $3,960 +12.1% | $239,900 +2.6% |
| 2012 | $3,534 | $233,800 -8% |
| 2011 | $3,534 -5.9% | $254,000 -19.6% |
| 2010 | $3,754 -12.6% | $315,800 |
| 2009 | $4,294 +2% | -- |
| 2008 | $4,208 +15.1% | -- |
| 2007 | $3,656 +5.3% | -- |
| 2006 | $3,472 +346.8% | -- |
| 2005 | $777 +69.3% | -- |
| 2004 | $459 | -- |
Find assessor info on the county website
Neighborhood: 55016
Nearby homes
- $590,2004 bd3 ba3.6k sqft6374 Highland Hills Blvd S, Cottage Grove, MN 55016Off Market
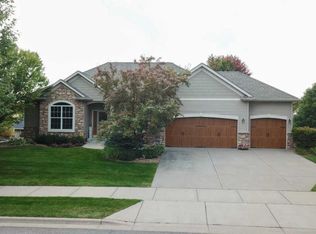
- $577,9004 bd3 ba2.7k sqft6508 Highland Hills Ln S, Cottage Grove, MN 55016Off Market
- $543,3004 bd3 ba2.3k sqft6502 Highland Hills Ln S, Cottage Grove, MN 55016Off Market
- $556,2003 bd3 ba2.4k sqft6480 Highland Hills Curv S, Cottage Grove, MN 55016Off Market
- $543,0004 bd3 ba2.4k sqft6486 Highland Hills Curv S, Cottage Grove, MN 55016Off Market
- $541,6003 bd3 ba2.4k sqft6474 Highland Hills Curv S, Cottage Grove, MN 55016Off Market
- $669,7005 bd4 ba4.4k sqft6368 Highland Hills Blvd S, Cottage Grove, MN 55016Off Market
- $541,5003 bd3 ba2.4k sqft6468 Highland Hills Curv S, Cottage Grove, MN 55016Off Market
Nearby schools
GreatSchools rating
- 8/10Cottage Grove Elementary SchoolGrades: PK-5Distance: 0.9 mi
- 6/10Oltman Middle SchoolGrades: 6-8Distance: 0.3 mi
- 10/10East Ridge High SchoolGrades: 9-12Distance: 2.8 mi
Get a cash offer in 3 minutes
Find out how much your home could sell for in as little as 3 minutes with a no-obligation cash offer.
Estimated market value
$562,000
Get a cash offer in 3 minutes
Find out how much your home could sell for in as little as 3 minutes with a no-obligation cash offer.
Estimated market value
$562,000
- Minnesota
- Washington County
- Cottage Grove
- 55016
- 6380 Highland Hills Blvd S
Nearby cities
Nearby zip codes
Other Cottage Grove Topics
