Welcome to this beautifully maintained home in the desirable city of Eastvale, showcasing exceptional curb appeal with a well manicured front yard, lush green grass, mature trees, and a wide driveway. A gated front porch and charming courtyard area create a warm and inviting entry, leading to elegant double doors.
Inside, you’ll find tile flooring in the entry, formal living room, and formal dining room. An open railing staircase adds architectural interest as it leads to the second floor.
The heart of the home features a cozy family room with a fireplace, seamlessly connected to the open-concept kitchen and breakfast nook. The kitchen is beautifully appointed with quartz countertops, a large center island, and ample cabinetry for storage.
Convenience meets functionality with a downstairs laundry room, powder bathroom, and a generously sized main floor primary suite complete with its own private bathroom, dual sinks, and a walk-in closet.
Upstairs offers a spacious loft area, perfect for a second living space, office, or playroom. You’ll also find five additional bedrooms and another two full bathrooms, all featuring double sinks for added comfort and convenience.
Step outside to a private backyard retreat with a covered patio, mature landscaping, and green grass, perfect for relaxing or entertaining. Additional storage areas on both sides of the home provide extra space and practicality.
This home combines comfort, space, and thoughtful design, an incredible opportunity you won’t want to miss!
For sale
Listed by: Fiv Realty Co. • Christopher McCall • Contact: 951-312-9923
Price cut: $5K (8/7)
$914,999
6380 Iris Ct, Eastvale, CA 92880
6beds
3,340sqft
Single Family Residence
Built in 2003
7,405 Square Feet Lot
$899,100 Zestimate®
$274/sqft
$-- HOA
What's special
- 71 days
- 1,430
- 60
Zillow last checked:
Listing updated:
Listed by:
Christopher McCall DRE #02218474 951-312-9923,
Fiv Realty Co.,
Nazar Kalayji DRE #01479494 951-394-0820,
Fiv Realty Co.
Source: CRMLS,MLS#: IG26135846 Originating MLS: California Regional MLS
Originating MLS: California Regional MLSFacts & features
Interior
Bedrooms & bathrooms
- Bedrooms: 6
- Bathrooms: 4
- Full bathrooms: 3
- 1/2 bathrooms: 1
- Main level bathrooms: 2
- Main level bedrooms: 1
Rooms
- Room types: Bedroom, Family Room, Kitchen, Laundry, Primary Bedroom, Other, Dining Room
Primary bedroom
- Features: Primary Suite
Bedroom
- Features: Bedroom on Main Level
Bathroom
- Features: Bathtub, Dual Sinks, Separate Shower, Walk-In Shower
Kitchen
- Features: Kitchen/Family Room Combo, Quartz Counters, Remodeled, Updated Kitchen
Other
- Features: Walk-In Closet(s)
Heating
- Central
Cooling
- Central Air
Appliances
- Included: Dishwasher, Gas Oven, Gas Water Heater, Microwave, Water Softener, Water Purifier
- Laundry: Electric Dryer Hookup, Gas Dryer Hookup, Laundry Room
Features
- Ceiling Fan(s), Crown Molding, Separate/Formal Dining Room, Eat-in Kitchen, Pantry, Bedroom on Main Level, Primary Suite, Walk-In Closet(s)
- Flooring: Carpet, Tile
- Doors: Double Door Entry
- Has fireplace: Yes
- Fireplace features: Family Room
- Common walls with other units/homes: No Common Walls
Interior area
- Total interior livable area: 3,340 sqft
Property
Parking
- Total spaces: 3
- Parking features: Concrete, Direct Access, Driveway, Garage
- Attached garage spaces: 3
Features
- Levels: Two
- Stories: 2
- Entry location: 1
- Patio & porch: Concrete, Patio, Wrap Around
- Exterior features: Rain Gutters
- Pool features: None
- Spa features: None
- Fencing: Block,Good Condition
- Has view: Yes
- View description: Trees/Woods
Lot
- Size: 7,405 Square Feet
- Features: Sprinklers In Rear, Sprinklers In Front, Sprinklers On Side, Sprinkler System, Yard
Details
- Additional structures: Shed(s)
- Parcel number: 164060002
- Special conditions: Standard,Trust
Construction
Type & style
- Home type: SingleFamily
- Property subtype: Single Family Residence
Materials
- Roof: Tile
Condition
- New construction: No
- Year built: 2003
Utilities & green energy
- Electric: 220 Volts
- Sewer: Public Sewer
- Water: Public
- Utilities for property: Cable Available
Community & HOA
Community
- Features: Curbs
- Security: Prewired, Fire Detection System, Smoke Detector(s)
Location
- Region: Eastvale
Financial & listing details
- Price per square foot: $274/sqft
- Tax assessed value: $879,711
- Date on market: 6/23/2026
- Cumulative days on market: 71 days
- Listing terms: Cash,Conventional,FHA,VA Loan
Estimated market value
$899,100
$854,000 - $944,000
$4,431/mo
Price history
| Date | Event | Price |
|---|---|---|
| 8/7/2026 | Price change | $914,999-0.5%$274/sqft |
Source:  CRMLS #IG26135846 Report a problem CRMLS #IG26135846 Report a problem | ||
| 7/13/2026 | Listed for sale | $919,999$275/sqft |
Source: CRMLS #IG26135846 Report a problem | ||
| 7/3/2026 | Contingent | $919,999$275/sqft |
Source: CRMLS #IG26135846 Report a problem | ||
| 6/24/2026 | Listed for sale | $919,999+41.5%$275/sqft |
Source: CRMLS #IG26135846 Report a problem | ||
| 8/13/2007 | Sold | $650,000+80.8%$195/sqft |
Source: Public Record Report a problem | ||
| 9/12/2003 | Sold | $359,500$108/sqft |
Source: Public Record Report a problem | ||
Public tax history
| Year | Property taxes | Tax assessment |
|---|---|---|
| 2026 | -- | $879,711 +2% |
| 2025 | $12,046 +3% | $862,463 +2% |
| 2024 | $11,699 +1% | $845,553 +2% |
| 2023 | $11,589 +5.2% | $828,975 +6.5% |
| 2022 | $11,012 +14.2% | $778,634 +18% |
| 2021 | $9,640 +9.2% | $659,859 +12% |
| 2020 | $8,827 +2.8% | $589,160 +3% |
| 2019 | $8,590 +3.7% | $572,000 +4% |
| 2018 | $8,282 +5% | $550,000 +5.8% |
| 2017 | $7,886 | $520,000 +3.8% |
| 2016 | $7,886 +6.7% | $501,000 +4.2% |
| 2015 | $7,391 +2.3% | $481,000 +0.6% |
| 2014 | $7,222 | $478,000 +26.8% |
| 2013 | -- | $377,000 +9.6% |
| 2012 | -- | $344,000 +0.3% |
| 2011 | -- | $343,000 +1.2% |
| 2010 | -- | $339,000 -9.4% |
| 2009 | -- | $374,000 -25.3% |
| 2008 | -- | $501,000 +31.4% |
| 2007 | -- | $381,290 +2% |
| 2006 | -- | $373,815 +2% |
| 2005 | -- | $366,486 +824% |
| 2003 | -- | $39,661 +2% |
| 2002 | -- | $38,884 +2% |
| 2001 | $447 +2.4% | $38,122 +2% |
| 2000 | $436 | $37,375 |
Find assessor info on the county website
Monthly payment
Est. payment
Payment breakdown
Explore the cost of this home by adjusting the details. Changes won't be saved.Climate risks
Neighborhood: Corona Valley
Similar homes
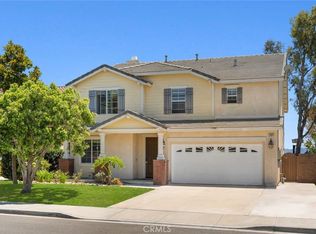
- $899,9995 bd3 ba3k sqft12927 Osprey St, Corona, CA 92880For Sale
 MLS ID #CV26138089, Nicolle Barton, Coldwell Banker Icon. CRMLS
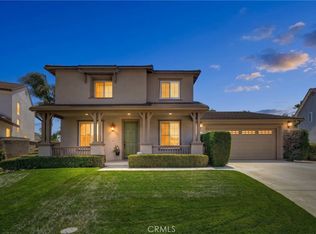
 - $990,0005 bd3 ba3.3k sqft12837 Osprey St, Corona, CA 92880For Sale
 MLS ID #TR26147041, Libby Gong, Pinnacle Real Estate Group. CRMLS
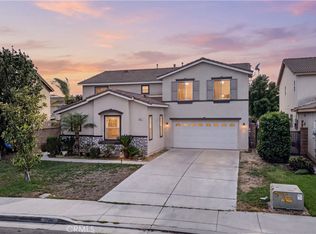
 - $899,0004 bd3 ba2.6k sqft14079 Orangevale Ave, Corona, CA 92880For Sale
 MLS ID #IG26163027, Andrea Hove, Realty ONE Group West. CRMLS
 - $1,050,0005 bd4 ba3.6k sqft6881 Landing Ct, Mira Loma, CA 91752For Sale
 MLS ID #CV26186871, Crystal Ramirez, ROA California Inc. CRMLS
Local buyer's agents are ready to help
