Skip main navigation
Sold for $2,595,000
  • $2,595,000

    6380 Lyford Isle DR, NAPLES, FL 34113

    3beds
    3,258sqft
    Single Family Residence
    Built in 2016
    0.25 Acres Lot
    $2,595,000 Zestimate®
    $797/sqft
    $23,695 Estimated rent

    Home value

    $2,595,000

    $2.34M - $2.88M

    $23,695/mo

    Zestimate® history
    Loading
    Loading...

    Owner options

    List your home for rent

    $23,695/mo

    Rent Zestimate®

    Find your next renter with Zillow Rental Manager. Plus, with online applications, you can quickly screen prospective tenants – for free.

    Learn more

    $23,695/mo

    Rent Zestimate®

    Refinance and save

    $24,782/mo

    Est. payment

    Refinancing to a lower rate could help reduce your monthly payments and save thousands over the life of the loan.

    See today's rates

    $24,782/mo

    Est. payment

    Explore your selling options

    Work with a Zillow partner agent

    Leverage their expertise and Zillow's premium Showcase listings to get your home seen by more buyers.

    Get started

    List with your own agent

    Get your home in front of millions of buyers by listing it on Zillow.

    Learn how to do it

    Sell it yourself

    Take full control of how buyers see your home on Zillow by listing For Sale by Owner (FSBO).

    List your home

    What's special

    Abundance of natural lightPrivate saltwater poolFully equipped outdoor kitchenNewly installed gas cooktopFully customized interiorTranquil water featuresSoaring volume ceilings
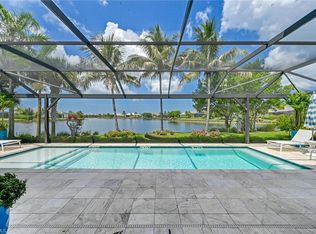
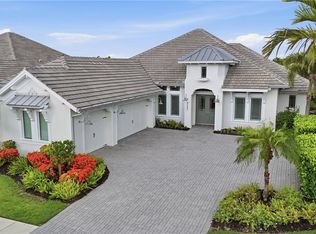
    Elevated coastal living blends seamlessly with refined sophistication in the prestigious Isles of Collier Preserve in Naples. This beautifully landscaped Papyrus model features a unique design that emphasizes effortless indoor-outdoor flow—perfectly suited for entertaining on any scale. The main living areas are wrapped in walls of tall sliding glass doors that fully pocket away, creating a true extension of the home to an exceptional outdoor living space featuring a private saltwater pool, inviting entertainment areas, a striking stone fireplace, and tranquil water features. Inside, soaring volume ceilings and an abundance of natural light highlight the home’s fully customized interior—from designer flooring to intricate coffered ceilings. High-end finishes are showcased throughout, including exquisite light fixtures and sconces, creating a space that feels straight out of a luxury design magazine. The breathtaking front entryway and den evoke the ambiance of a five-star resort, setting an unforgettable first impression. With brand-new A/C systems, picture-window lanai screens overlooking a lake view, and integrated Sonos surround sound indoors and out, every detail has been thoughtfully curated for comfort and style. The kitchen is both functional and inviting, featuring a newly installed gas cooktop, walk-in pantry, and a large center island with seating for six. Just beyond, a fully equipped outdoor kitchen enhances the home’s exceptional entertaining capabilities. The primary suite offers a private and serene retreat, thoughtfully designed for two, with dual walk-in closets (including a built-in safe), dual shower heads, and a dedicated vanity space. For guests, a private ensuite is thoughtfully tucked along its own hallway with a dedicated bath, while a detached casita off the pool area offers an additional full suite complete with its own bathroom and walk-in closet. A separate two-car garage features air conditioning and epoxy flooring, offering a clean, climate-controlled space ideal for vehicles and additional storage. Complementing this is a dedicated one-car garage perhaps even more perfectly suited for extra storage or a golf cart—culturally perfect for convenient travel to and from the resort-style amenities that define life in Isles of Collier Preserve. Amenities include a resort-style pool and lap pool, pickleball and tennis courts, bocce, and a dedicated “Canine Cove” dog park—reflecting the community’s pet-friendly lifestyle with no approval restrictions for pets. Residents also enjoy a signature Isles restaurant overlooking the lake, creating a true social hub within the community. Ideally located, Isles of Collier Preserve offers close proximity to both Downtown Naples and the Naples Botanical Garden.

    Zillow last checked:

    Listing updated:

    Listed by:

    Steven Sims, LLC 239-572-2339,

    William Raveis Real Estate,

    Abbe Guddal 239-450-0886,

    William Raveis Real Estate

    Bought with:

    Robin Crudele

    John R Wood Properties

    Source: SWFLMLS,MLS#: 226017514MLS LogoOriginating MLS: Naples

    Facts & features

    Interior

    Bedrooms & bathrooms
    • Bedrooms: 3
    • Bathrooms: 5
    • Full bathrooms: 3
    • 1/2 bathrooms: 2
    Rooms
    • Room types: Den - Study, Great Room, Guest Bath, Screened Lanai/Porch, 3 Bedrooms Plus Den
    Bedroom
    • Features: Split Bedrooms
    Dining room
    • Features: Breakfast Bar, Formal
    Kitchen
    • Features: Gas Available, Island, Walk-In Pantry
    Heating
    • Central, Zoned
    Cooling
    • Ceiling Fan(s), Central Air, Zoned
    Appliances
    • Included: Gas Cooktop, Dishwasher, Disposal, Dryer, Grill - Gas, Refrigerator/Freezer, Refrigerator/Icemaker, Safe, Self Cleaning Oven, Oven, Washer
    • Laundry: Inside, Laundry Tub
    Features
    • Built-In Cabinets, Coffered Ceiling(s), Custom Mirrors, Fireplace, Foyer, French Doors, Laundry Tub, Pantry, Smoke Detectors, Wired for Sound, Volume Ceiling, Walk-In Closet(s), Zero/Corner Door Sliders, Den - Study, Great Room, Guest Bath, Laundry in Residence, Screened Lanai/Porch
    • Flooring: Tile
    • Doors: French Doors, Zero/Corner Door Sliders, Impact Resistant Doors
    • Windows: Impact Resistant Windows
    • Has fireplace: Yes
    • Fireplace features: Outside
    • Furnished: Yes
    Interior area
    • Total structure area: 4,879
    • Total interior livable area: 3,258 sqft

    Property

    Parking
    • Total spaces: 3
    • Parking features: Driveway, Attached
    • Attached garage spaces: 3
    • Has uncovered spaces: Yes
    Features
    • Stories: 1
    • Patio & porch: Patio, Screened Lanai/Porch
    • Exterior features: Outdoor Grill, Outdoor Kitchen
    • Has private pool: Yes
    • Pool features: Community, In Ground, Concrete, Electric Heat, Salt Water
    • Has view: Yes
    • View description: Lake, Water
    • Has water view: Yes
    • Water view: Lake,Water
    • Waterfront features: Lake
    • Frontage type: Lakefront
    Lot
    • Size: 0.25 Acres
    • Features: Regular
    Details
    • Additional structures: Tennis Court(s), Outdoor Kitchen
    • Parcel number: 52505035162

    Construction

    Type & style
    • Home type: SingleFamily
    • Architectural style: Ranch
    • Property subtype: Single Family Residence
    Materials
    • Block, Stone, Stucco
    • Foundation: Concrete Block
    • Roof: Tile
    Condition
    • New construction: No
    • Year built: 2016

    Utilities & green energy

    • Gas: Propane
    • Water: Central

    Community & HOA

    Community
    • Features: Clubhouse, Pool, Dog Park, Fitness Center, Fishing, Restaurant, Street Lights, Tennis Court(s), Gated
    • Security: Smoke Detector(s), Gated Community
    • Subdivision: ISLES OF COLLIER PRESERVE
    HOA
    • Has HOA: Yes
    • Amenities included: Basketball Court, Bike And Jog Path, Bocce Court, Clubhouse, Pool, Community Room, Dog Park, Fitness Center, Fishing Pier, Internet Access, Pickleball, Restaurant, Streetlight, Tennis Court(s), Underground Utility
    • HOA fee: $8,512 annually
    Location
    • Region: Naples

    Financial & listing details

    • Price per square foot: $797/sqft
    • Tax assessed value: $1,778,351
    • Annual tax amount: $17,767
    • Date on market: 5/1/2026
    • Lease term: Buyer Finance/Cash
    • Road surface type: Paved

    Price history

    DateEventPrice
    7/6/2026Sold$2,595,000-3.7%$797/sqft
    Source: SWFLMLS #226017514 Report a problem
    6/3/2026Pending sale$2,695,000$827/sqft
    Source: SWFLMLS #226017514 Report a problem
    5/1/2026Listed for sale$2,695,000-3.6%$827/sqft
    Source: SWFLMLS #226017514 Report a problem
    5/1/2026Listing removed$2,795,000$858/sqft
    Source: SWFLMLS #225078112 Report a problem
    3/6/2026Price change$2,795,000-5.3%$858/sqft
    Source: SWFLMLS #225078112 Report a problem
    12/3/2025Listed for sale$2,950,000$905/sqft
    Source: SWFLMLS #225078112 Report a problem
    11/20/2025Pending sale$2,950,000$905/sqft
    Source: SWFLMLS #225078112 Report a problem
    11/7/2025Listed for sale$2,950,000-7.7%$905/sqft
    Source: SWFLMLS #225078112 Report a problem
    6/1/2025Listing removed$3,195,000$981/sqft
    Source: SWFLMLS #225011149 Report a problem
    1/30/2025Listed for sale$3,195,000+140.9%$981/sqft
    Source: SWFLMLS #225011149 Report a problem
    11/8/2016Sold$1,326,417$407/sqft
    Source: Public Record Report a problem

    Public tax history

    YearProperty taxesTax assessment
    2025$17,767 +12.2%$1,590,120 +10%
    2024$15,838 -5.8%$1,445,564 +10%
    2023$16,817 +10.5%$1,314,149 +10%
    2022$15,226 +19.8%$1,194,681 +10%
    2021$12,705 +11%$1,086,074 +10%
    2020$11,448 +12%$987,340 +10%
    2019$10,224 -7.4%$897,582 -7.6%
    2018$11,042 -1.9%$971,061 -4.6%
    2017$11,255 -5.2%$1,017,379 +308.7%
    2016$11,867 +314.5%$248,917 +306.1%
    2015$2,863 $61,300
    Find assessor info on the county website

    Neighborhood: 34113

    Nearby schools

    GreatSchools rating
    Schools provided by the listing agent
    • Elementary: AVALON ELEMENTARY
    • Middle: MANATEE MIDDLE
    • High: LELY HIGH

    Source: SWFLMLS. This data may not be complete. We recommend contacting the local school district to confirm school assignments for this home.

    Sell for more on Zillow
    Get a Zillow Showcase℠ listing at no additional cost and you could sell for .
    $2,595,000
    2% more
    +$51,900
    With Zillow Showcase(estimated)
    $2,646,900