Skip main navigation
Sold
  • $374,920

    6380 Monitor Dr, Indianapolis, IN 46220

    4beds
    1,829sqft
    Residential, Single Family Residence
    Built in 1956
    0.93 Acres Lot
    $402,700 Zestimate®
    $205/sqft
    $2,416 Estimated rent

    Home value

    $402,700

    $383,000 - $423,000

    $2,416/mo

    Zestimate® history
    Loading
    Loading...

    Owner options

    List your home for rent

    $2,416/mo

    Rent Zestimate®

    Find your next renter with Zillow Rental Manager. Plus, with online applications, you can quickly screen prospective tenants – for free.

    Learn more

    $2,416/mo

    Rent Zestimate®

    Refinance and save

    $2,337/mo

    Est. payment

    Refinancing to a lower rate could help reduce your monthly payments and save thousands over the life of the loan.

    See today's rates

    $2,337/mo

    Est. payment

    Explore your selling options

    Work with a Zillow partner agent

    Leverage their expertise and Zillow's premium Showcase listings to get your home seen by more buyers.

    Get started

    List with your own agent

    Get your home in front of millions of buyers by listing it on Zillow.

    Learn how to do it

    Sell it yourself

    Take full control of how buyers see your home on Zillow by listing For Sale by Owner (FSBO).

    List your home

    What's special

    Storage barnFully updated kitchenBarn door entryDouble farm sinkGranite countertopsMature treesWalk-in shower
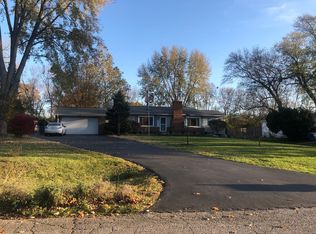
    Welcome home to your all brick ranch on magnificently landscaped lot in Windermere Heights! .93 ac lot boasts mature trees, gardens, fully fenced back yard, storage barn, new driveway and sidewalks. Interior features open concept with formal living room flowing into dining room and spacious, fully updated kitchen featuring double farm sink, subway tile backsplash, pantry, and granite countertops. Large carpeted primary bedroom suite opens to back deck, features barn door entry, shiplap, window seat over storage bench, his and her closets with cedar interior, adjoining full bath with walk-in shower. New LVP flooring throughout rest of the home. Nickel Plate Trail access across street. Don't miss this jewel!

    Zillow last checked:

    Listing updated:

    Listing Provided by:

    David Collins 317-441-4904,

    Keller Williams Indy Metro NE

    Bought with:

    Hilda Rives-Princell

    F.C. Tucker Company

    Source: MIBOR as distributed by MLS GRID,MLS#: 21941715MLS Logo

    Facts & features

    Interior

    Bedrooms & bathrooms
    • Bedrooms: 4
    • Bathrooms: 3
    • Full bathrooms: 2
    • 1/2 bathrooms: 1
    • Main level bathrooms: 3
    • Main level bedrooms: 4
    Primary bedroom
    • Level: Main
    • Area: 285 Square Feet
    • Dimensions: 19x15
    Bedroom 2
    • Features: Vinyl Plank
    • Level: Main
    • Area: 121 Square Feet
    • Dimensions: 11x11
    Bedroom 3
    • Features: Vinyl Plank
    • Level: Main
    • Area: 120 Square Feet
    • Dimensions: 12x10
    Bedroom 4
    • Features: Vinyl Plank
    • Level: Main
    • Area: 120 Square Feet
    • Dimensions: 12x10
    Other
    • Features: Vinyl Plank
    • Level: Main
    • Area: 30 Square Feet
    • Dimensions: 6x5
    Kitchen
    • Features: Vinyl Plank
    • Level: Main
    • Area: 176 Square Feet
    • Dimensions: 16x11
    Living room
    • Features: Vinyl Plank
    • Level: Main
    • Area: 260 Square Feet
    • Dimensions: 20x13
    Heating
    • Forced Air
    Cooling
    • Has cooling: Yes
    Appliances
    • Included: Dishwasher, Disposal, Microwave, Electric Oven, Refrigerator, Water Purifier, Water Softener Owned
    • Laundry: Main Level
    Features
    • Attic Access, Bookcases
    • Windows: Screens, Skylight(s), Windows Vinyl
    • Has basement: No
    • Attic: Access Only
    • Number of fireplaces: 1
    • Fireplace features: Insert, Living Room, Non Functional
    Interior area
    • Total structure area: 1,829
    • Total interior livable area: 1,829 sqft
    • Finished area below ground: 0

    Property

    Parking
    • Total spaces: 2
    • Parking features: Attached
    • Attached garage spaces: 2
    • Details: Garage Parking Other(Finished Garage, Garage Door Opener, Service Door)
    Features
    • Levels: One
    • Stories: 1
    • Patio & porch: Deck
    • Fencing: Fence Full Rear
    Lot
    • Size: 0.93 Acres
    • Features: Mature Trees, Trees-Small (Under 20 Ft), Wedge
    Details
    • Additional structures: Barn Storage
    • Parcel number: 490232101039000800
    • Special conditions: Sales Disclosure Supplements
    • Other equipment: Iron Filter

    Construction

    Type & style
    • Home type: SingleFamily
    • Architectural style: Ranch
    • Property subtype: Residential, Single Family Residence
    Materials
    • Brick
    • Foundation: Block
    Condition
    • New construction: No
    • Year built: 1956

    Utilities & green energy

    • Water: Private Well

    Community & neighborhood

    Location
    • Region: Indianapolis
    • Subdivision: Windermere Heights

    Price history

    DateEventPrice
    11/21/2023Sold$374,920-1.3%$205/sqft
    Source: MIBOR as distributed by MLS GRID #21941715 Report a problem
    10/30/2023Pending sale$379,900$208/sqft
    Source: MIBOR as distributed by MLS GRID #21941715 Report a problem
    10/4/2023Price change$379,900-1.3%$208/sqft
    Source: MIBOR as distributed by MLS GRID #21941715 Report a problem
    9/20/2023Price change$384,900-1.3%$210/sqft
    Source: MIBOR as distributed by MLS GRID #21941715 Report a problem
    9/7/2023Listed for sale$389,900+122.2%$213/sqft
    Source: MIBOR as distributed by MLS GRID #21941715 Report a problem
    5/18/2018Sold$175,500-12.2%$96/sqft
    Source: MIBOR as distributed by MLS GRID #21494049 Report a problem
    4/3/2018Pending sale$199,900$109/sqft
    Source: MIBOR REALTOR Association #21494049 Report a problem
    10/7/2017Price change$199,900-7%$109/sqft
    Source: MIBOR REALTOR Association #21494049 Report a problem
    8/1/2017Price change$214,900-4.4%$117/sqft
    Source: MIBOR REALTOR Association #21494049 Report a problem
    6/29/2017Price change$224,900-2.2%$123/sqft
    Source: MIBOR REALTOR Association #21494049 Report a problem
    6/23/2017Listed for sale$229,900$126/sqft
    Source: MIBOR REALTOR Association #21494049 Report a problem

    Public tax history

    YearProperty taxesTax assessment
    2025$4,955 +70.1%$396,800 +8%
    2024$2,914 -23.4%$367,300 +51.4%
    2023$3,805 +21.2%$242,600 -13.7%
    2022$3,140 +8.7%$281,100 +18.3%
    2021$2,890 +12.6%$237,700 +2.6%
    2020$2,566 +19.2%$231,600 +5.6%
    2019$2,153 +0.6%$219,400 +14.4%
    2018$2,139 -13.5%$191,700 +2.6%
    2017$2,472 +82%$186,900 +5.1%
    2016$1,358 +0.2%$177,900 +5.3%
    2014$1,356 +21.6%$169,000 +9.7%
    2013$1,115 $154,100 +1.1%
    2012$1,115 $152,400 -3.1%
    2011-- $157,200
    2010$1,101 +10%$157,200 -2.5%
    2009$1,000 $161,200 -1.8%
    2007-- $164,200 +0.4%
    2006-- $163,500 +23.5%
    2005-- $132,400
    2004-- $132,400
    2003-- $132,400 +87.5%
    2002-- $70,600 +200%
    2001-- $23,530
    2000-- $23,530

    Find assessor info on the county website

    Neighborhood: Allisonville

    Nearby schools

    GreatSchools rating
    Get a cash offer in 3 minutes
    Find out how much your home could sell for in as little as 3 minutes with a no-obligation cash offer.
    Estimated market value
    $402,700
    Get a cash offer in 3 minutes
    Find out how much your home could sell for in as little as 3 minutes with a no-obligation cash offer.
    Estimated market value
    $402,700