Stunning 4 bedroom Townhome in the Heart of Pepper Pike. Discover your dream home in the highly sought-after community of The Pointe at Sterling Lakes! This beautifully designed four-bedroom townhome offers a perfect blend of comfort and modern living, featuring a bright open floor plan with an abundance of windows that flood the space with natural light. As you enter, you’ll be greeted by a spacious kitchen that is a chef’s delight, complete with an island and breakfast bar, perfect for casual dining. The engineered wood floors seamlessly flow throughout the main level, enhancing the home's warm and inviting atmosphere. Equipped with stainless steel appliances, the kitchen is both functional and stylish. The dining room and family room combo boasts a cozy gas fireplace and sliding doors that lead to a lovely deck, providing a picturesque view of the backyard—ideal for entertaining or relaxing. Convenience is key with a powder room and a large storage closet on the main level. Venture upstairs to find your luxurious owner’s suite, featuring a fabulous bathroom with separate sink areas, a soaking tub, a spacious shower, and a generous walk-in closet. The second floor also includes large primary suite, 2 more a sizeable bedrooms, and another full bath. The walk-out lower level is a true gem, featuring a private guest room, which can also be used as a media room or a home office. Lower level offers patio access to green space, a full bath, and a laundry room. The two-car attached garage offers ample storage and ensuring you have everything you need for modern living. Located within the highly regarded Orange school district, this townhome is conveniently close to shopping, dining, and freeway access, making it the perfect place to call home. Don’t miss out on this wonderful opportunity—schedule your tour today!
Closed
$460,000
6380 Park Pointe Ct, Pepper Pike, OH 44124
4beds
4,656sqft
Townhouse, Condominium
Built in 2011
-- sqft lot
$472,300 Zestimate®
$99/sqft
$4,834 Estimated rent
Home value
$472,300
$449,000 - $496,000
$4,834/mo
Zestimate® history
Owner options
List your home for rent
$4,834/mo
Rent Zestimate®
Find your next renter with Zillow Rental Manager. Plus, with online applications, you can quickly screen prospective tenants – for free.
$4,834/mo
Rent Zestimate®
Refinance and save
$3,722/mo
Est. payment
Refinancing to a lower rate could help reduce your monthly payments and save thousands over the life of the loan.
$3,722/mo
Est. payment
Explore your selling options
Work with a Zillow partner agent
Leverage their expertise and Zillow's premium Showcase listings to get your home seen by more buyers.
Get startedList with your own agent
Get your home in front of millions of buyers by listing it on Zillow.
Learn how to do itSell it yourself
Take full control of how buyers see your home on Zillow by listing For Sale by Owner (FSBO).
List your homeWhat's special
Zillow last checked:
Listing updated:
Listed by:
Daniela Maragos 440-292-5656 therealestatedesignteam@gmail.com,
Keller Williams Elevate
Bought with:
Wendy R West, 2003008637
Howard Hanna
Source: MLS Now,MLS#: 5185103 Originating MLS: Akron Cleveland Association of REALTORS
Originating MLS: Akron Cleveland Association of REALTORSFacts & features
Interior
Bedrooms & bathrooms
- Bedrooms: 4
- Bathrooms: 4
- Full bathrooms: 3
- 1/2 bathrooms: 1
- Main level bathrooms: 1
- Main level bedrooms: 1
Primary bedroom
- Features: Window Treatments
- Level: Second
- Dimensions: 16.00 x 13.00
Bedroom
- Features: Window Treatments
- Level: Second
- Dimensions: 14.00 x 10.00
Bedroom
- Level: Lower
Bedroom
- Features: Window Treatments
- Level: Second
- Dimensions: 12.00 x 10.00
Primary bathroom
- Description: Flooring: Ceramic Tile
- Features: Window Treatments
- Level: Second
- Dimensions: 12.00 x 10.00
Dining room
- Description: Flooring: Wood
- Level: First
- Dimensions: 13.00 x 9.00
Eat in kitchen
- Description: Flooring: Wood
- Features: Window Treatments
- Level: First
- Dimensions: 18.00 x 14.00
Entry foyer
- Description: Flooring: Ceramic Tile
- Level: First
- Dimensions: 9.00 x 5.00
Laundry
- Description: Flooring: Linoleum
- Level: Lower
- Dimensions: 6.00 x 6.00
Living room
- Description: Flooring: Wood
- Features: Fireplace, Window Treatments
- Level: First
- Dimensions: 19.00 x 17.00
Media room
- Features: Window Treatments
- Level: Lower
- Dimensions: 14.00 x 12.00
Heating
- Forced Air, Gas
Cooling
- Central Air
Appliances
- Laundry: Main Level, Lower Level
Features
- Basement: None
- Number of fireplaces: 1
Interior area
- Total structure area: 4,656
- Total interior livable area: 4,656 sqft
- Finished area above ground: 2,328
- Finished area below ground: 2,328
Property
Parking
- Total spaces: 2
- Parking features: Attached, Direct Access, Electricity, Garage, Garage Door Opener, Paved
- Attached garage spaces: 2
Features
- Levels: Three Or More
- Stories: 3
- Patio & porch: Patio
Lot
- Size: 2,134 Square Feet
Details
- Parcel number: 87203080
- Special conditions: Standard
Construction
Type & style
- Home type: Condo
- Property subtype: Townhouse, Condominium
- Attached to another structure: Yes
Materials
- Brick, Vinyl Siding
- Roof: Asphalt,Fiberglass
Condition
- Year built: 2011
Details
- Warranty included: Yes
Utilities & green energy
- Sewer: Public Sewer
- Water: Public
Community & HOA
Community
- Features: Medical Service, Other, Shopping
- Subdivision: Pointe/Sterling Lakes Ph 02b
HOA
- Has HOA: Yes
- Services included: Association Management, Common Area Maintenance, Insurance, Maintenance Grounds, Maintenance Structure, Other, Reserve Fund, Snow Removal
- HOA fee: $450 monthly
- HOA name: Pointe At Sterling Lakes
Location
- Region: Pepper Pike
Financial & listing details
- Price per square foot: $99/sqft
- Tax assessed value: $315,800
- Annual tax amount: $6,782
- Date on market: 3/13/2026
- Cumulative days on market: 26 days
- Listing terms: Cash,Conventional,FHA,VA Loan
Price history
| Date | Event | Price |
|---|---|---|
| 6/5/2026 | Sold | $460,000-4.1%$99/sqft |
Source:  MLS Now #5185103 Report a problem MLS Now #5185103 Report a problem | ||
| 4/8/2026 | Pending sale | $479,900$103/sqft |
Source: MLS Now #5185103 Report a problem | ||
| 3/13/2026 | Price change | $479,900-0.9%$103/sqft |
Source: MLS Now #5185103 Report a problem | ||
| 11/20/2025 | Price change | $484,500-0.9%$104/sqft |
Source: MLS Now #5146671 Report a problem | ||
| 10/22/2025 | Price change | $489,000-2%$105/sqft |
Source: MLS Now #5146671 Report a problem | ||
| 9/13/2025 | Price change | $499,000-2%$107/sqft |
Source: MLS Now #5146671 Report a problem | ||
| 9/3/2025 | Price change | $509,000-2.1%$109/sqft |
Source: MLS Now #5146671 Report a problem | ||
| 8/11/2025 | Listed for sale | $520,000+67.7%$112/sqft |
Source: MLS Now #5146671 Report a problem | ||
| 7/19/2018 | Sold | $310,000-4.3%$67/sqft |
Source: MLS Now #3990046 Report a problem | ||
| 7/2/2018 | Pending sale | $324,000$70/sqft |
Source: CENTURY 21 HomeStar #3990046 Report a problem | ||
| 6/3/2018 | Price change | $324,000-5.3%$70/sqft |
Source: CENTURY 21 HomeStar #3990046 Report a problem | ||
| 5/1/2018 | Listed for sale | $342,000+0.6%$73/sqft |
Source: Century 21 HomeStar #3990046 Report a problem | ||
| 10/25/2016 | Listing removed | $339,900$73/sqft |
Source: Chestnut Hill Realty, Inc. #3832944 Report a problem | ||
| 8/2/2016 | Listed for sale | $339,900+7.9%$73/sqft |
Source: Chestnut Hill Realty, Inc. #3832944 Report a problem | ||
| 4/12/2016 | Listing removed | $314,900$68/sqft |
Source: Owner #24002272 Report a problem | ||
| 8/25/2015 | Price change | $314,900-3.1%$68/sqft |
Source: Owner #24002272 Report a problem | ||
| 7/29/2015 | Pending sale | $325,000$70/sqft |
Source: Chestnut Hill Realty, Inc. #3725453 Report a problem | ||
| 7/2/2015 | Listed for sale | $325,000+3.2%$70/sqft |
Source: Chestnut Hill Realty, Inc. #3725453 Report a problem | ||
| 2/25/2015 | Listing removed | $314,900$68/sqft |
Source: Owner Report a problem | ||
| 8/24/2014 | Price change | $314,900-2.2%$68/sqft |
Source: Owner Report a problem | ||
| 8/8/2014 | Listed for sale | $322,000+23.3%$69/sqft |
Source: Owner Report a problem | ||
| 6/29/2012 | Sold | $261,165$56/sqft |
Source: Public Record Report a problem | ||
Public tax history
| Year | Property taxes | Tax assessment |
|---|---|---|
| 2025 | $6,159 -0.1% | $110,530 |
| 2024 | $6,162 -13.9% | $110,530 +2.9% |
| 2023 | $7,153 -0.3% | $107,450 |
| 2022 | $7,171 +1% | $107,450 |
| 2021 | $7,102 -4.3% | $107,450 +3% |
| 2020 | $7,419 -47.5% | $104,300 |
| 2019 | $14,124 +86.6% | $104,300 |
| 2018 | $7,570 +3% | $104,300 +8.4% |
| 2017 | $7,348 +1.1% | $96,250 |
| 2016 | $7,267 | $96,250 |
| 2015 | $7,267 +6.2% | $96,250 +10% |
| 2014 | $6,845 +1.5% | $87,510 |
| 2013 | $6,741 +0.3% | $87,510 |
| 2012 | $6,720 +962% | $87,510 +8234.3% |
| 2011 | $633 | $1,050 |
Find assessor info on the county website
Neighborhood: 44124
Nearby homes
- $441,7003 bd3 ba2.3k sqft6390 Park Pointe Ct, Pepper Pike, OH 44124Off Market

- $428,8003 bd4 ba2.3k sqft6370 Park Pointe Ct, Pepper Pike, OH 44124Off Market
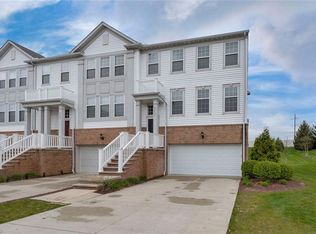
- $466,5003 bd4 ba2.3k sqft6400 Park Pointe Ct, Cleveland, OH 44124Off Market
- $442,5003 bd3 ba2.3k sqft6360 Park Pointe Ct, Cleveland, OH 44124Off Market
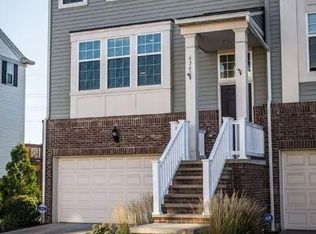
- $468,0003 bd4 ba2.3k sqft6350 Park Pointe Ct, Cleveland, OH 44124Sold
- $479,0003 bd4 ba2.3k sqft6410 Park Pointe Ct, Cleveland, OH 44124Off Market
- $445,0003 bd4 ba2.3k sqft6340 Park Pointe Ct, Pepper Pike, OH 44124Off Market
- $447,4002 bd3 ba2.3k sqft6420 Park Pointe Ct, Pepper Pike, OH 44124Off Market
Nearby schools
GreatSchools rating
- 10/10Moreland Hills Elementary SchoolGrades: K-5Distance: 1.8 mi
- 9/10Ballard Brady Middle SchoolGrades: 6-8Distance: 1.8 mi
- 9/10Orange High SchoolGrades: 9-12Distance: 1.8 mi
Schools provided by the listing agent
- District: Orange CSD - 1823
Source: MLS Now. This data may not be complete. We recommend contacting the local school district to confirm school assignments for this home.
Get a cash offer in 3 minutes
Find out how much your home could sell for in as little as 3 minutes with a no-obligation cash offer.
Estimated market value
$472,300
Get a cash offer in 3 minutes
Find out how much your home could sell for in as little as 3 minutes with a no-obligation cash offer.
Estimated market value
$472,300
- Ohio
- Cuyahoga County
- Pepper Pike
- 44124
- 6380 Park Pointe Ct
Nearby cities
Nearby zip codes
Other Pepper Pike Topics
