Skip main navigation
Active
  • $544,500

    6380 SE 31st Ter, Gresham, OR 97080

    3beds
    1,876sqft
    : 
    $4,005/mo
    Get pre-qualified
    Residential, Single Family Residence
    Built in 2002
    5,662 Square Feet Lot
    $-- Zestimate®
    $290/sqft
    $-- HOA

    What's special

    Quartz countertopPrivate low-maintenance yardImpressive storageUpdated upper-level bathUpdated lvp flooringSpacious deckWalk-in closet
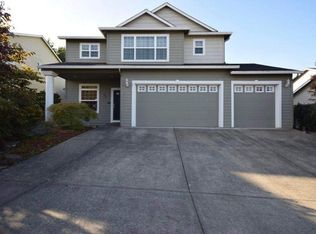
    Welcome to this spacious Gresham home offering an open, functional layout, impressive storage and a hard-to-find oversized 3-car garage! The main level features updated LVP flooring and a dramatic vaulted great room with fireplace, built-in shelving and an open connection to the kitchen—ideal for everyday living and entertaining. The kitchen features stainless steel appliances, pantry storage and easy access to the spacious back deck and private, low-maintenance yard. A separate dining room and living room provide additional flexibility, while the updated upper-level bath features a quartz countertop and custom tile flooring.Upstairs, all three bedrooms are conveniently located on the same level along with the laundry room and a versatile loft/flex space overlooking the great room below. The primary suite includes an ensuite bath with soaking tub, double sinks and walk-in closet. Two additional bedrooms and a full hall bath complete the upper level.The oversized 3-car garage is a standout, offering exceptional depth, a built-in workbench and abundant lofted storage. Outside, enjoy a spacious deck, raised garden beds, newer cedar fencing and an 8x12 tool shed with 110V power. Additional updates include exterior paint approximately 1.5 years old with UV fade-resistant coating and several newer kitchen appliances. Located on a quiet street with sought after Orient/Barlow schools. Convenient access to shopping, the Springwater Trail and recreation toward Mt. Hood and Hood River. A home with space to live, store, work and play!
    6 days
    |
    565
    |
    49
    |

    Likely to sell faster than

    Zillow last checked:

    Listing updated:

    Listed by:

    Jared Hanna 503-539-8917,

    Keller Williams Realty Portland Premiere

    Source: RMLS (OR),MLS#: 711377073MLS Logo

      Facts & features

      Interior

      Bedrooms & bathrooms
      • Bedrooms: 3
      • Bathrooms: 3
      • Full bathrooms: 2
      • Partial bathrooms: 1
      Rooms
      • Room types: Bedroom 2, Bedroom 3, Dining Room, Family Room, Kitchen, Living Room, Primary Bedroom
      Primary bedroom
      • Level: Upper
      • Area: 195
      • Dimensions: 15 x 13
      Bedroom 2
      • Level: Upper
      • Area: 130
      • Dimensions: 10 x 13
      Bedroom 3
      • Level: Upper
      • Area: 110
      • Dimensions: 10 x 11
      Heating
      • Forced Air
      Cooling
      • Central Air
      Appliances
      • Included: Dishwasher, Free-Standing Gas Range, Free-Standing Refrigerator, Gas Appliances, Microwave, Washer/Dryer, Gas Water Heater
      • Laundry: Laundry Room
      Features
      • Ceiling Fan(s), High Ceilings, Granite, Tile
      • Windows: Vinyl Frames
      • Basement: Crawl Space
      • Number of fireplaces: 1
      • Fireplace features: Gas
      Interior area
      • Total structure area: 1,876
      • Total interior livable area: 1,876 sqft

      Property

      Parking
      • Total spaces: 3
      • Parking features: Attached
      • Attached garage spaces: 3
      Features
      • Levels: Two
      • Stories: 2
      • Patio & porch: Deck
      • Exterior features: Garden, Raised Beds, Yard
      Lot
      • Size: 5,662 Square Feet
      • Features: SqFt 5000 to 6999
      Details
      • Parcel number: R488497

      Construction

      Type & style
      • Home type: SingleFamily
      • Property subtype: Residential, Single Family Residence
      Materials
      • Cement Siding
      • Roof: Composition
      Condition
      • Resale
      • New construction: No
      • Year built: 2002

      Utilities & green energy

      • Gas: Gas
      • Sewer: Public Sewer
      • Water: Public

      Community & HOA

      Community
      • Security: Unknown
      HOA
      • Has HOA: No
      Location
      • Region: Gresham

      Financial & listing details

      • Price per square foot: $290/sqft
      • Tax assessed value: $531,420
      • Annual tax amount: $5,740
      • Date on market: 8/20/2026
      • Listing terms: Cash,Conventional,FHA,VA Loan

        Estimated market value

        Not available

        Estimated sales range

        Not available

        Not available

        Price history

        DateEventPrice
        8/20/2026Listed for sale$544,500+70.7%$290/sqft
        Source: RMLS (OR) #711377073 Report a problem
        4/5/2016Sold$319,000-0.3%$170/sqft
        Source: RMLS (OR) #16039555 Report a problem
        2/25/2016Pending sale$320,000$171/sqft
        Source: Premiere Property Group, LLC #16039555 Report a problem
        2/23/2016Listed for sale$320,000+36.8%$171/sqft
        Source: Premiere Property Group, LLC #16039555 Report a problem
        7/12/2011Sold$234,000+1.8%$125/sqft
        Source: Public Record Report a problem
        5/27/2011Listed for sale$229,900-17.9%$123/sqft
        Source: Mal & Seitz Real Estate #11262056 Report a problem
        7/17/2010Listing removed$279,900$149/sqft
        Source: Windermere Cronin & Caplan Realty Group, Inc. #10026108 Report a problem
        5/16/2010Listed for sale$279,900$149/sqft
        Source: Windermere Cronin & Caplan Realty Group, Inc. #10026108 Report a problem
        4/4/2010Listing removed$279,900$149/sqft
        Source: Windermere Cronin & Caplan Realty Group, Inc. #10026108 Report a problem
        3/31/2010Listed for sale$279,900+52.5%$149/sqft
        Source: Windermere Cronin & Caplan Realty Group, Inc. #10026108 Report a problem
        6/22/2001Sold$183,600$98/sqft
        Source: Public Record Report a problem

        Public tax history

        YearProperty taxesTax assessment
        2025$5,740 +4.5%$282,090 +3%
        2024$5,495 +9.8%$273,880 +3%
        2023$5,006 +2.9%$265,910 +3%
        2022$4,867 +2.6%$258,170 +3%
        2021$4,744 +6.3%$250,660 +3%
        2020$4,464 +2.7%$243,360 +3%
        2019$4,347 $236,280 +3%
        2018$4,347 +1%$229,400 -0.8%
        2017$4,304 +18.2%$231,310 +3%
        2016$3,641 $224,580 +3%
        2015$3,641 +2.2%$218,040 +3%
        2014$3,563 +7.1%$211,690 +3%
        2013$3,328 +6%$205,530 +3%
        2012$3,138 +3.1%$199,550 +3%
        2011$3,043 -0.1%$193,740 +3%
        2010$3,047 +0.4%$188,100 +3%
        2009$3,034 +1.6%$182,630 +3%
        2008$2,987 +2.3%$177,320 +3%
        2007$2,921 +2.8%$172,160 +3%
        2006$2,842 +4%$167,150 +3%
        2005$2,732 +1.3%$162,290 +3%
        2004$2,697 +3.2%$157,570 +3%
        2003$2,613 +2.4%$152,990 +3%
        2002$2,551 +277.7%$148,540 +272.8%
        2000$675 $39,840
        Find assessor info on the county website

        Monthly payment

        Est. payment

        Payment breakdown

        Explore the cost of this home by adjusting the details. Changes won't be saved.
        All calculations are estimates and provided by Zillow, Inc. for informational purposes only. Actual amounts may vary.
        HOA fees may include property taxes on listings classified as Co-Ops. Contact the listing agent and/or owner for fee details.
        See how much you could borrow to make a competitive offer.

        Climate risks

        Neighborhood: Kelly Creek

        Getting around

        16 / 100
        Car-Dependent
        14 / 100
        Minimal Transit
        37 / 100
        Somewhat Bikeable

        Nearby schools

        GreatSchools rating
        Schools provided by the listing agent
        • Elementary: East Orient
        • Middle: West Orient
        • High: Sam Barlow

        Source: RMLS (OR). This data may not be complete. We recommend contacting the local school district to confirm school assignments for this home.

        A local agent can set up tours, give advice and negotiate with sellers.

        Browse local experts

        Similar homes