Built in 1906 and lovingly cared for by the same family for generations, this 3 bedroom, 3-bath home offers a rare combination of history, privacy, & convenience. Nestled on a serene 2-acre property along Fountain Creek, providing a peaceful retreat with sweeping mountain views, yet is located within the city limits & only minutes from shopping, dining, & everyday amenities.The home’s classic charm is complemented by easy-care vinyl/stucco siding, making upkeep simple while preserving its timeless appeal. Inside, the main level offers multiple gathering spaces: a large living room that flows into a sun-filled enclosed porch—currently serving as a pet-friendly haven with access to a private fenced yard. A separate dining room is perfect for hosting family meals, while the dedicated office/bedroom makes working from home convenient. The galley-style kitchen, laundry/mudroom, & full bath complete this floor, offering both practicality & comfort.The upper level is a fully equipped private suite, ideal for multi-generational living,family and guests. The big living space, two bedrooms, & a full bath provides flexibility for today’s modern lifestyle.Outdoors, this property truly shines. The fenced front yard with electric gate offers both privacy & security, while mature trees & a treehouse add to the property’s character. The land is versatile—perfect for gardening, entertaining, or simply enjoying the sights and sounds of Fountain Creek from your own backyard.For those who need ample space for vehicles, storage, or hobbies, the property includes two oversized 2-car garages (one with a workshop) plus a 2-car carport. Whether you’re a car enthusiast, craftsman, or simply in need of extra space, this home delivers.With its rare blend of creekside living, mountain views, in-town convenience, & multi-generational flexibility, this home is truly one of a kind. It’s not just a property, it’s a legacy, ready to be passed on to its next owner.
Sold for $425,000
$425,000
6380 Southmoor Dr, Fountain, CO 80817
3beds
2,562sqft
Single Family Residence
Built in 1906
2.05 Acres Lot
$416,600 Zestimate®
$166/sqft
$2,634 Estimated rent
Home value
$416,600
$396,000 - $437,000
$2,634/mo
Zestimate® history
Owner options
List your home for rent
$2,634/mo
Rent Zestimate®
Find your next renter with Zillow Rental Manager. Plus, with online applications, you can quickly screen prospective tenants – for free.
$2,634/mo
Rent Zestimate®
Refinance and save
$2,490/mo
Est. payment
Refinancing to a lower rate could help reduce your monthly payments and save thousands over the life of the loan.
$2,490/mo
Est. payment
Explore your selling options
Work with a Zillow partner agent
Leverage their expertise and Zillow's premium Showcase listings to get your home seen by more buyers.
Get startedList with your own agent
Get your home in front of millions of buyers by listing it on Zillow.
Learn how to do itSell it yourself
Take full control of how buyers see your home on Zillow by listing For Sale by Owner (FSBO).
List your homeWhat's special
Mature treesSweeping mountain viewsPrivate fenced yardFully equipped private suiteSun-filled enclosed porchTwo bedroomsGalley-style kitchen
Zillow last checked:
Listing updated:
Listed by:
Jeanine Alexander ABR CRS GRI SRES 719-964-6801,
Coldwell Banker Realty
Bought with:
Chantel Parker
The Cutting Edge
Source: elevateMLS,MLS#: 2384843
Facts & features
Interior
Bedrooms & bathrooms
- Bedrooms: 3
- Bathrooms: 3
- Full bathrooms: 1
- 3/4 bathrooms: 2
Other
- Level: Main
- Area: 308 Square Feet
- Dimensions: 14 x 22
Heating
- Forced Air, Natural Gas
Cooling
- Central Air
Appliances
- Included: Dishwasher, Oven, Range, Refrigerator
Features
- Flooring: Tile, Wood, Luxury Vinyl
- Has basement: No
Interior area
- Total structure area: 2,562
- Total interior livable area: 2,562 sqft
- Finished area above ground: 2,562
- Finished area below ground: 0
Property
Parking
- Total spaces: 4
- Parking features: Carport, Detached, Garage Door Opener, Oversized, Workshop in Garage, See Remarks
- Garage spaces: 4
- Has carport: Yes
Features
- Levels: One and One Half
- Stories: 1.5
- Fencing: Front Yard,Back Yard
- Has view: Yes
- View description: Mountain(s), View of Pikes Peak
Lot
- Size: 2.05 Acres
- Features: Near Park, Near Public Transit, Near Shopping Center, Landscaped
Details
- Additional structures: Storage
- Parcel number: 6513300003
Construction
Type & style
- Home type: SingleFamily
- Property subtype: Single Family Residence
Materials
- Alum/Vinyl/Steel, Framed on Lot, Frame
- Foundation: Crawl Space
- Roof: Composite Shingle
Condition
- Existing Home
- New construction: No
- Year built: 1906
Utilities & green energy
- Water: Assoc/Distr
- Utilities for property: Electricity Connected, Natural Gas Connected
Community & HOA
Location
- Region: Fountain
Financial & listing details
- Price per square foot: $166/sqft
- Tax assessed value: $432,701
- Annual tax amount: $1,827
- Date on market: 8/22/2025
- Listing terms: Cash,Conventional,FHA,VA Loan
- Electric utility on property: Yes
Price history
| Date | Event | Price |
|---|---|---|
| 12/18/2025 | Sold | $425,000-5.6%$166/sqft |
Source:  elevateMLS #2384843 Report a problem elevateMLS #2384843 Report a problem | ||
| 11/2/2025 | Pending sale | $450,000$176/sqft |
Source: elevateMLS #2384843 Report a problem | ||
| 10/15/2025 | Price change | $450,000-5.3%$176/sqft |
Source: elevateMLS #2384843 Report a problem | ||
| 10/2/2025 | Price change | $475,000-5%$185/sqft |
Source: elevateMLS #2384843 Report a problem | ||
| 9/4/2025 | Price change | $500,000-7%$195/sqft |
Source: elevateMLS #2384843 Report a problem | ||
| 8/22/2025 | Listed for sale | $537,500-2.3%$210/sqft |
Source: elevateMLS #2384843 Report a problem | ||
| 8/8/2025 | Listing removed | $550,000$215/sqft |
Source: elevateMLS #1365742 Report a problem | ||
| 8/5/2025 | Price change | $550,000-3.2%$215/sqft |
Source: elevateMLS #1365742 Report a problem | ||
| 6/17/2025 | Price change | $568,000-2.1%$222/sqft |
Source: elevateMLS #1365742 Report a problem | ||
| 5/22/2025 | Listed for sale | $580,000$226/sqft |
Source: elevateMLS #1365742 Report a problem | ||
Public tax history
| Year | Property taxes | Tax assessment |
|---|---|---|
| 2024 | $1,659 -8.6% | $28,990 |
| 2023 | $1,815 +0.8% | $28,990 +12.3% |
| 2022 | $1,800 | $25,820 -2.7% |
| 2021 | -- | $26,550 +36% |
| 2020 | $1,480 +58.8% | $19,520 |
| 2019 | $932 +23.5% | $19,520 +18.4% |
| 2018 | $755 +1.2% | $16,480 |
| 2017 | $746 -1.1% | $16,480 -1.4% |
| 2016 | $755 +31.3% | $16,720 |
| 2015 | $575 +22.1% | $16,720 +18.8% |
| 2014 | $471 | $14,070 |
| 2013 | -- | -- |
| 2012 | -- | $14,070 |
| 2011 | $1,122 | $14,070 -13.8% |
| 2010 | -- | $16,320 |
| 2009 | -- | $16,320 -1% |
| 2008 | -- | $16,490 |
| 2006 | -- | $16,490 +30.1% |
| 2004 | -- | $12,670 |
| 2003 | $509 -46.6% | $12,670 -13% |
| 2002 | $952 +19.8% | $14,560 +26.6% |
| 2001 | $795 | $11,500 |
Find assessor info on the county website
Neighborhood: 80817
Nearby homes
- $263,9002 bd1 ba1k sqft6410 Southmoor Dr, Fountain, CO 80817Off Market
- $--2 bd1 ba786 sqft6602 Provincial Dr, Fountain, CO 80817Off Market
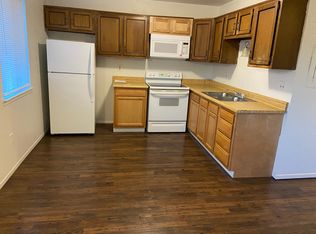
- $409,0002 bd1 ba805 sqft6601-6607 Provincial Dr, Fountain, CO 80817Off Market
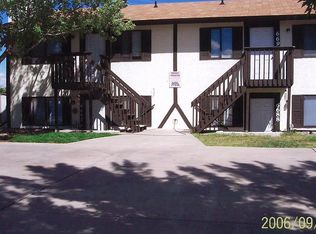
- $644,0008 bd4 ba3k sqft6600-6606 Provincial Dr, Fountain, CO 80817Sold

- $--2 bd1 ba800 sqft6604 Provincial Dr, Fountain, CO 80817Off Market
- $--2 bd1 ba800 sqft6600 Provincial Dr, Fountain, CO 80817Off Market
- $--2 bd1 ba800 sqft6606 Provincial Dr, Fountain, CO 80817Off Market
- $279,0002 bd1 ba1.2k sqft6430 Southmoor Dr, Fountain, CO 80817Off Market
Nearby schools
GreatSchools rating
- 4/10Venetucci Elementary SchoolGrades: K-5Distance: 0.6 mi
- 4/10Watson Junior High SchoolGrades: 6-8Distance: 0.8 mi
- 4/10Widefield High SchoolGrades: 9-12Distance: 1 mi
Schools provided by the listing agent
- Elementary: Venetucci
- Middle: Watson
- High: Widefield
- District: Widefield-3
Source: elevateMLS. This data may not be complete. We recommend contacting the local school district to confirm school assignments for this home.
Get a cash offer in 3 minutes
Find out how much your home could sell for in as little as 3 minutes with a no-obligation cash offer.
Estimated market value
$416,600
Get a cash offer in 3 minutes
Find out how much your home could sell for in as little as 3 minutes with a no-obligation cash offer.
Estimated market value
$416,600
- Colorado
- El Paso County
- Fountain
- 80817
- 6380 Southmoor Dr
Nearby cities
Nearby zip codes
Other Fountain Topics
