Skip main navigation
Sold for $970,000
  • $970,000

    6380 Spotted Fawn Run, Littleton, CO 80125

    4beds
    3,103sqft
    Single Family Residence
    Built in 2000
    0.52 Acres Lot
    $967,200 Zestimate®
    $313/sqft
    $4,222 Estimated rent

    Home value

    $967,200

    $919,000 - $1.02M

    $4,222/mo

    Zestimate® history
    Loading
    Loading...

    Owner options

    List your home for rent

    $4,222/mo

    Rent Zestimate®

    Find your next renter with Zillow Rental Manager. Plus, with online applications, you can quickly screen prospective tenants – for free.

    Learn more

    $4,222/mo

    Rent Zestimate®

    Refinance and save

    $5,916/mo

    Est. payment

    Refinancing to a lower rate could help reduce your monthly payments and save thousands over the life of the loan.

    See today's rates

    $5,916/mo

    Est. payment

    Explore your selling options

    Work with a Zillow partner agent

    Leverage their expertise and Zillow's premium Showcase listings to get your home seen by more buyers.

    Get started

    List with your own agent

    Get your home in front of millions of buyers by listing it on Zillow.

    Learn how to do it

    Sell it yourself

    Take full control of how buyers see your home on Zillow by listing For Sale by Owner (FSBO).

    List your home

    What's special

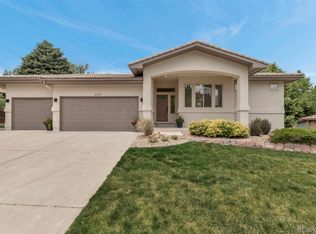
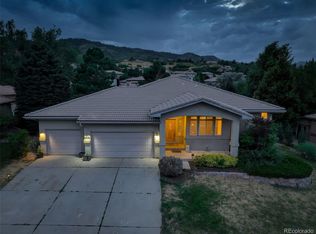
    This stunning, fully remodeled home seamlessly blends modern luxury with timeless comfort. Every inch has been thoughtfully updated, featuring an open-concept floor plan that enhances natural light and flow. The brand-new kitchen boasts sleek quartz countertops, custom cabinetry, and new stainless-steel appliances — perfect for both everyday living and entertaining. Throughout the home, you’ll find new flooring, and stylish finishes. The bathrooms have been reimagined with contemporary tile work, walk-in showers, and elegant fixtures. New Furnace and Air conditioner. Outside, 2 beautiful decks and patio provide a private retreat for relaxing or hosting guests. Essentially move-in ready, this home offers the look, feel, and function of a brand-new build — with the character and charm that only a remodeled property can provide.

    Zillow last checked:

    Listing updated:

    Listed by:

    Gerard Keily 303-668-0512 jerrykeily@hotmail.com,

    JM & Associates

    Bought with:

    Other MLS Non-REcolorado

    NON MLS PARTICIPANT

    Source: REcolorado as distributed by MLS GRID,MLS#: 1897249MLS Logo

    Facts & features

    Interior

    Bedrooms & bathrooms
    • Bedrooms: 4
    • Bathrooms: 4
    • Full bathrooms: 2
    • 3/4 bathrooms: 1
    • 1/2 bathrooms: 1
    Bedroom
    • Level: Lower
    Bedroom
    • Level: Lower
    Bedroom
    • Level: Lower
    Bedroom
    • Description: Opens To Deck
    • Features: Primary Suite
    • Level: Upper
    • Area: 238 Square Feet
    • Dimensions: 17 x 14
    Bedroom
    • Features: Primary Suite
    • Level: Lower
    • Area: 115 Square Feet
    • Dimensions: 10 x 11.5
    Bedroom
    • Level: Lower
    Bedroom
    • Level: Lower
    Bathroom
    • Level: Lower
    Bathroom
    • Level: Lower
    Bathroom
    • Level: Upper
    Bathroom
    • Features: En Suite Bathroom
    • Level: Upper
    Bathroom
    • Features: En Suite Bathroom
    • Level: Lower
    Bathroom
    • Level: Lower
    Dining room
    • Level: Upper
    Family room
    • Level: Upper
    • Area: 180 Square Feet
    • Dimensions: 15 x 12
    Family room
    • Level: Lower
    Kitchen
    • Level: Upper
    Laundry
    • Level: Upper
    Living room
    • Level: Upper
    Heating
    • Forced Air
    Cooling
    • Central Air
    Appliances
    • Included: Dishwasher, Disposal, Gas Water Heater
    Features
    • Flooring: Carpet, Laminate, Wood
    • Has basement: No
    Interior area
    • Total structure area: 3,103
    • Total interior livable area: 3,103 sqft
    • Finished area above ground: 3,103

    Property

    Parking
    • Total spaces: 3
    • Parking features: Garage - Attached
    • Attached garage spaces: 3
    Features
    • Levels: Multi/Split
    Lot
    • Size: 0.52 Acres
    Details
    • Parcel number: R0381629
    • Zoning: RES
    • Special conditions: Standard

    Construction

    Type & style
    • Home type: SingleFamily
    • Architectural style: Traditional
    • Property subtype: Single Family Residence
    Materials
    • Adobe
    • Roof: Concrete
    Condition
    • Updated/Remodeled
    • Year built: 2000

    Utilities & green energy

    • Sewer: Public Sewer
    • Water: Public

    Community & neighborhood

    Location
    • Region: Littleton
    • Subdivision: Roxborough Downs

    HOA & financial

    HOA
    • Has HOA: Yes
    • HOA fee: $207 monthly
    • Amenities included: Clubhouse, Gated, Golf Course, Playground, Trail(s)
    • Services included: Recycling, Snow Removal, Trash
    • Association name: Roxborough Village
    • Association phone: 303-987-0835

    Other

    Other facts
    • Listing terms: Cash,Conventional,FHA,VA Loan
    • Ownership: Individual
    • Road surface type: Paved

    Price history

    DateEventPrice
    2/4/2026Sold$970,000-3%$313/sqft
    Source: REcolorado as distributed by MLS GRID #1897249 Report a problem
    1/12/2026Pending sale$999,500$322/sqft
    Source: REcolorado as distributed by MLS GRID #1897249 Report a problem
    1/8/2026Listed for sale$999,500+81.7%$322/sqft
    Source: REcolorado as distributed by MLS GRID #1897249 Report a problem
    8/22/2025Sold$550,000+17%$177/sqft
    Source: Public Record Report a problem
    7/25/2001Sold$470,000+634.4%$151/sqft
    Source: Public Record Report a problem
    10/6/1999Sold$64,000$21/sqft
    Source: Public Record Report a problem

    Public tax history

    YearProperty taxesTax assessment
    2025$6,077 -0.7%$63,580 -8.4%
    2024$6,122 +30.2%$69,420 -1%
    2023$4,700 -4.5%$70,100 +38%
    2022$4,922 $50,810 -2.8%
    2021-- $52,280 +3.8%
    2020$4,767 +0.3%$50,380
    2019$4,754 $50,380 +4%
    2018$4,754 +6.3%$48,460
    2017$4,472 +124.1%$48,460 +14.2%
    2016$1,996 -51.1%$42,430
    2015$4,078 +97.8%$42,430 +7.1%
    2014$2,062 $39,600
    2013-- $39,600 +9.5%
    2012-- $36,170
    2011-- $36,170 -2.6%
    2010-- $37,140 -16.5%
    2009$4,645 $44,460
    2008-- $44,460 +9.1%
    2007-- $40,770
    2006$4,140 +4.9%$40,770 +6%
    2004$3,945 -38.9%$38,460 -9.6%
    2003$6,459 $42,560
    2002-- $42,560 +96.4%
    2001$2,246 +18.7%$21,670 +21.4%
    2000$1,892 $17,856

    Find assessor info on the county website

    Neighborhood: 80125

    Nearby schools

    GreatSchools rating
    Schools provided by the listing agent
    • Elementary: Roxborough
    • Middle: Ranch View
    • High: Thunderridge
    • District: Douglas RE-1

    Source: REcolorado as distributed by MLS GRID. This data may not be complete. We recommend contacting the local school district to confirm school assignments for this home.

    Get a cash offer in 3 minutes
    Find out how much your home could sell for in as little as 3 minutes with a no-obligation cash offer.
    Estimated market value
    $967,200
    Get a cash offer in 3 minutes
    Find out how much your home could sell for in as little as 3 minutes with a no-obligation cash offer.
    Estimated market value
    $967,200