Skip main navigation
Sold for $995,000
  • $995,000

    6380 Terrace Lane, Salida, CO 81201

    4beds
    2,136sqft
    Single Family Residence
    Built in 1984
    2.02 Acres Lot
    $1,021,200 Zestimate®
    $466/sqft
    $3,004 Estimated rent

    Home value

    $1,021,200

    $970,000 - $1.08M

    $3,004/mo

    Zestimate® history
    Loading
    Loading...

    Owner options

    List your home for rent

    $3,004/mo

    Rent Zestimate®

    Find your next renter with Zillow Rental Manager. Plus, with online applications, you can quickly screen prospective tenants – for free.

    Learn more

    $3,004/mo

    Rent Zestimate®

    Refinance and save

    $5,602/mo

    Est. payment

    Refinancing to a lower rate could help reduce your monthly payments and save thousands over the life of the loan.

    See today's rates

    $5,602/mo

    Est. payment

    Explore your selling options

    Work with a Zillow partner agent

    Leverage their expertise and Zillow's premium Showcase listings to get your home seen by more buyers.

    Get started

    List with your own agent

    Get your home in front of millions of buyers by listing it on Zillow.

    Learn how to do it

    Sell it yourself

    Take full control of how buyers see your home on Zillow by listing For Sale by Owner (FSBO).

    List your home

    What's special

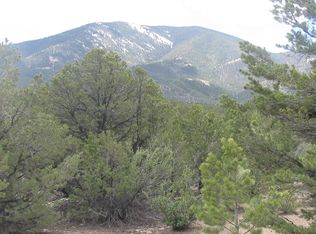
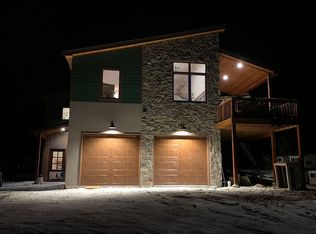
    Welcome to 6380 Terrace Lane, a stunning 4-bedroom, 3-bathroom Ranch home spanning 2,136 square feet. Nestled among serene pinon pines, this property offers breathtaking views of Methodist Mountain, the Sangre De Cristo Mountains to the south, and the Arkansas Hills to the north. Enjoy unparalleled access to the Methodist Mountain trail network right from your backyard. Outdoor entertaining is easy with a deck, covered pergola, and hot tub. An additional studio with new windows and 360-degree views provides versatile space for an art studio, yoga room, office, or guest room. Inside, the remodeled gourmet kitchen features granite countertops, soft-close cabinets, a trash compactor, dishwasher, wine storage, a small custom bar space, a spice rack with pull-outs, an induction cooktop, and double ovens. The built-in custom banquet is perfect for large gatherings, while in-floor radiant heating and a walk-in pantry with wood barn doors add comfort and charm. Conveniently located across from the primary bedroom, the laundry room enhances daily living. An open floor plan, with wood and tile flooring, ensures low maintenance and a clean aesthetic. The spacious great room accommodates dining and multiple living areas, with a wood-burning stove adding warmth during the winter months. Enjoy majestic views of the Sangre De Cristo Mountains right from your couch by the fire. Interior finishes include all-new solid core doors and trim, adding elegance. The home boasts two primary bedrooms with en suite bathrooms. The larger primary bedroom features a double-headed walk-in shower, dual oversized vanity, ample linen storage, and two large closets. Outside, the property includes an oversized 775 square foot two-car garage and carport, providing ample parking and storage. This home truly has it all. Contact us today to schedule a showing and make this mountain paradise your own.

    Zillow last checked:

    Listing updated:

    Listed by:

    Brett Rankin 719-221-4239 brankin@pinonrealestate.com,

    Pinon Real Estate Group LLC

    Bought with:

    Celia Adamec, 100068133

    Pinon Real Estate Group LLC

    Source: REcolorado as distributed by MLS GRID,MLS#: 3354629MLS Logo

    Facts & features

    Interior

    Bedrooms & bathrooms
    • Bedrooms: 4
    • Bathrooms: 3
    • Full bathrooms: 1
    • 3/4 bathrooms: 2
    • Main level bathrooms: 3
    • Main level bedrooms: 4
    Primary bedroom
    • Level: Main
    Primary bedroom
    • Level: Main
    Bedroom
    • Level: Main
    Bedroom
    • Level: Main
    Primary bathroom
    • Level: Main
    Primary bathroom
    • Level: Main
    Bathroom
    • Level: Main
    Family room
    • Level: Main
    Great room
    • Level: Main
    Kitchen
    • Level: Main
    Laundry
    • Level: Main
    Heating
    • Electric, Radiant Floor
    Cooling
    • None
    Appliances
    • Included: Dishwasher, Disposal, Double Oven, Dryer, Microwave, Oven, Range, Range Hood, Refrigerator, Trash Compactor, Washer
    Features
    • Granite Counters
    • Flooring: Carpet, Tile, Wood
    • Windows: Double Pane Windows, Skylight(s)
    • Basement: Crawl Space
    • Number of fireplaces: 1
    • Fireplace features: Wood Burning Stove
    Interior area
    • Total structure area: 2,136
    • Total interior livable area: 2,136 sqft
    • Finished area above ground: 2,136

    Property

    Parking
    • Total spaces: 2
    • Parking features: Circular Driveway, Exterior Access Door, Insulated Garage, Lighted, Oversized
    • Garage spaces: 2
    • Has uncovered spaces: Yes
    Features
    • Levels: One
    • Stories: 1
    • Patio & porch: Deck
    • Exterior features: Dog Run, Lighting, Private Yard
    • Has view: Yes
    • View description: Mountain(s), Valley
    Lot
    • Size: 2.02 Acres
    • Features: Level, Many Trees
    Details
    • Parcel number: R380708400033
    • Zoning: Residential
    • Special conditions: Standard

    Construction

    Type & style
    • Home type: SingleFamily
    • Architectural style: Mountain Contemporary
    • Property subtype: Single Family Residence
    Materials
    • Frame, Stone, Stucco
    • Foundation: Concrete Perimeter
    • Roof: Metal
    Condition
    • Year built: 1984

    Utilities & green energy

    • Water: Well

    Community & neighborhood

    Location
    • Region: Salida
    • Subdivision: Methodist Mountain Esates

    HOA & financial

    HOA
    • Has HOA: Yes
    • HOA fee: $50 annually
    • Association name: Methodist Mountain Estates
    • Association phone: 719-539-4517

    Other

    Other facts
    • Listing terms: 1031 Exchange,Cash,Conventional
    • Ownership: Individual
    • Road surface type: Paved

    Price history

    DateEventPrice
    7/8/2024Sold$995,000$466/sqft
    Source: REcolorado as distributed by MLS GRID #3354629 Report a problem
    5/31/2024Pending sale$995,000$466/sqft
    Source: REcolorado as distributed by MLS GRID #3354629 Report a problem
    5/22/2024Listed for sale$995,000+261.8%$466/sqft
    Source: REcolorado as distributed by MLS GRID #3354629 Report a problem
    5/21/2007Sold$275,000$129/sqft
    Source: Public Record Report a problem

    Public tax history

    YearProperty taxesTax assessment
    2025$2,551 +3.1%$64,590 +25.5%
    2024$2,475 +49.3%$51,470 -5.9%
    2023$1,658 -0.5%$54,670 +72.1%
    2022$1,667 +2.9%$31,760 -2.8%
    2021$1,620 -0.2%$32,680 +7.8%
    2020$1,623 +21.4%$30,310 +19%
    2019$1,337 $25,460
    2018$1,337 +2.6%$25,460
    2017$1,304 +7.7%$25,460 +12.6%
    2016$1,211 +10.6%$22,620
    2015$1,095 $22,620 +12.4%
    2014$1,095 +15.1%$20,120 +11.2%
    2012$952 -48.3%$18,090
    2011$1,843 +121.3%$18,090 -8.5%
    2010$833 $19,770

    Find assessor info on the county website

    Neighborhood: 81201

    Nearby schools

    GreatSchools rating
    Schools provided by the listing agent
    • Elementary: Longfellow
    • Middle: Salida
    • High: Salida
    • District: Salida R-32

    Source: REcolorado as distributed by MLS GRID. This data may not be complete. We recommend contacting the local school district to confirm school assignments for this home.

    Get pre-qualified for a loan
    At Zillow Home Loans, we can pre-qualify you in as little as 5 minutes with no impact to your credit score.

    An equal housing lender. NMLS #10287.