Skip main navigation
Closed
  • $630,000

    6380 Wooded View Dr, Hudson, OH 44236

    4beds
    4,450sqft
    Single Family Residence
    Built in 1995
    0.87 Acres Lot
    $679,700 Zestimate®
    $142/sqft
    $4,398 Estimated rent

    Home value

    $679,700

    $632,000 - $734,000

    $4,398/mo

    Zestimate® history
    Loading
    Loading...

    Owner options

    List your home for rent

    $4,398/mo

    Rent Zestimate®

    Find your next renter with Zillow Rental Manager. Plus, with online applications, you can quickly screen prospective tenants – for free.

    Learn more

    $4,398/mo

    Rent Zestimate®

    Refinance and save

    $4,145/mo

    Est. payment

    Refinancing to a lower rate could help reduce your monthly payments and save thousands over the life of the loan.

    See today's rates

    $4,145/mo

    Est. payment

    Explore your selling options

    Work with a Zillow partner agent

    Leverage their expertise and Zillow's premium Showcase listings to get your home seen by more buyers.

    Get started

    List with your own agent

    Get your home in front of millions of buyers by listing it on Zillow.

    Learn how to do it

    Sell it yourself

    Take full control of how buyers see your home on Zillow by listing For Sale by Owner (FSBO).

    List your home

    What's special

    Gas fireplaceLarge bedroomsHike trailRec roomLarge windowsGreat sized bedroomSpacious home
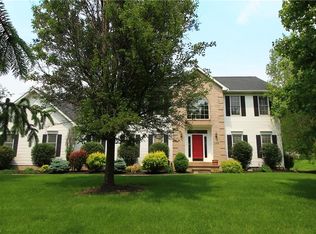
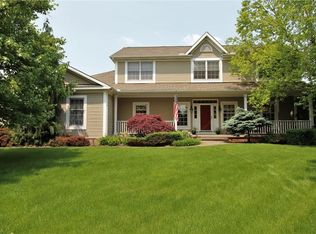
    What an amazing home in an amazing location. This home has a private treed backyard that backs to the BIKE and HIKE TRAIL and the NATIONAL PARK. A sprawling ranch home with 4 bedrooms and 3 full baths plus 1 half bath. The beautiful double front door welcomes you to this spacious home with genuine hardwood floors. The front room shows versatility. It could be a formal dining room as it was or an office as shown now. The kitchen has new stainless steel refrigerator, microwave, double wall oven and dishwasher, plenty of counter space and breakfast bar. An enormous eating area looks out to the deck and the lovely backyard. The great room goes from the front to the back of the house with large windows at both ends. It is warm and inviting with a gas fireplace. This is spectacular entertaining space. The Owner's suite is sure to please with large walk in closet and en suite, high ceilings and big windows looking out to the back yard. Another great sized bedroom with en suite is across the hall. The spacious laundry room with cabinets finishes off the main floor. An open U-shaped stair case leads down to the lower walk out level where you will find a Rec room with new luxury vinyl flooring. There is an exercise area and 2 large bedrooms with above ground windows and walk in closets. Both attach to a full bathroom. Fresh Paint throughout most of the home. To top it all off there are still 2 nice sized storage areas and walk up stairs that lead to the four car garage. Make your appointment today. You will not want to miss this one.

    Zillow last checked:

    Listing updated:

    Listed by:

    Kim Kaczorowski kim@kimkaczhomes.com440-781-0111,

    Keller Williams Chervenic Rlty,

    Douglas Kaczorowski 440-804-6357,

    Keller Williams Chervenic Rlty

    Bought with:

    Christopher M Chase, 2016004492

    Keller Williams Greater Metropolitan

    Mathew P Chase, 2013002819

    Keller Williams Greater Metropolitan

    Source: MLS Now,MLS#: 5044770MLS LogoOriginating MLS: Akron Cleveland Association of REALTORS

    Facts & features

    Interior

    Bedrooms & bathrooms
    • Bedrooms: 4
    • Bathrooms: 4
    • Full bathrooms: 3
    • 1/2 bathrooms: 1
    • Main level bathrooms: 3
    • Main level bedrooms: 2
    Primary bedroom
    • Description: Flooring: Carpet
    • Features: Vaulted Ceiling(s), Walk-In Closet(s), Window Treatments
    • Level: First
    Bedroom
    • Description: Flooring: Carpet
    • Level: First
    Bedroom
    • Description: Flooring: Carpet
    • Features: Window Treatments
    • Level: Lower
    Bedroom
    • Description: Flooring: Carpet
    • Features: Window Treatments
    • Level: Lower
    Primary bathroom
    • Features: Soaking Tub, Vaulted Ceiling(s)
    • Level: First
    Bathroom
    • Level: Lower
    Bathroom
    • Level: First
    Dining room
    • Description: Flooring: Hardwood
    • Features: High Ceilings, Window Treatments
    • Level: First
    Great room
    • Description: Flooring: Hardwood
    • Level: First
    Kitchen
    • Description: Flooring: Hardwood
    • Features: Breakfast Bar
    • Level: First
    Recreation
    • Description: Walk out lower level,Flooring: Luxury Vinyl Tile
    • Level: Lower
    Heating
    • Forced Air
    Cooling
    • Central Air
    Appliances
    • Included: Built-In Oven, Cooktop, Dryer, Dishwasher, Microwave, Refrigerator, Washer
    Features
    • Breakfast Bar, Ceiling Fan(s), Double Vanity, Entrance Foyer, High Ceilings, Open Floorplan, Pantry, Storage, Soaking Tub, Walk-In Closet(s), Jetted Tub
    • Basement: Finished,Walk-Up Access,Walk-Out Access
    • Number of fireplaces: 1
    Interior area
    • Total structure area: 4,450
    • Total interior livable area: 4,450 sqft
    • Finished area above ground: 2,450
    • Finished area below ground: 2,000

    Property

    Parking
    • Total spaces: 4
    • Parking features: Additional Parking, Attached, Concrete, Direct Access, Driveway, Garage, Garage Door Opener, Oversized, Paved, Garage Faces Side, Water Available
    • Attached garage spaces: 4
    Features
    • Levels: Two
    • Stories: 2
    • Patio & porch: Deck
    • Has view: Yes
    • View description: Trees/Woods
    Lot
    • Size: 0.87 Acres
    • Features: Back Yard, Many Trees, Wooded
    Details
    • Additional structures: Shed(s)
    • Parcel number: 1200515
    • Special conditions: Estate

    Construction

    Type & style
    • Home type: SingleFamily
    • Architectural style: Ranch
    • Property subtype: Single Family Residence
    Materials
    • Cedar, Stucco
    • Roof: Asphalt,Shingle
    Condition
    • Year built: 1995

    Utilities & green energy

    • Sewer: Public Sewer
    • Water: Public

    Community & HOA

    Community
    • Subdivision: Wooded View Ph I
    HOA
    • Has HOA: No
    Location
    • Region: Hudson

    Financial & listing details

    • Price per square foot: $142/sqft
    • Tax assessed value: $407,660
    • Annual tax amount: $7,282
    • Date on market: 6/8/2024
    • Cumulative days on market: 26 days

    Price history

    DateEventPrice
    7/12/2024Sold$630,000-3.1%$142/sqft
    Source: MLS Now #5044770 Report a problem
    7/4/2024Pending sale$650,000$146/sqft
    Source: MLS Now #5044770 Report a problem
    6/11/2024Contingent$650,000$146/sqft
    Source: MLS Now #5044770 Report a problem
    6/8/2024Listed for sale$650,000+1344.4%$146/sqft
    Source: MLS Now #5044770 Report a problem
    9/21/2018Sold$45,000-87.7%$10/sqft
    Source: MLS Now #3946417 Report a problem
    9/30/1996Sold$366,758$82/sqft
    Source: Public Record Report a problem

    Public tax history

    YearProperty taxesTax assessment
    2025$8,013 +0%$142,680
    2024$8,013 +10%$142,680
    2023$7,282 -2.4%$142,680 +11%
    2022$7,464 -0.9%$128,594
    2021$7,534 $128,594
    2020-- $128,594 +13.7%
    2019$7,073 -1.8%$113,100
    2018$7,205 +22.4%$113,100
    2017$5,888 $113,100 +16.3%
    2016$5,888 $97,220
    2015$5,888 +6.4%$97,220
    2014$5,532 -1.7%$97,220 -1.8%
    2013$5,628 -0.1%$98,980
    2012$5,635 +14.1%$98,980 0%
    2011$4,939 -16.6%$98,984 -19.2%
    2010$5,922 $122,553
    2009-- $122,553
    2008$6,062 +12.8%$122,553 +7.1%
    2007$5,376 -5.8%$114,426
    2006$5,708 -0.4%$114,426
    2005$5,733 $114,426 +3.9%
    2004-- $110,146
    2003$4,790 +0.1%$110,146
    2002$4,786 +5.4%$110,146 +8.9%
    2001$4,540 -1.1%$101,147
    2000$4,591 $101,147
    Find assessor info on the county website

    Neighborhood: 44236

    Nearby schools

    GreatSchools rating
    Schools provided by the listing agent
    • District: Woodridge LSD - 7717

    Source: MLS Now. This data may not be complete. We recommend contacting the local school district to confirm school assignments for this home.

    Get a cash offer in 3 minutes
    Find out how much your home could sell for in as little as 3 minutes with a no-obligation cash offer.
    Estimated market value
    $679,700
    Get a cash offer in 3 minutes
    Find out how much your home could sell for in as little as 3 minutes with a no-obligation cash offer.
    Estimated market value
    $679,700