Skip main navigation
For sale
  • Listed by: Cherie Miller & Associates • Madelaine LaVoie • Contact: 760-369-1800
    Price cut: $9K (7/2)
    $435,000

    6381 Airway Ave, Yucca Valley, CA 92284

    3beds
    1,352sqft
    : 
    Loading
    Get pre-qualified
    Single Family Residence
    Built in 1981
    0.41 Acres Lot
    $431,100 Zestimate®
    $322/sqft
    $-- HOA

    What's special

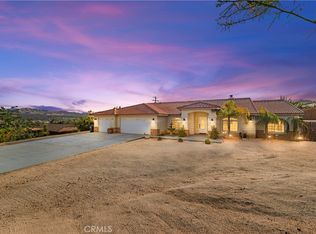
    Located in the desirable Western Hills Estates of Yucca Valley, this beautifully upgraded 3-bedroom, 2-bath home offers 1,352 square feet of thoughtfully designed living space on a spacious 0.4-acre fenced lot. Built in 1981 and tastefully enhanced over time, the property combines timeless character with modern finishes. Step inside to find a warm and contemporary interior featuring concrete flooring, energy-efficient LED lighting throughout, and solid core interior doors for added privacy and sound reduction. The remodeled kitchen showcases a sleek Scandinavian-inspired design, complete with rich walnut cabinetry, paneled appliances, and versatile PaperStone countertops that blend sustainability with style. Both bathrooms have been upgraded with custom vanities topped with matching PaperStone surfaces, creating a cohesive and refined aesthetic. The inviting living room features a cozy wood-burning fireplace, perfect for relaxing evenings. Enjoy year-round comfort with central air conditioning and heating. Outside, the property offers mature landscaping and multiple spaces to take in the surrounding views, including a covered front porch and an enclosed back patio ideal for additional living or entertaining space. With a 2-car garage and ample outdoor room to enjoy, this home delivers a perfect balance of comfort, design, and desert charm.
    90 days
    |
    369
    |
    38
    |

    Zillow last checked:

    Listing updated:

    Listed by:

    Madelaine LaVoie DRE #01005011 760-401-3374,

    Cherie Miller & Associates,

    Lynee LaVoie DRE #02021036,

    Cherie Miller & Associates

    Source: CRMLS,MLS#: JT26121096MLS LogoOriginating MLS: California Regional MLS

    Loading...

      Facts & features

      Interior

      Bedrooms & bathrooms
      • Bedrooms: 3
      • Bathrooms: 2
      • Full bathrooms: 2
      • Main level bathrooms: 2
      • Main level bedrooms: 3
      Rooms
      • Room types: Kitchen, Living Room, Primary Bathroom, Primary Bedroom
      Primary bedroom
      • Features: Main Level Primary
      Bathroom
      • Features: Bathtub, Remodeled, Separate Shower, Tub Shower, Walk-In Shower
      Kitchen
      • Features: Kitchen/Family Room Combo, Remodeled, Updated Kitchen
      Heating
      • Central
      Cooling
      • Central Air
      Appliances
      • Included: Dishwasher, Electric Cooktop, Electric Oven, Electric Water Heater, Disposal, Refrigerator, Water Heater
      • Laundry: In Garage
      Features
      • Ceiling Fan(s), Eat-in Kitchen, Main Level Primary
      • Flooring: Concrete
      • Doors: Mirrored Closet Door(s), Sliding Doors
      • Has fireplace: Yes
      • Fireplace features: Living Room, Wood Burning
      • Common walls with other units/homes: No Common Walls
      Interior area
      • Total interior livable area: 1,352 sqft

      Property

      Parking
      • Total spaces: 2
      • Parking features: Garage Faces Front, Garage, RV Access/Parking
      • Attached garage spaces: 2
      Features
      • Levels: One
      • Stories: 1
      • Entry location: Front Door
      • Patio & porch: Concrete, Covered, Enclosed, Front Porch
      • Pool features: None
      • Spa features: None
      • Fencing: Chain Link,Wood
      • Has view: Yes
      • View description: City Lights, Desert, Hills, Neighborhood
      Lot
      • Size: 0.41 Acres
      • Features: Back Yard
      Details
      • Parcel number: 0596161050000
      • Special conditions: Standard

      Construction

      Type & style
      • Home type: SingleFamily
      • Architectural style: Ranch
      • Property subtype: Single Family Residence
      Materials
      • Frame, Stucco
      • Foundation: Slab
      • Roof: Shingle
      Condition
      • Updated/Remodeled
      • New construction: No
      • Year built: 1981

      Utilities & green energy

      • Sewer: Public Sewer
      • Water: Public
      • Utilities for property: Cable Available, Electricity Connected, Phone Available, Sewer Connected, Water Connected

      Community & HOA

      Community
      • Features: Suburban
      • Security: Carbon Monoxide Detector(s), Smoke Detector(s)
      Location
      • Region: Yucca Valley

      Financial & listing details

      • Price per square foot: $322/sqft
      • Tax assessed value: $364,500
      • Annual tax amount: $5,849
      • Date on market: 6/3/2026
      • Cumulative days on market: 90 days
      • Listing terms: Cash,Cash to New Loan,Conventional,Contract,FHA,Submit,USDA Loan,VA Loan
      • Road surface type: Paved

        Estimated market value

        $431,100

        $410,000 - $453,000

        $2,946/mo

        Price history

        DateEventPrice
        7/2/2026Price change$435,000-2%$322/sqft
        Source: CRMLS #JT26121096 Report a problem
        6/3/2026Listed for sale$444,000+15.3%$328/sqft
        Source: CRMLS #JT26121096 Report a problem
        2/7/2022Sold$385,000-3.7%$285/sqft
        Source: Public Record Report a problem
        1/4/2022Contingent$399,999$296/sqft
        Source: CRMLS #JT21259985 Report a problem
        12/6/2021Listed for sale$399,999+294.1%$296/sqft
        Source: CRMLS #JT21259985 Report a problem
        7/27/2011Sold$101,500+1.6%$75/sqft
        Source: CDAR/ Desert Area MLS #21421271 Report a problem
        5/26/2011Price change$99,900-9.1%$74/sqft
        Source: Deco Realty #21421271 Report a problem
        4/29/2011Price change$109,900-8.3%$81/sqft
        Source: Deco Realty #21421271 Report a problem
        3/26/2011Price change$119,900-4%$89/sqft
        Source: Deco Realty #21421271 Report a problem
        3/11/2011Price change$124,900-13.8%$92/sqft
        Source: Deco Realty #21421271 Report a problem
        1/28/2011Listed for sale$144,900+8.3%$107/sqft
        Source: foreclosure.com Report a problem
        10/18/2010Sold$133,781+57.4%$99/sqft
        Source: Public Record Report a problem
        9/12/2010Price change$85,000-14.9%$63/sqft
        Source: Bonnie Morris #119546355 Report a problem
        6/21/2010Listed for sale$99,900-52.4%$74/sqft
        Source: Bonnie Morris #119546355 Report a problem
        2/7/2008Listing removed$210,000$155/sqft
        Source: NCI #21118271 Report a problem
        2/1/2008Listed for sale$210,000+10.2%$155/sqft
        Source: NCI #21118271 Report a problem
        8/9/2007Sold$190,500$141/sqft
        Source: Public Record Report a problem

        Public tax history

        YearProperty taxesTax assessment
        2025$5,849 -2.9%$364,500 -9%
        2024$6,025 +5.1%$400,554 +2%
        2023$5,735 +115.6%$392,700 +228.5%
        2022$2,659 +24.3%$119,545 +2%
        2021$2,140 -0.9%$117,201 +1%
        2020$2,160 +8.7%$116,000 +2%
        2019$1,986 +18.5%$113,725 +2%
        2018$1,676 +28.5%$111,495 +2%
        2017$1,304 $109,309 +2%
        2016$1,304 +1.9%$107,165 +1.5%
        2015$1,279 +2.4%$105,556 +2%
        2014$1,250 $103,488 +0.5%
        2013-- $103,020 +2%
        2012-- $101,000 -27.9%
        2011-- $140,000 +36.1%
        2010-- $102,900 -12.1%
        2009-- $117,000 -32.4%
        2008-- $173,000 -19.2%
        2007-- $214,200 +2%
        2006-- $210,000 +116.7%
        2005-- $96,924 +2%
        2004-- $95,024 +1.9%
        2003-- $93,283 +22.1%
        2002-- $76,407
        2001-- $76,407
        2000-- $76,407
        Find assessor info on the county website

        Monthly payment

        Est. payment

        Payment breakdown

        Explore the cost of this home by adjusting the details. Changes won't be saved.
        All calculations are estimates and provided by Zillow, Inc. for informational purposes only. Actual amounts may vary.
        HOA fees may include property taxes on listings classified as Co-Ops. Contact the listing agent and/or owner for fee details.
        Mortgage interest rates are dependent on a number of factors, including credit score, down payment, and repayment length. Interest rate data provided by Zillow Group Marketplace, Inc. as of 1/1/1970 from various mortgage lenders with which we have lead or other similar arrangements; the Estimated Payment is an average of those rates.
        See how much you could borrow to make a competitive offer.

        Climate risks

        Neighborhood: 92284

        Getting around

        5 / 100
        Car-Dependent
        11 / 100
        Somewhat Bikeable

        Nearby schools

        GreatSchools rating

        A local agent can set up tours, give advice and negotiate with sellers.

        Browse local experts

        Similar homes

            • Local buyer's agents are ready to help