DISCOVER ELEVATED LIVING IN THIS STUNNING MID-CENTURY MODERN DESIGN SINGLE LEVEL LOCATED WITHIN THE EXCLUSIVE 24 HR GUARD GATED COMMUNITY OF BIXBY HILL! Built by S&S Homes, known for their superb lath & plaster construction, this sought after and RARE single level executive home is located at the end of one of the best cul-de-sacs on "The Hill". Well thought out floor plan is absolute perfection with open concept formal living room & dining room, family room with the most gorgeous, dramatic windows and stand behind bar, a large, open kitchen, office, huge primary en-suite bedroom, and inside laundry room. Very large kitchen with double oven, under cabinet lighting, and workspace area offers tremendous opportunity to design the kitchen of your dreams complete with beautiful backyard views. The en-suite primary bedroom is very large with lovely sliders to the backyard, reading retreat area, and walk-in closet. Freshly painted interior, smooth ceilings, bamboo flooring, and newly refinished epoxy flooring in garage. Indoor-outdoor living with an abundance of windows and sliders throughout. In-ground spa, firepit, and multiple sitting areas are surrounded by the gorgeous hardscape and landscape. Spacious attached two car garage with lovely driveway and plenty of parking. Stroll the hill and enjoy all the natural beauty of the neighborhood. Evening strolls under the stars are especially gorgeous on the hill. Enjoy the fabulous nearby Rancho Los Alamitos featuring historical gardens, the resident horses, and annual events. Get to know the splender of Bixby Hill and why all the residents love this wonderful neighborhood.
Sold for $1,700,000
Listed by: Compass • Krista Faber-Vento • Contact: 310-230-5478
Bought with: Seven Gables Real Estate
$1,700,000
6381 E Sheri Ln, Long Beach, CA 90815
3beds
2,318sqft
Single Family Residence
Built in 1971
7,641 Square Feet Lot
$1,878,700 Zestimate®
$733/sqft
$5,048 Estimated rent
Home value
$1,878,700
$1.75M - $2.03M
$5,048/mo
Zestimate® history
Owner options
List your home for rent
$5,048/mo
Rent Zestimate®
Find your next renter with Zillow Rental Manager. Plus, with online applications, you can quickly screen prospective tenants – for free.
$5,048/mo
Rent Zestimate®
Refinance and save
$10,898/mo
Est. payment
Refinancing to a lower rate could help reduce your monthly payments and save thousands over the life of the loan.
$10,898/mo
Est. payment
Explore your selling options
Work with a Zillow partner agent
Leverage their expertise and Zillow's premium Showcase listings to get your home seen by more buyers.
Get startedList with your own agent
Get your home in front of millions of buyers by listing it on Zillow.
Learn how to do itSell it yourself
Take full control of how buyers see your home on Zillow by listing For Sale by Owner (FSBO).
List your homeWhat's special
Workspace areaDramatic windowsLovely slidersIndoor-outdoor livingHuge primary en-suite bedroomSuperb lathFreshly painted interior
Zillow last checked:
Listing updated:
Listed by:
Krista Faber-Vento DRE #01152209 310-230-5478,
Compass,
Carolyn Faber DRE #00948730,
Compass
Bought with:
Nate El, DRE #02145854
Seven Gables Real Estate
Source: CRMLS,MLS#: PW23215768 Originating MLS: California Regional MLS
Originating MLS: California Regional MLSFacts & features
Interior
Bedrooms & bathrooms
- Bedrooms: 3
- Bathrooms: 3
- Full bathrooms: 2
- 1/2 bathrooms: 1
- Main level bathrooms: 3
- Main level bedrooms: 3
Rooms
- Room types: Bedroom, Family Room, Laundry, Living Room, Primary Bathroom, Primary Bedroom, Dining Room
Primary bedroom
- Features: Main Level Primary
Primary bedroom
- Features: Primary Suite
Bedroom
- Features: All Bedrooms Down
Bedroom
- Features: Bedroom on Main Level
Heating
- Central
Cooling
- Central Air
Appliances
- Included: Double Oven, Dishwasher
- Laundry: Inside, Laundry Room
Features
- Beamed Ceilings, Wet Bar, Ceiling Fan(s), Cathedral Ceiling(s), Separate/Formal Dining Room, Bar, All Bedrooms Down, Bedroom on Main Level, Main Level Primary, Primary Suite
- Has fireplace: Yes
- Fireplace features: Family Room, Living Room
- Common walls with other units/homes: No Common Walls
Interior area
- Total interior livable area: 2,318 sqft
Property
Parking
- Total spaces: 2
- Parking features: Driveway, Garage
- Attached garage spaces: 2
Features
- Levels: One
- Stories: 1
- Entry location: Ground
- Pool features: None
- Has spa: Yes
- Spa features: In Ground
- Has view: Yes
- View description: Neighborhood
Lot
- Size: 7,641 Square Feet
- Features: Cul-De-Sac, Landscaped
Details
- Parcel number: 7239026087
- Zoning: LBR1N
- Special conditions: Standard,Trust
Construction
Type & style
- Home type: SingleFamily
- Architectural style: Mid-Century Modern
- Property subtype: Single Family Residence
Condition
- New construction: No
- Year built: 1971
Utilities & green energy
- Sewer: Public Sewer
- Water: Public
Community & HOA
Community
- Features: Sidewalks, Gated
- Security: Gated with Guard, Gated Community, 24 Hour Security
- Subdivision: Bixby Hill (Bbh)
HOA
- Has HOA: Yes
- Amenities included: Management, Guard, Security
- HOA fee: $192 monthly
- HOA name: Bixby Hill HOA
- HOA phone: 949-855-1800
Location
- Region: Long Beach
Financial & listing details
- Price per square foot: $733/sqft
- Tax assessed value: $1,734,000
- Annual tax amount: $22,556
- Date on market: 11/29/2023
- Cumulative days on market: 121 days
- Listing terms: Cash to New Loan
Price history
| Date | Event | Price |
|---|---|---|
| 5/30/2024 | Sold | $1,700,000+0.1%$733/sqft |
Source:  CRMLS #PW23215768 Report a problem CRMLS #PW23215768 Report a problem | ||
| 4/17/2024 | Pending sale | $1,699,000$733/sqft |
Source: CRMLS #PW23215768 Report a problem | ||
| 3/30/2024 | Contingent | $1,699,000$733/sqft |
Source: CRMLS #PW23215768 Report a problem | ||
| 3/7/2024 | Price change | $1,699,000-5.6%$733/sqft |
Source: CRMLS #PW23215768 Report a problem | ||
| 11/29/2023 | Listed for sale | $1,800,000$777/sqft |
Source: CRMLS #PW23215768 Report a problem | ||
Public tax history
| Year | Property taxes | Tax assessment |
|---|---|---|
| 2025 | $22,556 +201.4% | $1,734,000 +205.9% |
| 2024 | $7,485 +1.6% | $566,942 +2% |
| 2023 | $7,367 +6.4% | $555,827 +2% |
| 2022 | $6,926 +2% | $544,930 +2% |
| 2021 | $6,790 +0.3% | $534,246 +1% |
| 2020 | $6,769 | $528,769 +2% |
| 2019 | $6,769 +5.4% | $518,402 +2% |
| 2018 | $6,422 | $508,238 +2% |
| 2017 | $6,422 +1.1% | $498,274 +2% |
| 2016 | $6,349 +7.7% | $488,505 +1.5% |
| 2015 | $5,894 +4.9% | $481,168 +2% |
| 2014 | $5,618 | $471,744 +2.5% |
| 2012 | -- | $460,406 +2% |
| 2011 | -- | $451,379 +0.8% |
| 2010 | -- | $448,007 -0.2% |
| 2009 | -- | $449,072 +2% |
| 2008 | -- | $440,267 +2% |
| 2007 | -- | $431,635 +2% |
| 2006 | -- | $423,172 |
| 2005 | -- | $423,172 +4% |
| 2004 | -- | $406,741 +1.9% |
| 2003 | -- | $399,288 +2% |
| 2002 | -- | $391,460 +4% |
| 2000 | -- | $376,261 |
Find assessor info on the county website
Neighborhood: Bixby Hill
Nearby homes
- $2,144,2004 bd3 ba4.7k sqft6371 E Sheri Ln, Long Beach, CA 90815Off Market
- $2,377,9004 bd3 ba3.8k sqft6391 E Sheri Ln, Long Beach, CA 90815Off Market
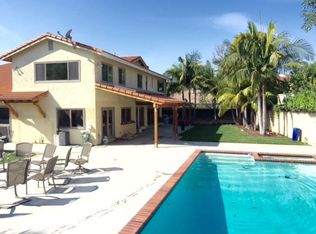
- $1,602,2004 bd3 ba3.8k sqft6391 E Sheri Ln #HOUSE, Long Beach, CA 90815Off Market
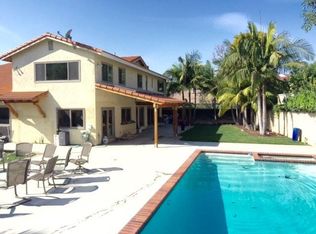
- $1,673,2004 bd3 ba2.6k sqft6361 E Sheri Ln, Long Beach, CA 90815Off Market
- $2,137,8005 bd5 ba3.9k sqft6380 E Sheri Ln, Long Beach, CA 90815Off Market
- $1,826,7004 bd3 ba2.6k sqft6370 E Sheri Ln, Long Beach, CA 90815Off Market
- $2,387,6005 bd4 ba3.6k sqft6370 E Bixby Hill Rd, Long Beach, CA 90815Off Market
- $2,084,0003 bd4 ba3.7k sqft6360 E Sheri Ln, Long Beach, CA 90815Off Market
Nearby schools
GreatSchools rating
- 8/10Kettering Elementary SchoolGrades: K-5Distance: 0.3 mi
- 8/10Rogers Middle SchoolGrades: 6-8Distance: 1.5 mi
- 6/10Wilson High SchoolGrades: 9-12Distance: 1.8 mi
Get a cash offer in 3 minutes
Find out how much your home could sell for in as little as 3 minutes with a no-obligation cash offer.
Estimated market value
$1,878,700
Get a cash offer in 3 minutes
Find out how much your home could sell for in as little as 3 minutes with a no-obligation cash offer.
Estimated market value
$1,878,700
- California
- Los Angeles County
- Long Beach
- 90815
- Bixby Hill
- 6381 E Sheri Ln
Nearby cities
Nearby neighborhoods
Nearby zip codes
Other Long Beach Topics
