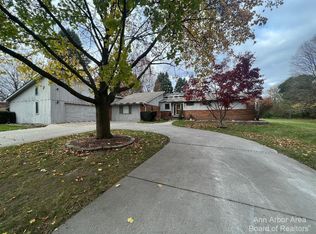
Beautifully private setting on nearly 2 acres surrounded by mature trees, perennials, fruit trees, evergreens, a pond, and abundant wildlife. This mostly brick classic colonial offers timeless character and thoughtful updates. The open kitchen and family room feature granite countertops, backsplash, stainless-steel appliances, painted cabinetry, hardwood floors, skylights, and a cozy fireplace overlooking the scenic backyard. A curved staircase, partially finished basement, covered deck, patio, and fully fenced rear yard add comfort and versatility. The reclaimed-wood barn is a bonus for a hobbiest. Recent improvements include high-efficiency small-duct central air, Wallside tilt-in double-hung windows, first-level hardwood flooring, renovated half and primary baths, newer well line and pump, sump pump, hot water heater, iron filter, washer/dryer, and kitchen appliances. Additional updates include fresh paint, lighting, ceiling fans, closet doors, and primary closet. organization. Conveniently located near shopping, amenities, expressway access, and Rolling Hills Park.
Sold
Zillow last checked:
Listing updated:
Bought with:
Lourd Sabbagh
Source: MichRIC,MLS#: 26041094
Price history
| Date | Event | Price |
|---|---|---|
| 9/2/2026 | Sold | $527,000+5.4%$187/sqft |
Source:  MichRIC #26041094 Report a problem MichRIC #26041094 Report a problem | ||
| 9/2/2026 | Pending sale | $499,999$178/sqft |
Source: MichRIC #26041094 Report a problem | ||
| 8/9/2026 | Contingent | $499,999$178/sqft |
Source: MichRIC #26041094 Report a problem | ||
| 8/6/2026 | Listed for sale | $499,999+61.3%$178/sqft |
Source: MichRIC #26041094 Report a problem | ||
| 8/11/2017 | Listing removed | $309,900$110/sqft |
Source: Howard Hanna - Ann Arbor #3250000 Report a problem | ||
| 7/4/2017 | Pending sale | $309,900$110/sqft |
Source: Howard Hanna - Ann Arbor #3250000 Report a problem | ||
| 6/22/2017 | Listed for sale | $309,900$110/sqft |
Source: Howard Hanna #3250000 Report a problem | ||
Get a cash offer in 3 minutes
Find out how much your home could sell for in as little as 3 minutes with a no-obligation cash offer.
Estimated market value
$527,200
