Skip main navigation
Sold for $489,000
  • $489,000

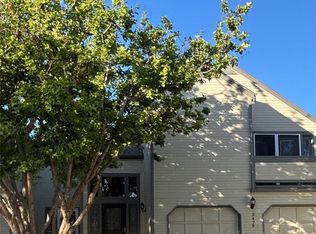
    6381 S Hudson Street, Centennial, CO 80121

    2beds
    1,886sqft
    Townhouse
    Built in 1983
    2,396 Square Feet Lot
    $477,200 Zestimate®
    $259/sqft
    $2,639 Estimated rent

    Home value

    $477,200

    $444,000 - $511,000

    $2,639/mo

    Zestimate® history
    Loading
    Loading...

    Owner options

    List your home for rent

    $2,639/mo

    Rent Zestimate®

    Find your next renter with Zillow Rental Manager. Plus, with online applications, you can quickly screen prospective tenants – for free.

    Learn more

    $2,639/mo

    Rent Zestimate®

    Refinance and save

    $3,306/mo

    Est. payment

    Refinancing to a lower rate could help reduce your monthly payments and save thousands over the life of the loan.

    See today's rates

    $3,306/mo

    Est. payment

    Explore your selling options

    Work with a Zillow partner agent

    Leverage their expertise and Zillow's premium Showcase listings to get your home seen by more buyers.

    Get started

    List with your own agent

    Get your home in front of millions of buyers by listing it on Zillow.

    Learn how to do it

    Sell it yourself

    Take full control of how buyers see your home on Zillow by listing For Sale by Owner (FSBO).

    List your home

    What's special

    Oversized pantryCozy front porchVaulted ceilingCustom composite deckNewer composite deckingCustom tileWasher and dryer
    GREAT PRICE ADJUSTMENT...WELCOME TO VILLAGE....A SUPER QUIET, ESTABLISHED, DESIRABLE COMMUNITY IN THE PERFECT LOCATION! WELL MAINTAINED & THIS AVAILABLE PROPERTY HAS BEEN UPDATED & BACKS TO A WONDERFUL GREEN BELT W/LOTS OF NATURAL SPACE! COZY FRONT PORCH FOR MORNING COFFEE WHILE WATCHING THE SUNRISE....NEWER COMPOSITE DECKING! EXPANSIVE CEILINGS IN ENTRYWAY W/SPECIAL SLEEK CHANDELIER, CEILING FAN & CLEAR STORY WINDOW W/LOTS OF NATURAL LIGHT! HUGE 15' X 26' GREAT ROOM BEAMING W/TWO SKYLIGHTS, VIEWS OF THE BACK YARD & OPEN SPACE, SLIDING GLASS DOOR TO REAR DECK, FLOOR-TO-CEILING MOSS ROCK GAS FIREPLACE, W/VAULTED CEILING...SO MANY OPTIONS FOR FURNITURE PLACEMENT! DINING ROOM W/SPECIAL CHANDILER, BAY WINDOW W/WONDERFUL LIGHT & VIEWS! DAZZLING ALL WHITE KITCHEN W/ TONS OF CABINETS W/ CLASSIC PULLS & STORAGE, CORIAN COUNTER TOPS, DOUBLE SINK, CEILING FAN, BUILT-IN DESK, UNDER MOUNT LIGHTING, OVERSIZED PANTRY, & WOOD FLOORS! THE PRIMARY MASTER BEDROOM IS EXACTLY WHAT YOU WOULD WANT....EXPANDED W/A SITTING AREA W/A BAY WINDOW, VAULTED CEILING, & NATURAL LIGHT! THE PRIMARY SPA IS ALL CUSTOM DESIGNED W/ CHERRY CABINETS, SLAB GRANITE, SPECIAL CUSTOM TILE WHICH IS UNIQUE, OVAL SOAKING TUB, SPECTACULAR SHOWER W/BRUSHED TOP-OF-THE-LINE FIXTURES SURROUNDED BY SEAMLESS GLASS...WOW! WALK-IN CLOSET CUSTOMIZED W/ADJUSTABLE SHELVING & STORAGE! 12' X 30' RECREATION/FAMILY ROOM W/TON OF POSSIBILITIES! GARDEN LEVEL WINDOWS, WET BAR, WASHER & DRYER, CRAWL SPACE! BRIGHT, OPEN BEDROOM W/GARDEN LEVEL WINDOW NICELY PAINTED W/PLEASENT COLORS! 3/4 UPGRADED BATHROOM W/WONDERFUL HIGH-END TILE, RAIN SHOWER HEAD, & BRUSHED BRONZE FIXTURES! CUSTOM COMPOSITE DECK EXTENDING THE FULL LENGTH OF THE BACK OF THE HOME, 23' X 11', BACKING TO A MANICURED GREEN BELT & OPEN SPACE! WONDERFUL, PEACEFUL EVENINGS SIPPING YOUR FAVORITE BEVERAGE ENJOYING THE AMAZING COLORADO SUMMER EVENINGS! NICE AMENITIES FOR ENJOYING THIS LAID BACK COMMUNITY....POOL, TENNIS COURTS, WALKING PATHS, OPEN SPACE & MORE! WELCOME HOME!!

    Zillow last checked:

    Listing updated:

    Listed by:

    Jack Fine 303-520-3463 jack@jackfine.com,

    Jack Fine Properties,

    Justin Fine 303-522-9622,

    Jack Fine Properties

    Bought with:

    Kelsea Imanuel, 100066209

    Milehimodern

    Source: REcolorado as distributed by MLS GRID,MLS#: 3892887MLS Logo

    Facts & features

    Interior

    Bedrooms & bathrooms
    • Bedrooms: 2
    • Bathrooms: 3
    • Full bathrooms: 1
    • 3/4 bathrooms: 1
    • 1/2 bathrooms: 1
    • Main level bathrooms: 1
    Bedroom
    • Description: Bright...Open...Garden Level Window
    • Level: Lower
    • Area: 165 Square Feet
    • Dimensions: 15 x 11
    Bathroom
    • Description: One-Of-A-Kind Vanity...Updated...New Mirror
    • Level: Main
    • Area: 30 Square Feet
    • Dimensions: 6 x 5
    Bathroom
    • Description: Outstanding Updated Custom Shower...
    • Level: Lower
    • Area: 132 Square Feet
    • Dimensions: 12 x 11
    Other
    • Description: Gorgeous...Beautiful Seamless Glass Shower...Custom Tile...Oval Soaking Tub...Slab Granite...Wow!
    • Level: Upper
    • Area: 96 Square Feet
    • Dimensions: 12 x 8
    Other
    • Description: Ceiling Fan...Expanded...Bay Window Sitting Area...Tons Of Natural Light
    • Level: Upper
    • Area: 294 Square Feet
    • Dimensions: 21 x 14
    Dining room
    • Description: Expanded W/Bay Window...Views...Cool Custom Light Fixture...Wood Floors
    • Level: Main
    • Area: 108 Square Feet
    • Dimensions: 12 x 9
    Family room
    • Description: Expanded For Many Decorting Options...Garden Level...Bright...Wet Bar
    • Level: Lower
    • Area: 360 Square Feet
    • Dimensions: 30 x 12
    Great room
    • Description: Vaulted Ceilings..Skylights..Floor To Ceiling Moss Rock Gas F/P....Views...Access To Rear Deck
    • Level: Main
    • Area: 390 Square Feet
    • Dimensions: 26 x 15
    Kitchen
    • Description: Dazzling White Kitchen...Totally Updated...Corian Couters...Tons Of Cabinets...Wood Floors..Wow!
    • Level: Main
    • Area: 165 Square Feet
    • Dimensions: 11 x 15
    Laundry
    • Description: Easy Access....Washer/Dryer
    • Level: Lower
    • Area: 72 Square Feet
    • Dimensions: 6 x 12
    Heating
    • Forced Air, Natural Gas
    Cooling
    • Central Air
    Appliances
    • Included: Dishwasher, Disposal, Dryer, Microwave, Refrigerator, Self Cleaning Oven, Washer
    • Laundry: Laundry Closet
    Features
    • Ceiling Fan(s), Corian Counters, Entrance Foyer, Five Piece Bath, Granite Counters, High Ceilings, Open Floorplan, Pantry, Primary Suite, Smoke Free, Solid Surface Counters, Vaulted Ceiling(s), Walk-In Closet(s), Wet Bar
    • Flooring: Carpet, Tile, Wood
    • Windows: Bay Window(s), Double Pane Windows, Window Coverings, Window Treatments
    • Has basement: No
    • Number of fireplaces: 1
    • Fireplace features: Great Room
    • Common walls with other units/homes: 2+ Common Walls
    Interior area
    • Total structure area: 1,886
    • Total interior livable area: 1,886 sqft
    • Finished area above ground: 1,886

    Property

    Parking
    • Total spaces: 2
    • Parking features: Concrete, Dry Walled, Insulated Garage, Storage
    • Attached garage spaces: 2
    Features
    • Levels: Multi/Split
    • Patio & porch: Deck
    • Exterior features: Garden, Private Yard, Tennis Court(s)
    • Pool features: Outdoor Pool
    • Fencing: Full
    Lot
    • Size: 2,396 sqft
    • Features: Cul-De-Sac, Greenbelt, Landscaped, Open Space, Sprinklers In Front, Sprinklers In Rear
    Details
    • Parcel number: 031803241
    • Zoning: R-1
    • Special conditions: Standard

    Construction

    Type & style
    • Home type: Townhouse
    • Architectural style: Mountain Contemporary
    • Property subtype: Townhouse
    • Attached to another structure: Yes
    Materials
    • Block, Frame, Wood Siding
    • Foundation: Concrete Perimeter, Slab
    • Roof: Composition
    Condition
    • Updated/Remodeled
    • Year built: 1983

    Utilities & green energy

    • Electric: 220 Volts
    • Sewer: Public Sewer
    • Water: Public
    • Utilities for property: Electricity Connected, Internet Access (Wired), Natural Gas Connected

    Community & neighborhood

    Security
    • Security features: Carbon Monoxide Detector(s), Smoke Detector(s)
    Location
    • Region: Centennial
    • Subdivision: Georgetown Village

    HOA & financial

    HOA
    • Has HOA: Yes
    • HOA fee: $450 monthly
    • Amenities included: Clubhouse, Pool, Tennis Court(s), Trail(s)
    • Services included: Reserve Fund, Exterior Maintenance w/out Roof, Insurance, Maintenance Grounds, Maintenance Structure, Snow Removal, Trash
    • Association name: GEORGETOWN VILLAGE HOMEOWNWERS ASSOCIATION
    • Association phone: 303-952-4004

    Other

    Other facts
    • Listing terms: 1031 Exchange,Cash,Conventional,FHA,VA Loan
    • Ownership: Individual
    • Road surface type: Paved

    Price history

    DateEventPrice
    9/30/2025Sold$489,000-2.1%$259/sqft
    Source: REcolorado as distributed by MLS GRID #3892887 Report a problem
    9/12/2025Pending sale$499,500$265/sqft
    Source: REcolorado as distributed by MLS GRID #3892887 Report a problem
    9/5/2025Price change$499,500-2.6%$265/sqft
    Source: REcolorado as distributed by MLS GRID #3892887 Report a problem
    8/19/2025Price change$513,000-5%$272/sqft
    Source: REcolorado as distributed by MLS GRID #3892887 Report a problem
    8/4/2025Price change$540,000-1.8%$286/sqft
    Source: REcolorado as distributed by MLS GRID #3892887 Report a problem
    7/18/2025Listed for sale$550,000+155.8%$292/sqft
    Source: REcolorado as distributed by MLS GRID #3892887 Report a problem
    8/3/2012Sold$215,000-1.4%$114/sqft
    Source: Public Record Report a problem
    6/21/2012Listed for sale$218,000$116/sqft
    Source: Cherry Creek Properties #1104490 Report a problem

    Public tax history

    YearProperty taxesTax assessment
    2025$3,746 +6.6%$32,431 +2.2%
    2024$3,515 +10.5%$31,738 -11.3%
    2023$3,180 +0.1%$35,766 +32.6%
    2022$3,177 $26,980 -2.8%
    2021-- $27,756 +5.5%
    2020$3,012 +28.8%$26,305 +0.5%
    2019$2,338 $26,183 +21.3%
    2018$2,338 +8.2%$21,593
    2017$2,161 $21,593 +5.5%
    2016-- $20,473
    2015-- $20,473 +15.4%
    2014$2,120 +9.9%$17,735 +1.9%
    2013$1,929 $17,400
    2012-- $17,400
    2011$1,898 +10.5%$17,400 -5%
    2010$1,717 +64.3%$18,320
    2009$1,045 $18,320 -2.2%
    2008-- $18,738
    2007-- $18,738 +5.9%
    2006-- $17,695
    2005-- $17,695 -8%
    2002$1,710 +17.9%$19,230 +27.6%
    2001$1,450 $15,070

    Find assessor info on the county website

    Neighborhood: 80121

    Nearby schools

    GreatSchools rating
    Schools provided by the listing agent
    • Elementary: Lois Lenski
    • Middle: Newton
    • High: Littleton
    • District: Littleton 6

    Source: REcolorado as distributed by MLS GRID. This data may not be complete. We recommend contacting the local school district to confirm school assignments for this home.

    Get a cash offer in 3 minutes
    Find out how much your home could sell for in as little as 3 minutes with a no-obligation cash offer.
    Estimated market value
    $477,200
    Get a cash offer in 3 minutes
    Find out how much your home could sell for in as little as 3 minutes with a no-obligation cash offer.
    Estimated market value
    $477,200