Welcome to this stunning custom-built home in Marion with a manicured lot and breathtaking pond views. Designed for both elegance and functionality, this one-of-a-kind property offers luxurious comfort throughout. Step inside to find cathedral ceilings with gorgeous chandeliers that make a bold statement from the moment you enter. The main living area features a cozy fireplace creating a warm and inviting atmosphere. With a dedicated office and a spacious bonus room, this home offers flexible space for work, play, or guest accommodations. This 4-bedroom 3- bath home has a gorgeous master suite including a luxurious soaking tub and nice walk in closet! The master even has its own balcony to enjoy the sunsets. Enjoy peaceful mornings and vibrant sunrises from the expansive porch or entertain with ease on the large patio. Whether you're sipping coffee while overlooking the pond or hosting guests this home is made for making memories. Outside, you’ll appreciate the privacy, space, and views — all just a short drive from town Call for your showing
For sale
$515,000
6381 Tyner Ln, Marion, IL 62959
4beds
3,134sqft
Single Family Residence, Residential
Built in 1996
2.5 Acres Lot
$-- Zestimate®
$164/sqft
$-- HOA
What's special
Cozy fireplaceBreathtaking pond viewsManicured lotDedicated officeSpacious bonus roomGorgeous chandeliersCathedral ceilings
- 37 days |
- 496 |
- 20 |
Zillow last checked:
Listing updated:
Listed by:
Nikki Rishel 618-713-5353,
Southern Illinois Realty Experts - Carbondale,
Hunter Rishel,
Southern Illinois Realty Experts - Carbondale
Source: RMLS Alliance as distributed by MLS GRID,MLS#: PA1268533 Originating MLS: Peoria Area Association of Realtors
Originating MLS: Peoria Area Association of Realtors
Facts & features
Interior
Bedrooms & bathrooms
- Bedrooms: 4
- Bathrooms: 3
- Full bathrooms: 2
- 1/2 bathrooms: 1
Bedroom 1
- Level: Upper
- Dimensions: 18ft 5in x 16ft 0in
Bedroom 2
- Level: Upper
- Dimensions: 14ft 0in x 12ft 0in
Bedroom 3
- Level: Upper
- Dimensions: 14ft 0in x 12ft 0in
Bedroom 4
- Level: Upper
- Dimensions: 33ft 0in x 14ft 0in
Other
- Level: Main
- Dimensions: 14ft 0in x 12ft 0in
Other
- Level: Main
- Dimensions: 10ft 0in x 10ft 0in
Other
- Level: Main
- Dimensions: 8ft 0in x 8ft 0in
Family room
- Level: Main
- Dimensions: 14ft 0in x 16ft 0in
Kitchen
- Level: Main
- Dimensions: 12ft 0in x 16ft 0in
Living room
- Level: Main
- Dimensions: 16ft 0in x 14ft 0in
Main level
- Area: 1252
Upper level
- Area: 1882
Heating
- Forced Air
Cooling
- Zoned, Central Air
Features
- Basement: Crawl Space
- Number of fireplaces: 1
Interior area
- Total structure area: 3,134
- Total interior livable area: 3,134 sqft
Video & virtual tour
Property
Parking
- Total spaces: 3
- Parking features: Attached, Parking Pad
- Attached garage spaces: 3
- Has uncovered spaces: Yes
- Details: Number Of Garage Remotes: 0
Features
- Levels: Two
- Patio & porch: Porch
- Spa features: Bath
- Waterfront features: Pond/Lake
Lot
- Size: 2.5 Acres
- Dimensions: 587.88 x 394.5 x 464
- Features: Dead End Street, Level
Details
- Parcel number: 0732450014
Construction
Type & style
- Home type: SingleFamily
- Property subtype: Single Family Residence, Residential
Materials
- Stucco
- Roof: Shingle
Condition
- New construction: No
- Year built: 1996
Utilities & green energy
- Water: Aerator/Aerobic
Community & HOA
Community
- Subdivision: Robert
Location
- Region: Marion
Financial & listing details
- Price per square foot: $164/sqft
- Tax assessed value: $385,710
- Annual tax amount: $9,556
- Date on market: 7/21/2026
- Cumulative days on market: 403 days
Estimated market value
Not available
Estimated sales range
Not available
Not available
Price history
| Date | Event | Price |
|---|---|---|
| 7/21/2026 | Listed for sale | $515,000-4.5%$164/sqft |
Source:  RMLS Alliance as distributed by MLS GRID #PA1268533 Report a problem RMLS Alliance as distributed by MLS GRID #PA1268533 Report a problem | ||
| 6/5/2026 | Listing removed | $539,000$172/sqft |
Source: RMLS Alliance as distributed by MLS GRID #PA1263607 Report a problem | ||
| 4/28/2026 | Price change | $539,000-3.7%$172/sqft |
Source: RMLS Alliance as distributed by MLS GRID #PA1263607 Report a problem | ||
| 1/26/2026 | Price change | $559,900-6.5%$179/sqft |
Source: RMLS Alliance as distributed by MLS GRID #PA1263607 Report a problem | ||
| 11/19/2025 | Listed for sale | $599,000$191/sqft |
Source: RMLS Alliance as distributed by MLS GRID #QC4269511 Report a problem | ||
| 11/8/2025 | Listing removed | $599,000$191/sqft |
Source: RMLS Alliance as distributed by MLS GRID #QC4263997 Report a problem | ||
| 10/14/2025 | Price change | $599,000-7.8%$191/sqft |
Source: RMLS Alliance as distributed by MLS GRID #QC4263997 Report a problem | ||
| 6/27/2025 | Listed for sale | $649,900$207/sqft |
Source: RMLS Alliance as distributed by MLS GRID #QC4263997 Report a problem | ||
Public tax history
| Year | Property taxes | Tax assessment |
|---|---|---|
| 2024 | $9,548 -0.1% | $128,570 |
| 2023 | $9,556 +19.4% | $128,570 +13.5% |
| 2022 | $8,003 +6% | $113,280 +3.7% |
| 2021 | $7,550 +2.5% | $109,190 +5.8% |
| 2020 | $7,364 +5.1% | $103,170 |
| 2019 | $7,007 +1.4% | $103,170 |
| 2018 | $6,908 +2% | $103,170 |
| 2017 | $6,772 | $103,170 +5.6% |
| 2015 | $6,772 +2.1% | $97,720 |
| 2013 | $6,631 +16.2% | $97,720 |
| 2012 | $5,708 | $97,720 |
| 2011 | -- | $97,720 |
| 2010 | -- | $97,720 |
| 2009 | -- | $97,720 |
| 2007 | -- | $97,720 +15.8% |
| 2006 | -- | $84,380 |
Find assessor info on the county website
Monthly payment
Est. payment
Payment breakdown
Explore the cost of this home by adjusting the details. Changes won't be saved.Climate risks
Neighborhood: 62959
Nearby schools
GreatSchools rating
- 8/10Washington Elementary SchoolGrades: K-5Distance: 3.3 mi
- 4/10Marion Jr High SchoolGrades: 6-8Distance: 3.8 mi
- 4/10Marion High SchoolGrades: 9-12Distance: 3.2 mi
Schools provided by the listing agent
- High: Marion
Source: RMLS Alliance as distributed by MLS GRID. This data may not be complete. We recommend contacting the local school district to confirm school assignments for this home.
- $443,8003 bd3 ba3.8k sqft6331 Tyner Ln, Marion, IL 62959Off Market
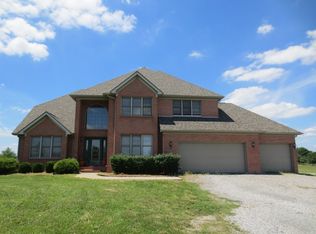
- $510,3005 bd4 ba4k sqft6386 Tyner Ln, Marion, IL 62959Off Market
- $267,200-- bd-- ba1.5k sqft6279 Tyner Ln, Marion, IL 62959Off Market
- $301,3003 bd2 ba1.6k sqft6418 Moake School Rd, Marion, IL 62959Off Market
- $266,400-- bd-- ba1.5k sqft6384 Moake School Rd, Marion, IL 62959Off Market
- $376,900-- bd-- ba-- sqft6346 Moake School Rd, Marion, IL 62959Off Market
- $346,500-- bd-- ba2.2k sqft6334 Tyner Ln, Marion, IL 62959Off Market
- $287,7003 bd2 ba1.7k sqft6245 Tyner Ln, Marion, IL 62959Off Market
A local agent can set up tours, give advice and negotiate with sellers.
A local lender can help you make sure your offer is ready when you are.
Similar homes
- $389,0004 bd3 ba2.9k sqft7435 Koester Rd, Marion, IL 62959For Sale

 MLS ID #PA1269545, Stevie Rae, HOUSE 2 HOME REALTY. RMLS Alliance as distributed by MLS GRID
 - $485,0004 bd3 ba4.3k sqft1800 Wren Dr, Marion, IL 62959For Sale
 MLS ID #PA1269169, Kaitlynn Morgan, HOUSE 2 HOME REALTY. RMLS Alliance as distributed by MLS GRID
 - $499,9004 bd4 ba3.5k sqft1000 N Pentecost Dr, Marion, IL 62959For Sale
 MLS ID #PA1269124, Shawnna L Donovan, Southern Illinois Realty Experts - Herrin. RMLS Alliance as distributed by MLS GRID
 - $575,0003 bd3 ba2.1k sqft5537 Wards Mill Rd, Marion, IL 62959For Sale
 MLS ID #PA1269090, Melissa A Plant, COLDWELL BANKER J D THOMPSON. RMLS Alliance as distributed by MLS GRID
 - $559,9004 bd3 ba3.3k sqft12003 Blue Sky Dr, Marion, IL 62959For SaleMLS ID #PA1267556, Shelly K Cain, COLDWELL BANKER J D THOMPSON. RMLS Alliance as distributed by MLS GRID
- $369,0004 bd3 ba2.7k sqft15069 Remington Rd, Marion, IL 62959For SaleMLS ID #PA1268146, Morgan Thomas, REALTY 618 LLC. RMLS Alliance as distributed by MLS GRID
- $448,0003 bd3 ba2.5k sqft1615 Posey St, Marion, IL 62959For SaleMLS ID #PA1265143, Kaitlynn Morgan, HOUSE 2 HOME REALTY. RMLS Alliance as distributed by MLS GRID
- $399,0004 bd3 ba2.8k sqft6241 Wards Mill Rd, Marion, IL 62959ActiveMLS ID #12651607, Jean Nagrodski, C21 HOUSE OF REALTY, INC. C. MRED as distributed by MLS GRID
- $420,0004 bd3 ba3k sqft1502 Lisa Ln, Marion, IL 62959For SaleMLS ID #PA1269305, Brittany R Grove, REALTY 618 LLC. RMLS Alliance as distributed by MLS GRID
- $525,0004 bd3 ba3.8k sqft608 N Saluki Dr, Marion, IL 62959For SaleMLS ID #PA1266190, Kaitlynn Morgan, HOUSE 2 HOME REALTY. RMLS Alliance as distributed by MLS GRID
- $394,0004 bd4 ba2.8k sqft205 Dinah Ln, Marion, IL 62959For SaleMLS ID #PA1268872, Angela Horn, REALTY 618 LLC. RMLS Alliance as distributed by MLS GRID
- $350,0004 bd2 ba2.5k sqft1603 S Eugene Ln, Marion, IL 62959For SaleMLS ID #PA1269453, Rayna Johnson, Indigo Realty LLC. RMLS Alliance as distributed by MLS GRID
- $519,0002 bd3 ba2.7k sqft1500 Webb Ln, Marion, IL 62959For SaleMLS ID #11870641, Michael (mike) Carruthers, Hunt and Farm Realty, LLC. My State MLS
- $415,0004 bd3 ba3k sqft1705 Caesar Ln, Marion, IL 62959For SaleMLS ID #PA1269263, Mary Ellen Taylor, HOUSE 2 HOME REALTY. RMLS Alliance as distributed by MLS GRID
- $374,5004 bd3 ba2.6k sqft1602 Carmie Ln, Marion, IL 62959For SaleMLS ID #PA1267859, Melissa A Plant, COLDWELL BANKER J D THOMPSON. RMLS Alliance as distributed by MLS GRID
- $525,0003 bd2 ba2.1k sqft448 Clifty Heights Dr, Marion, IL 62959For SaleMLS ID #PA1269000, Melissa A Plant, COLDWELL BANKER J D THOMPSON. RMLS Alliance as distributed by MLS GRID
- $375,0004 bd3 ba2.5k sqft1502 Nagel Dr, Marion, IL 62959For SaleMLS ID #PA1267634, Maya Massetto, COLDWELL BANKER J D THOMPSON. RMLS Alliance as distributed by MLS GRID
- $379,0003 bd2 ba2.5k sqft10388 Teal Lake Rd, Marion, IL 62959For SaleMLS ID #PA1267684, Aaron Coon, HOUSE 2 HOME REALTY. RMLS Alliance as distributed by MLS GRID
- $559,0003 bd2 ba2.1k sqft1535 Howard Rd, Marion, IL 62959For SaleMLS ID #PA1267204, Lisa A Tomazzoli, House 2 Home Realty Anna. RMLS Alliance as distributed by MLS GRID
- $369,9003 bd3 ba2.5k sqft604 E Clark St, Marion, IL 62959For SaleMLS ID #PA1266994, Cindy G Gibbons, Indigo Realty LLC. RMLS Alliance as distributed by MLS GRID
