MOVE-IN-READY!<div>
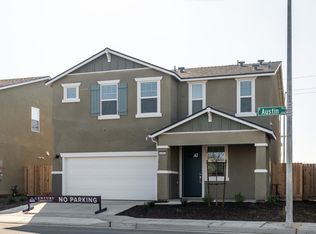
<div>The Lanner at The Trellises features a classic two-story living experience. The ground floor boasts a welcoming front porch, leading into the seamless open-concept great room and modern kitchen with a corner walk-in pantry and functional center island. For added convenience, a powder room is tucked away on the main level.
Upstairs, the owner's suite offers privacy with its en-suite bathroom featuring a dual-sink vanity and spacious walk-in closet. Three additional bedrooms can be found on the second level, two of which feature their own walk-in closets. A full laundry room and two-bay garage add the finishing touch to this home.</div></div>
Sold for $449,990
$449,990
6381 W Austin Way Lot 54, Fresno, CA 93723
4beds
3baths
1,924sqft
Residential, Single Family Residence
Built in ----
2,940 Square Feet Lot
$448,600 Zestimate®
$234/sqft
$2,951 Estimated rent
Home value
$448,600
$408,000 - $493,000
$2,951/mo
Zestimate® history
Owner options
List your home for rent
$2,951/mo
Rent Zestimate®
Find your next renter with Zillow Rental Manager. Plus, with online applications, you can quickly screen prospective tenants – for free.
$2,951/mo
Rent Zestimate®
Refinance and save
$2,864/mo
Est. payment
Refinancing to a lower rate could help reduce your monthly payments and save thousands over the life of the loan.
$2,864/mo
Est. payment
Explore your selling options
Work with a Zillow partner agent
Leverage their expertise and Zillow's premium Showcase listings to get your home seen by more buyers.
Get startedList with your own agent
Get your home in front of millions of buyers by listing it on Zillow.
Learn how to do itSell it yourself
Take full control of how buyers see your home on Zillow by listing For Sale by Owner (FSBO).
List your homeWhat's special
Two-bay garageWelcoming front porchFunctional center islandSeamless open-concept great roomFull laundry roomThree additional bedroomsModern kitchen
Zillow last checked:
Listing updated:
Listed by:
Chana Henry 559-439-4464,
BMC Realty Advisors, Inc
Bought with:
Russ C. Matsumoto, DRE #01808402
eXp Realty of California, Inc.
Source: Fresno MLS,MLS#: 643486Originating MLS: Fresno MLS
Facts & features
Interior
Bedrooms & bathrooms
- Bedrooms: 4
- Bathrooms: 3
Primary bedroom
- Area: 0
- Dimensions: 0 x 0
Bedroom 1
- Area: 0
- Dimensions: 0 x 0
Bedroom 2
- Area: 0
- Dimensions: 0 x 0
Bedroom 3
- Area: 0
- Dimensions: 0 x 0
Bedroom 4
- Area: 0
- Dimensions: 0 x 0
Dining room
- Area: 0
- Dimensions: 0 x 0
Family room
- Area: 0
- Dimensions: 0 x 0
Kitchen
- Area: 0
- Dimensions: 0 x 0
Living room
- Area: 0
- Dimensions: 0 x 0
Basement
- Area: 0
Heating
- Has Heating (Unspecified Type)
Cooling
- Central Air
Appliances
- Laundry: Inside
Features
- Has fireplace: No
Interior area
- Total structure area: 1,924
- Total interior livable area: 1,924 sqft
Property
Parking
- Total spaces: 2
- Parking features: Garage - Attached
- Attached garage spaces: 2
Features
- Levels: Two
- Stories: 2
Lot
- Size: 2,940 Square Feet
- Features: Urban
Details
- Parcel number: NEW/UNDER CONSTRUCTION/NA
Construction
Type & style
- Home type: SingleFamily
- Architectural style: Bungalow
- Property subtype: Residential, Single Family Residence
Materials
- Stucco
- Foundation: Concrete
- Roof: Composition
Utilities & green energy
- Electric: On
- Sewer: Public Sewer
- Water: Public
- Utilities for property: Public Utilities
Community & HOA
Location
- Region: Fresno
Financial & listing details
- Price per square foot: $234/sqft
- Date on market: 2/6/2026
- Cumulative days on market: 17 days
- Listing agreement: Exclusive Right To Sell
Price history
| Date | Event | Price |
|---|---|---|
| 4/6/2026 | Pending sale | $449,990$234/sqft |
Source: Fresno MLS #643486 Report a problem | ||
| 4/6/2026 | Listed for sale | $449,990$234/sqft |
Source: Fresno MLS #643486 Report a problem | ||
| 3/27/2026 | Sold | $449,990$234/sqft |
Source: Fresno MLS #643486 Report a problem | ||
| 2/27/2026 | Pending sale | $449,990$234/sqft |
Source: Fresno MLS #643486 Report a problem | ||
| 2/6/2026 | Listed for sale | $449,990$234/sqft |
Source: Fresno MLS #643486 Report a problem | ||
Public tax history
Tax history is unavailable.
Neighborhood: West
Nearby homes
- $450,0004 bd3 ba1.9k sqft6381 W Austin Way, Fresno, CA 93723Sold
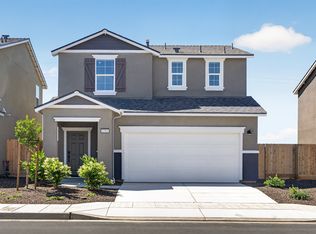
- $400,0003 bd3 ba1.5k sqft6389 W Austin Way, Fresno, CA 93723Sold
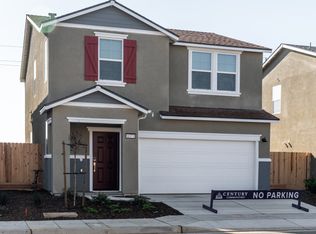
- $449,0004 bd3 ba1.7k sqft6373 W Austin Way, Fresno, CA 93723Off Market
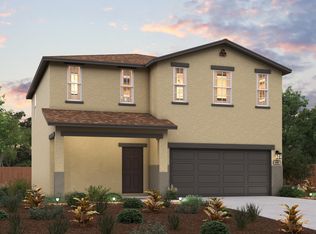
- $428,6004 bd3 ba1.9k sqft6361 W Austin Way, Fresno, CA 93723Off Market
- $429,8804 bd3 ba1.9k sqft6361 W Austin Way LOT 56, Fresno, CA 93723Pending
- $420,0004 bd3 ba1.7k sqft6397 W Austin Way, Fresno, CA 93723Sold
- $459,5004 bd3 ba1.7k sqft4024 N Rosalia Ave, Fresno, CA 93723Sold
- $400,0003 bd2 ba1.3k sqft3464 N Rosalia Ave, Fresno, CA 93723Sold
Nearby schools
GreatSchools rating
- 6/10Harvest Elementary SchoolGrades: K-6Distance: 0.5 mi
- 2/10Glacier Point MiddleGrades: 7-8Distance: 0.3 mi
- 6/10Justin Garza HighGrades: 9-12Distance: 0.4 mi
Schools provided by the listing agent
- Elementary: Harvest
- Middle: Glacier Point
- High: Justin Garza High
Source: Fresno MLS. This data may not be complete. We recommend contacting the local school district to confirm school assignments for this home.
Get a cash offer in 3 minutes
Find out how much your home could sell for in as little as 3 minutes with a no-obligation cash offer.
Estimated market value
$448,600
Get a cash offer in 3 minutes
Find out how much your home could sell for in as little as 3 minutes with a no-obligation cash offer.
Estimated market value
$448,600
- California
- Fresno County
- Fresno
- 93723
- West
- 6381 W Austin Way Lot 54
Nearby cities
Nearby neighborhoods
Nearby zip codes
Other Fresno Topics
