Skip main navigation
Sold for $525,000
  • $525,000

    6381 Wolff Street, Arvada, CO 80003

    4beds
    1,658sqft
    Single Family Residence
    Built in 1986
    5,335 Square Feet Lot
    $515,700 Zestimate®
    $317/sqft
    $3,018 Estimated rent

    Home value

    $515,700

    $485,000 - $552,000

    $3,018/mo

    Zestimate® history
    Loading
    Loading...

    Owner options

    List your home for rent

    $3,018/mo

    Rent Zestimate®

    Find your next renter with Zillow Rental Manager. Plus, with online applications, you can quickly screen prospective tenants – for free.

    Learn more

    $3,018/mo

    Rent Zestimate®

    Refinance and save

    $3,077/mo

    Est. payment

    Refinancing to a lower rate could help reduce your monthly payments and save thousands over the life of the loan.

    See today's rates

    $3,077/mo

    Est. payment

    Explore your selling options

    Work with a Zillow partner agent

    Leverage their expertise and Zillow's premium Showcase listings to get your home seen by more buyers.

    Get started

    List with your own agent

    Get your home in front of millions of buyers by listing it on Zillow.

    Learn how to do it

    Sell it yourself

    Take full control of how buyers see your home on Zillow by listing For Sale by Owner (FSBO).

    List your home

    What's special

    Freshly painted exteriorCorner lotWood burning fireplace
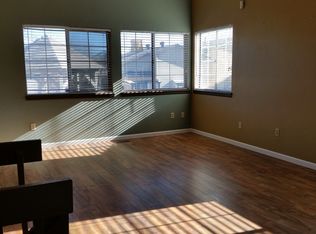
    Welcome to this beautifully maintained home in Arvada! Located on a corner lot, The expansive backyard is perfect for entertaining, complete with a brand new large deck ideal for summer barbecues, gatherings with friends, or relaxing evenings outdoors. From the moment you arrive, you’ll appreciate the freshly painted exterior and the meticulously cared-for front and backyard. Inside you will notice new paint, as well as carpet. Upstairs features a light and bright kitchen with s/s appliances overlooking the family room with vaulted ceilings. your oversized primary bedroom is connected to the full bathroom and also features a guest bedroom! Downstairs features a spacious family room that offers endless possibilities—movie nights, a home gym, office space, or a playroom. It also features a 3/4 guest bathroom, 2 additional guest bedrooms and a wood burning fireplace.

    Zillow last checked:

    Listing updated:

    Listed by:

    Kris Ceretto 720-939-0558 kris@thecerettogroup.com,

    Coldwell Banker Realty 56

    Bought with:

    Kathryn O'Connor, 100105737

    West and Main Homes Inc

    Source: REcolorado as distributed by MLS GRID,MLS#: 3686096MLS Logo

    Facts & features

    Interior

    Bedrooms & bathrooms
    • Bedrooms: 4
    • Bathrooms: 2
    • Full bathrooms: 1
    • 3/4 bathrooms: 1
    Bedroom
    • Description: Primary Bedroom
    • Features: Primary Suite
    • Level: Upper
    • Area: 221 Square Feet
    • Dimensions: 13 x 17
    Bedroom
    • Description: Bedroom 2, New Carpet
    • Level: Upper
    • Area: 144 Square Feet
    • Dimensions: 12 x 12
    Bedroom
    • Description: Bedroom 3, New Carpet
    • Level: Lower
    • Area: 108 Square Feet
    • Dimensions: 9 x 12
    Bedroom
    • Description: Bedroom 4, New Carpet
    • Level: Lower
    • Area: 120 Square Feet
    • Dimensions: 10 x 12
    Bathroom
    • Description: Connected To Primary
    • Level: Upper
    Bathroom
    • Level: Lower
    Family room
    • Description: Wood Fireplace, New Paint
    • Level: Lower
    Kitchen
    • Level: Upper
    • Area: 143 Square Feet
    • Dimensions: 13 x 11
    Living room
    • Description: New Paint
    • Level: Upper
    • Area: 165 Square Feet
    • Dimensions: 15 x 11
    Heating
    • Forced Air
    Cooling
    • Central Air
    Appliances
    • Included: Dishwasher, Disposal, Dryer, Oven, Refrigerator, Washer
    • Laundry: In Unit
    Features
    • Eat-in Kitchen, Entrance Foyer, High Ceilings, Primary Suite
    • Flooring: Carpet, Tile
    • Windows: Skylight(s)
    • Has basement: No
    • Number of fireplaces: 1
    • Fireplace features: Wood Burning
    Interior area
    • Total structure area: 1,658
    • Total interior livable area: 1,658 sqft
    • Finished area above ground: 1,658

    Property

    Parking
    • Total spaces: 2
    • Parking features: Garage - Attached
    • Attached garage spaces: 2
    Features
    • Patio & porch: Deck
    • Exterior features: Rain Gutters
    • Fencing: Full
    Lot
    • Size: 5,335 sqft
    • Features: Corner Lot
    Details
    • Parcel number: R0102933
    • Special conditions: Standard

    Construction

    Type & style
    • Home type: SingleFamily
    • Property subtype: Single Family Residence
    Materials
    • Brick, Frame
    • Roof: Composition
    Condition
    • Year built: 1986

    Utilities & green energy

    • Sewer: Public Sewer

    Community & neighborhood

    Security
    • Security features: Carbon Monoxide Detector(s), Smoke Detector(s)
    Location
    • Region: Arvada
    • Subdivision: Arlington Meadows

    Other

    Other facts
    • Listing terms: Cash,Conventional,FHA,VA Loan
    • Ownership: Individual

    Price history

    DateEventPrice
    4/2/2026Sold$525,000-0.9%$317/sqft
    Source: REcolorado as distributed by MLS GRID #3686096 Report a problem
    3/8/2026Pending sale$530,000$320/sqft
    Source: REcolorado as distributed by MLS GRID #3686096 Report a problem
    3/5/2026Listed for sale$530,000+171.9%$320/sqft
    Source: REcolorado as distributed by MLS GRID #3686096 Report a problem
    2/15/2012Listing removed$194,900+3.7%$118/sqft
    Source: Jenson Real Estate #989040 Report a problem
    6/22/2011Sold$188,000-3.5%$113/sqft
    Source: Public Record Report a problem
    6/7/2011Listed for sale$194,900$118/sqft
    Source: Jenson Real Estate Group #989040 Report a problem
    5/4/2011Listing removed$194,900$118/sqft
    Source: Jenson Real Estate Group #989040 Report a problem
    4/21/2011Listed for sale$194,900-4.9%$118/sqft
    Source: Jenson Real Estate Group #989040 Report a problem
    10/10/2010Listing removed$205,000$124/sqft
    Source: RE/MAX Professionals #900296 Report a problem
    6/26/2010Listed for sale$205,000+6.8%$124/sqft
    Source: RE/MAX Professionals, Inc. #900296 Report a problem
    8/30/2001Sold$192,000+3.8%$116/sqft
    Source: Public Record Report a problem
    4/9/2001Sold$185,000$112/sqft
    Source: Public Record Report a problem

    Public tax history

    YearProperty taxesTax assessment
    2025$3,832 +0.5%$32,260 -11.4%
    2024$3,811 +6.9%$36,400
    2023$3,566 -2.3%$36,400 +25.9%
    2022$3,648 $28,910 -2.8%
    2021-- $29,740 +3.5%
    2020$3,533 $28,740 -0.2%
    2019$3,533 +22.8%$28,790 +24.3%
    2018$2,877 $23,160
    2017$2,877 $23,160 +40.5%
    2016-- $16,480
    2015$1,891 $16,480 +29%
    2014-- $12,780
    2013-- $12,780 -3.8%
    2012-- $13,280
    2011-- $13,280 -3.8%
    2010-- $13,810
    2009-- $13,810 -9.4%
    2008-- $15,240
    2007-- $15,240 -4.3%
    2006-- $15,920
    2005-- $15,920 +2.6%
    2004-- $15,510
    2003$1,932 +25.9%$15,510 -18%
    2002$1,534 +26.6%$18,910 +38.1%
    2001$1,212 $13,690
    2000-- $13,690

    Find assessor info on the county website

    Neighborhood: Arlington Meadows

    Nearby schools

    GreatSchools rating
    Schools provided by the listing agent
    • Elementary: Tennyson Knolls
    • Middle: Tennyson Knolls
    • High: Westminster
    • District: Westminster Public Schools

    Source: REcolorado as distributed by MLS GRID. This data may not be complete. We recommend contacting the local school district to confirm school assignments for this home.

    Get a cash offer in 3 minutes
    Find out how much your home could sell for in as little as 3 minutes with a no-obligation cash offer.
    Estimated market value
    $515,700
    Get a cash offer in 3 minutes
    Find out how much your home could sell for in as little as 3 minutes with a no-obligation cash offer.
    Estimated market value
    $515,700