Skip main navigation
Sold for $425,000
  • $425,000

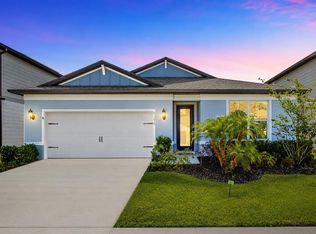
    6382 BRADFORD WOODS DRIVE, ZEPHYRHILLS, FL 33542

    4beds
    2,254sqft
    Single Family Residence
    Built in 2021
    5,750 Square Feet Lot
    $394,800 Zestimate®
    $189/sqft
    $2,339 Estimated rent

    Home value

    $394,800

    $375,000 - $415,000

    $2,339/mo

    Zestimate® history
    Loading
    Loading...

    Owner options

    List your home for rent

    $2,339/mo

    Rent Zestimate®

    Find your next renter with Zillow Rental Manager. Plus, with online applications, you can quickly screen prospective tenants – for free.

    Learn more

    $2,339/mo

    Rent Zestimate®

    Refinance and save

    $3,037/mo

    Est. payment

    Refinancing to a lower rate could help reduce your monthly payments and save thousands over the life of the loan.

    See today's rates

    $3,037/mo

    Est. payment

    Explore your selling options

    Work with a Zillow partner agent

    Leverage their expertise and Zillow's premium Showcase listings to get your home seen by more buyers.

    Get started

    List with your own agent

    Get your home in front of millions of buyers by listing it on Zillow.

    Learn how to do it

    Sell it yourself

    Take full control of how buyers see your home on Zillow by listing For Sale by Owner (FSBO).

    List your home

    What's special

    THIS IS ONLY HOUSE IN THE COMMUNITY THAT IS OFFERING CLOSING COST HELP THAT HAS AN EXTENDED LANAI AND HAS AN OUTDOOR KITCHEN AND GOLF COURSE VIEW! This home is located in charming golf community! This stunning home offers a perfect blend of elegance, comfort, and functionality, making it an ideal place to call home. Upon entering, you'll be immediately impressed by the open and spacious layout, featuring high ceilings and an abundance of natural light. The large living room provides a warm and inviting space for relaxation and entertainment, while the adjacent dining area is perfect for hosting dinner parties or family gatherings. The kitchen is a chef's dream, boasting stylish cabinetry, granite countertops, and stainless steel appliances. With ample counter space and a convenient layout, cooking and meal preparation will be a breeze. The master suite is a true retreat, complete with a spacious bedroom, a walk-in closet, and an en-suite bathroom. The additional bedrooms are generously sized and offer plenty of space for family members or guests. The well-maintained bathrooms feature modern fixtures and finishes, adding a touch of elegance to your daily routine. Step outside to the backyard oasis, where you'll find a private retreat perfect for outdoor living. Whether you want to relax on the patio, host a barbecue, or create your own garden oasis, this backyard offers endless possibilities. Located in a sought-after community, this home is conveniently situated near schools, parks, shopping centers, and major highways, providing easy access to all the amenities the area has to offer. Sellers have 3 lots also available. Take a look at the 3D virtual tour link. If looking with your phone, you are able to stand and turn to make the room spin.

    Zillow last checked:

    Listing updated:

    Listed by:

    Kerin Clarkin 813-569-6294,

    AGILE GROUP REALTY 813-569-6294

    Bought with:

    Elijah Weber

    ROBERT SLACK LLC

    Source: Stellar MLS,MLS#: T3514590MLS LogoOriginating MLS: Tampa

    Facts & features

    Interior

    Bedrooms & bathrooms
    • Bedrooms: 4
    • Bathrooms: 2
    • Full bathrooms: 2
    Primary bedroom
    • Features: Walk-In Closet(s)
    • Level: First
    Bedroom 2
    • Features: Built-in Closet
    • Level: First
    Bedroom 3
    • Features: Built-in Closet
    • Level: First
    Bedroom 4
    • Features: No Closet
    • Level: First
    Dining room
    • Level: First
    Kitchen
    • Level: First
    Living room
    • Level: First
    Heating
    • Heat Pump
    Cooling
    • Central Air
    Appliances
    • Included: Dishwasher, Dryer, Microwave, Range, Refrigerator, Washer
    • Laundry: Laundry Room
    Features
    • Ceiling Fan(s), Eating Space In Kitchen, High Ceilings, Kitchen/Family Room Combo, Open Floorplan, Primary Bedroom Main Floor, Split Bedroom, Walk-In Closet(s)
    • Flooring: Carpet, Tile
    • Doors: Outdoor Grill
    • Has fireplace: No
    Interior area
    • Total structure area: 2,970
    • Total interior livable area: 2,254 sqft

    Property

    Parking
    • Total spaces: 2
    • Parking features: Garage - Attached
    • Attached garage spaces: 2
    Features
    • Levels: One
    • Stories: 1
    • Exterior features: Outdoor Grill, Sidewalk
    • Has view: Yes
    • View description: Golf Course
    Lot
    • Size: 5,750 Square Feet
    Details
    • Parcel number: 0426210120000000380
    • Zoning: PUD
    • Special conditions: None

    Construction

    Type & style
    • Home type: SingleFamily
    • Property subtype: Single Family Residence
    Materials
    • Stucco
    • Foundation: Slab
    • Roof: Shingle
    Condition
    • New construction: No
    • Year built: 2021

    Utilities & green energy

    • Sewer: Public Sewer
    • Water: Public
    • Utilities for property: Electricity Available, Electricity Connected

    Community & HOA

    Community
    • Features: Gated Community - No Guard, Sidewalks
    • Pet fee: $0 monthly
    • Subdivision: OAKS/PASCO
    HOA
    • Has HOA: Yes
    • HOA fee: $117 monthly
    • HOA name: Home River Group
    • HOA phone: 813-600-5090
    Location
    • Region: Zephyrhills

    Financial & listing details

    • Price per square foot: $189/sqft
    • Tax assessed value: $362,118
    • Annual tax amount: $5,867
    • Date on market: 3/27/2024
    • Cumulative days on market: 17 days
    • Listing terms: Cash,Conventional,FHA,VA Loan
    • Ownership: Fee Simple
    • Total actual rent: 0
    • Electric utility on property: Yes
    • Road surface type: Paved

    Price history

    DateEventPrice
    7/14/2026Listing removed$399,900$177/sqft
    Source: Stellar MLS #TB8497232 Report a problem
    6/10/2026Price change$399,900-2.4%$177/sqft
    Source: Stellar MLS #TB8497232 Report a problem
    5/10/2026Price change$409,900-2.4%$182/sqft
    Source: Stellar MLS #TB8497232 Report a problem
    4/15/2026Listed for sale$419,900-1.2%$186/sqft
    Source: Stellar MLS #TB8497232 Report a problem
    5/3/2024Sold$425,000-5.6%$189/sqft
    Source: Stellar MLS #T3514590 Report a problem
    4/15/2024Pending sale$449,999$200/sqft
    Source: Stellar MLS #T3514590 Report a problem
    4/2/2024Price change$449,999-5.3%$200/sqft
    Source: Stellar MLS #T3514590 Report a problem
    3/27/2024Listed for sale$474,999+46%$211/sqft
    Source: Stellar MLS #T3514590 Report a problem
    5/24/2021Sold$325,400$144/sqft
    Source: Public Record Report a problem

    Public tax history

    YearProperty taxesTax assessment
    2025$6,118 +2.1%$313,558 +4.1%
    2024$5,991 +2.1%$301,240
    2023$5,868 +9.4%$301,240 +3%
    2022$5,363 +559%$292,470 +701%
    2021$814 +99.9%$36,513 +100%
    2020$407 $18,256
    Find assessor info on the county website

    Neighborhood: 33542

    Nearby schools

    GreatSchools rating
    Get a cash offer in 3 minutes
    Find out how much your home could sell for in as little as 3 minutes with a no-obligation cash offer.
    Estimated market value
    $394,800
    Get a cash offer in 3 minutes
    Find out how much your home could sell for in as little as 3 minutes with a no-obligation cash offer.
    Estimated market value
    $394,800