Skip main navigation
Off market
Street View
  • $874,000

    6382 Clore Ln, Crestwood, KY 40014

    4beds
    3,193sqft
    SingleFamily
    Built in 2018
    0.32 Acres Lot
    $874,000 Zestimate®
    $274/sqft
    $4,130 Estimated rent

    Home value

    $874,000

    $830,000 - $926,000

    $4,130/mo

    Zestimate® history
    Loading
    Loading...

    Owner options

    List your home for rent

    $4,130/mo

    Rent Zestimate®

    Find your next renter with Zillow Rental Manager. Plus, with online applications, you can quickly screen prospective tenants – for free.

    Learn more

    $4,130/mo

    Rent Zestimate®

    Refinance and save

    $5,476/mo

    Est. payment

    Refinancing to a lower rate could help reduce your monthly payments and save thousands over the life of the loan.

    See today's rates

    $5,476/mo

    Est. payment

    Explore your selling options

    Work with a Zillow partner agent

    Leverage their expertise and Zillow's premium Showcase listings to get your home seen by more buyers.

    Get started

    List with your own agent

    Get your home in front of millions of buyers by listing it on Zillow.

    Learn how to do it

    Sell it yourself

    Take full control of how buyers see your home on Zillow by listing For Sale by Owner (FSBO).

    List your home

    What's special

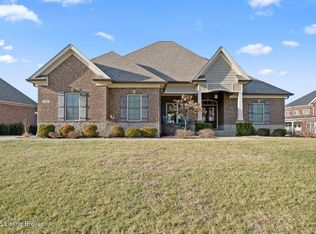
    Welcome home to this gorgeous, stone and brick custom build by D.R. Meredith Builders in the highly sought after Brentwood subdivision! Why build new when you can move right in to this 2 year old, turn-key beauty? This stunning 4 bedroom 4 1/2 bath 2-story with finished basement and 3-car garage has so much to offer! As soon as you enter through the arched, double front door you will be sure to notice the attention to detail and all of the high-end custom millwork including plantation blinds throughout. The main level features a formal dining room with coffered ceilings, a soaring 2 story great room with fireplace flanked by built-in cabinetry and shelving, and a large, eat-in, chef's kitchen complete with gas range, stainless appliances, and beautiful quartz countertops. Also on the main level is a well appointed master suite with vaulted ceiling and an en-suite bath with doubly vanity, frameless glass shower, large soaking tub, and generously sized walk-in closet. Upstairs you will find 3 large bedrooms as well as 2 additional full baths. The basement has been finished with the same level of detail and craftsmanship as the rest of the home and features a family room, game room, another full bath, and 2 bonus rooms that would be great for an office or extra bedrooms. There is also still plenty of unfinished space, perfect for extra storage. There is plenty to enjoy outside as well. There is an oversized covered patio perfect for relaxing or entertaining plus, Brentwood offers a community pool, clubhouse and tennis courts! Located in coveted Oldham County, this amazing property is only minutes from I-71, award-winning schools, shopping, restaurants, hospitals and parks! Schedule your private showing today!

    This property is off market, which means it's not currently listed for sale or rent on Zillow. This may be different from what's available on other websites or public sources.

    Facts & features

    Interior

    Bedrooms & bathrooms
    • Bedrooms: 4
    • Bathrooms: 5
    • Full bathrooms: 4
    • 1/2 bathrooms: 1
    Heating
    • Forced air, Gas
    Cooling
    • Central
    Features
    • Basement: Partially Finished
    • Has fireplace: Yes
    Interior area
    • Total interior livable area: 3,193 sqft
    • Finished area below ground: 1048.00

    Property

    Parking
    • Total spaces: 3
    • Parking features: Garage - Attached
    • Details: Driveway
    Features
    • Patio & porch: Patio
    • Exterior features: Stone, Brick
    • Pool features: Association
    Lot
    • Size: 0.32 Acres
    • Land development status: Completed
    Details
    • Additional structures: Garage(s)
    • Parcel number: 1624P03125
    • Wooded area: 0

    Construction

    Type & style
    • Home type: SingleFamily
    • Architectural style: Traditional
    Condition
    • Construction Complete
    • Year built: 2018

    Utilities & green energy

    • Gas: Fuel:Natural
    • Sewer: Public Sewer
    • Water: Public
    • Utilities for property: Natural Gas Connected, Water Connected, Sewer Connected

    Community & HOA

    HOA
    • Has HOA: Yes
    • Amenities included: Pool
    • HOA fee: $75 monthly
    Location
    • Region: Crestwood

    Financial & listing details

    • Price per square foot: $274/sqft
    • Tax assessed value: $660,500
    • Annual tax amount: $8,153

    Price history

    DateEventPrice
    2/5/2021Sold$639,000$200/sqft
    Source: Metro Search Inc. LLC DBA Apex MLS #1573942 Report a problem
    11/13/2020Listed for sale$639,000+8.3%$200/sqft
    Source: Coldwell Banker McMahan #1573942 Report a problem
    12/6/2018Sold$590,000$185/sqft
    Source: Public Record Report a problem

    Public tax history

    YearProperty taxesTax assessment
    2024$8,153 -0.5%$660,500
    2023$8,193 +3.7%$660,500 +3.4%
    2022$7,898 +9.3%$639,000 +8.3%
    2021$7,228 -0.2%$590,000
    2020$7,245 +1.1%$590,000
    2019$7,165 +632.6%$590,000 +632.9%
    2018$978 $80,500
    Find assessor info on the county website

    Neighborhood: 40014

    Nearby schools

    GreatSchools rating
    Schools provided by the listing agent
    • District: Oldham

    Source: The MLS. This data may not be complete. We recommend contacting the local school district to confirm school assignments for this home.

    Get pre-qualified for a loan
    At Zillow Home Loans, we can pre-qualify you in as little as 5 minutes with no impact to your credit score.

    An equal housing lender. NMLS #10287.

    Sell for more on Zillow
    Get a Zillow Showcase℠ listing at no additional cost and you could sell for .
    $874,000
    2% more
    +$17,480
    With Zillow Showcase(estimated)
    $891,480
