Skip main navigation
Sold for $319,000
  • $319,000

    6382 Edgewood Rd, Machesney Park, IL 61115

    3beds
    1,568sqft
    Single Family Residence
    Built in 2018
    0.25 Acres Lot
    $323,000 Zestimate®
    $203/sqft
    $2,308 Estimated rent

    Home value

    $323,000

    $294,000 - $355,000

    $2,308/mo

    Zestimate® history
    Loading
    Loading...

    Owner options

    List your home for rent

    $2,308/mo

    Rent Zestimate®

    Find your next renter with Zillow Rental Manager. Plus, with online applications, you can quickly screen prospective tenants – for free.

    Learn more

    $2,308/mo

    Rent Zestimate®

    Refinance and save

    $2,437/mo

    Est. payment

    Refinancing to a lower rate could help reduce your monthly payments and save thousands over the life of the loan.

    See today's rates

    $2,437/mo

    Est. payment

    Explore your selling options

    Work with a Zillow partner agent

    Leverage their expertise and Zillow's premium Showcase listings to get your home seen by more buyers.

    Get started

    List with your own agent

    Get your home in front of millions of buyers by listing it on Zillow.

    Learn how to do it

    Sell it yourself

    Take full control of how buyers see your home on Zillow by listing For Sale by Owner (FSBO).

    List your home

    What's special

    Stunning quartz countertopsInviting open-concept floor planLuxurious stone walk-in showerRemodeled kitchenInsulated overhead doorBeautiful hand-scraped hardwood flooringSolid six panel doors
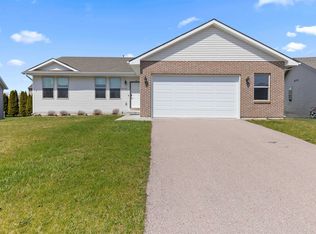
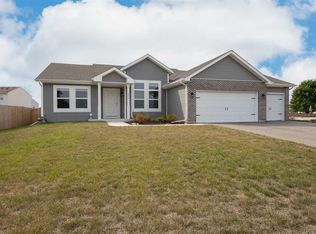
    Welcome to Timberlyne Hollow, where modern design meets exceptional outdoor living. Whether you love entertaining or simply relaxing, this newly constructed, recently updated home offers an inviting open-concept floor plan with 9 foot ceilings throughout and beautiful hand-scraped hard wood flooring. Built with quality in mind, the home features 2x6 exterior walls, solid six panel doors, and a heated 2.5 car garage complete with an insulated overhead door, durable poly coated floor, and optional well designed and functional cabinetry. Recent upgrades include a remodeled kitchen with stunning quartz counter tops and an 84 inch island with a built-in beverage cooler, a luxurious stone walk-in shower with granite counter tops in the primary suite, and a custom designed dressing room by The Container Store. Outside you will find your own backyard retreat. The expansive 42’x16’ upper deck and 16’x10’ lower deck overlooks the 21 foot above-ground heated pool, providing the perfect setting for summer gatherings. As the evenings cool, gather around the newly installed 20 foot concrete fire pit area. A jacuzzi hot tub is also available and negotiable. Ideally located just blocks from the neighborhood playground and only minutes from Rock Cut State Park, with convenient access to I-90 and shopping along Route 173, this home offers the perfect combination of comfort, style, and convenience. Don’t miss your opportunity to make this exceptional home yours!

    Zillow last checked:

    Listing updated:

    Listed by:

    Mark Fiorello 815-670-4129,

    Gambino Realtors

    Bought with:

    David Palmer, 475128569

    Gambino Realtors

    Source: NorthWest Illinois Alliance of REALTORS®,MLS#: 202604166MLS Logo

    Facts & features

    Interior

    Bedrooms & bathrooms
    • Bedrooms: 3
    • Bathrooms: 2
    • Full bathrooms: 2
    • Main level bathrooms: 2
    • Main level bedrooms: 3
    Primary bedroom
    • Level: Main
    • Area: 194.56
    • Dimensions: 15.2 x 12.8
    Bedroom 2
    • Level: Main
    • Area: 121.1
    • Dimensions: 12.11 x 10
    Bedroom 3
    • Level: Main
    • Area: 114.48
    • Dimensions: 10.8 x 10.6
    Kitchen
    • Level: Main
    • Area: 252
    • Dimensions: 21 x 12
    Living room
    • Level: Main
    • Area: 352
    • Dimensions: 22 x 16
    Heating
    • Forced Air, Natural Gas
    Cooling
    • Central Air
    Appliances
    • Included: Disposal, Dishwasher, Dryer, Microwave, Refrigerator, Stove/Cooktop, Washer, Gas Water Heater
    • Laundry: Main Level
    Features
    • Great Room, Ceiling-Vaults/Cathedral, Granite Counters, Walk-In Closet(s)
    • Windows: Window Treatments
    • Basement: Basement Entrance,Full
    • Number of fireplaces: 1
    • Fireplace features: Gas, Fire-Pit/Fireplace
    Interior area
    • Total structure area: 1,568
    • Total interior livable area: 1,568 sqft
    • Finished area above ground: 1,568
    • Finished area below ground: 0

    Property

    Parking
    • Total spaces: 2.5
    • Parking features: Asphalt, Attached
    • Garage spaces: 2.5
    Features
    • Patio & porch: Deck, Patio
    • Pool features: Above Ground
    • Fencing: Fenced
    Lot
    • Size: 0.25 Acres
    • Features: City/Town, Subdivided
    Details
    • Parcel number: 0815175015

    Construction

    Type & style
    • Home type: SingleFamily
    • Architectural style: Ranch
    • Property subtype: Single Family Residence
    Materials
    • Brick/Stone, Siding, Vinyl
    • Roof: Shingle
    Condition
    • Year built: 2018

    Utilities & green energy

    • Electric: Circuit Breakers
    • Sewer: City/Community
    • Water: City/Community

    Community & HOA

    Community
    • Subdivision: IL
    Location
    • Region: Machesney Park

    Financial & listing details

    • Price per square foot: $203/sqft
    • Tax assessed value: $266,436
    • Annual tax amount: $5,282
    • Price range: $319K - $319K
    • Date on market: 7/9/2026
    • Cumulative days on market: 24 days
    • Ownership: Fee Simple

    Price history

    DateEventPrice
    9/9/2026Sold$319,000$203/sqft
    Source: NorthWest Illinois Alliance of REALTORS® #202604166 Report a problem
    8/3/2026Pending sale$319,000$203/sqft
    Source: NorthWest Illinois Alliance of REALTORS® #202604166 Report a problem
    7/27/2026Price change$319,000-8.6%$203/sqft
    Source: NorthWest Illinois Alliance of REALTORS® #202604166 Report a problem
    7/9/2026Listed for sale$349,000+122.2%$223/sqft
    Source: NorthWest Illinois Alliance of REALTORS® #202604166 Report a problem
    1/29/2019Sold$157,100+1.4%$100/sqft
    Source: NorthWest Illinois Alliance of REALTORS® #201807145 Report a problem
    1/29/2019Listed for sale$154,900$99/sqft
    Source: Dickerson & Nieman Realtors #10137929 Report a problem
    12/6/2018Pending sale$154,900$99/sqft
    Source: Dickerson & Nieman Realtors #10137929 Report a problem
    11/9/2018Listed for sale$154,900$99/sqft
    Source: DICKERSON & NIEMAN #201807145 Report a problem

    Public tax history

    YearProperty taxesTax assessment
    2025$5,282 +4.3%$88,812 +10%
    2024$5,064 +5.2%$80,768 +12.6%
    2023$4,814 +1.2%$71,730 +9.6%
    2022$4,759 $65,423 +14%
    2021-- $57,394 +5%
    2020$4,641 +0%$54,671 +4.4%
    2019$4,641 +1262.2%$52,367 +1514.3%
    2018$341 -0.7%$3,244 +2.8%
    2017$343 $3,155 +2%
    2016$343 +0.5%$3,092 +1.8%
    2015$341 +0.3%$3,038
    2014$340 +8.7%$3,038 -67.6%
    2009$313 $9,371 +5%
    2007-- $8,926
    Find assessor info on the county website

    Neighborhood: 61115

    Nearby schools

    GreatSchools rating
    Schools provided by the listing agent
    • Elementary: Spring Creek Elementary
    • Middle: Eisenhower Middle
    • High: Guilford High
    • District: Rockford 205

    Source: NorthWest Illinois Alliance of REALTORS®. This data may not be complete. We recommend contacting the local school district to confirm school assignments for this home.

    Get pre-qualified for a loan
    At Zillow Home Loans, we can pre-qualify you in as little as 5 minutes with no impact to your credit score.

    An equal housing lender. NMLS #10287.