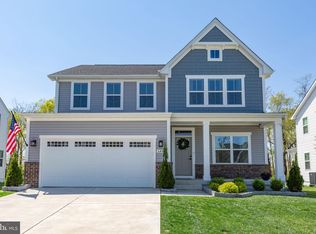
Stunning 5-Bedroom Ryan Homes Columbia Model Backing to the Rappahannock River – Packed with Upgrades! Welcome to this beautifully upgraded 5-bedroom, 3.5-bath Ryan Homes Columbia model that was built in 2022, nestled in a picturesque setting backing to the tranquil Rappahannock River. This home offers the perfect blend of luxury, functionality, and smart living. Step inside to an open main level featuring oversized luxury vinyl plank flooring, LED lighting, and a gourmet kitchen with two-tone cabinets, a designer backsplash, wall oven, farmhouse sink, and smart-enabled automated Bali blinds that can be controlled right from your device. You will also find the light filled living room and a front room that can be used as your office or a library/play space. The upper level boasts a luxurious primary suite with an oversized walk-in closet with a window, views to the river and a spa-inspired Roman shower. The laundry room is conveniently located on the bedroom level, alongside the other three bedrooms and a full bath. The fully finished walk-out basement offers a true 5th bedroom, a full bath, and flexible living space ideal for guests, a media room, or a home office. You can also access the back yard from by using the upgraded walk out stairs that the current owners added for convenience as they built the home. Stay connected and secure with a full wi-fi enabled security system, including exterior cameras and video doorbell. Outside, unwind or entertain on the low-maintenance Trex deck, all while enjoying peaceful, private views of the Rappahannock River. Located in the community of Hopyard Farm which is loaded with amenities for everyone! Go for a swim in the Olympic-sized outdoor swimming pool, use the opulent clubhouse or billiard room to relax and unwind. There are also options to work out by using either the fitness center or the tennis courts. Use the tot lots or the scenic walking and/or jogging paths throughout the community. This is the one you’ve been waiting for – a smart, stylish, and serene retreat that has it all. This home has been kept meticulous and it shows as such! Schedule your showing today!
Sold for $617,500
$617,500
6382 Hawkeye Dr, King George, VA 22485
5beds
3,281sqft
Single Family Residence
Built in 2022
6,752 Square Feet Lot
$636,800 Zestimate®
$188/sqft
$2,894 Estimated rent
Home value
$636,800
Estimated sales range
Not available
$2,894/mo
Zestimate® history
Owner options
List your home for rent
$2,894/mo
Rent Zestimate®
Find your next renter with Zillow Rental Manager. Plus, with online applications, you can quickly screen prospective tenants – for free.
$2,894/mo
Rent Zestimate®
Refinance and save
$4,049/mo
Est. payment
Refinancing to a lower rate could help reduce your monthly payments and save thousands over the life of the loan.
$4,049/mo
Est. payment
Explore your selling options
Work with a Zillow partner agent
Leverage their expertise and Zillow's premium Showcase listings to get your home seen by more buyers.
Get startedList with your own agent
Get your home in front of millions of buyers by listing it on Zillow.
Learn how to do itSell it yourself
Take full control of how buyers see your home on Zillow by listing For Sale by Owner (FSBO).
List your homeWhat's special
Fully finished walk-out basementLow-maintenance trex deckFarmhouse sinkExterior camerasVideo doorbellLed lightingTwo-tone cabinets
Zillow last checked:
Listing updated:
Listed by:
Kate Christofides 202-415-9475,
CENTURY 21 New Millennium,
Listing Team: Kc Real Estate Group, Co-Listing Team: Kc Real Estate Group,Co-Listing Agent: Melissa Haner 580-458-9160,
CENTURY 21 New Millennium
Bought with:
Melissa Stewart, 0225076067
Berkshire Hathaway HomeServices PenFed Realty
Source: Bright MLS,MLS#: VAKG2006206
Facts & features
Interior
Bedrooms & bathrooms
- Bedrooms: 5
- Bathrooms: 4
- Full bathrooms: 3
- 1/2 bathrooms: 1
- Main level bathrooms: 1
Rooms
- Room types: Living Room, Dining Room, Primary Bedroom, Bedroom 2, Bedroom 3, Bedroom 4, Bedroom 5, Kitchen, Family Room, Foyer, Laundry, Office, Storage Room, Bathroom 2, Bathroom 3, Primary Bathroom, Half Bath
Primary bedroom
- Features: Flooring - Carpet, Window Treatments, Recessed Lighting, Attached Bathroom, Primary Bedroom - Sitting Area, Walk-In Closet(s)
- Level: Upper
Bedroom 2
- Features: Flooring - Carpet, Window Treatments, Recessed Lighting
- Level: Upper
Bedroom 3
- Features: Flooring - Carpet, Window Treatments, Recessed Lighting
- Level: Upper
Bedroom 4
- Features: Flooring - Carpet, Window Treatments, Recessed Lighting
- Level: Upper
Bedroom 5
- Features: Flooring - Carpet, Recessed Lighting, Window Treatments
- Level: Lower
Primary bathroom
- Features: Flooring - Ceramic Tile, Double Sink, Bathroom - Walk-In Shower
- Level: Upper
Bathroom 2
- Features: Flooring - Ceramic Tile, Bathroom - Tub Shower, Double Sink
- Level: Upper
Bathroom 3
- Features: Flooring - Ceramic Tile, Bathroom - Stall Shower
- Level: Lower
Dining room
- Features: Window Treatments, Flooring - Luxury Vinyl Plank
- Level: Main
Family room
- Features: Flooring - Carpet, Recessed Lighting
- Level: Lower
Foyer
- Features: Flooring - Luxury Vinyl Plank
- Level: Main
Half bath
- Features: Flooring - Luxury Vinyl Plank
- Level: Main
Kitchen
- Features: Breakfast Bar, Granite Counters, Flooring - Luxury Vinyl Plank, Kitchen Island, Kitchen - Electric Cooking, Eat-in Kitchen, Lighting - LED, Recessed Lighting, Lighting - Pendants, Pantry, Living/Dining Room Combo, Window Treatments
- Level: Main
Laundry
- Level: Upper
Living room
- Features: Window Treatments, Flooring - Luxury Vinyl Plank, Fireplace - Electric, Recessed Lighting, Lighting - LED
- Level: Main
Office
- Features: Flooring - Luxury Vinyl Plank, Window Treatments
- Level: Main
Storage room
- Features: Flooring - Concrete
- Level: Lower
Heating
- Heat Pump, Electric
Cooling
- Central Air, Electric
Appliances
- Included: Microwave, Disposal, Dishwasher, Dryer, Exhaust Fan, Energy Efficient Appliances, Oven, Refrigerator, Stainless Steel Appliance(s), Washer, Water Heater, Electric Water Heater
- Laundry: Has Laundry, Upper Level, Laundry Room
Features
- Attic, Bathroom - Stall Shower, Bathroom - Tub Shower, Bathroom - Walk-In Shower, Breakfast Area, Combination Dining/Living, Combination Kitchen/Living, Dining Area, Family Room Off Kitchen, Open Floorplan, Eat-in Kitchen, Kitchen - Gourmet, Kitchen Island, Pantry, Primary Bath(s), Recessed Lighting, Upgraded Countertops, Walk-In Closet(s), Combination Kitchen/Dining, 9'+ Ceilings
- Flooring: Carpet, Ceramic Tile, Luxury Vinyl, Wood
- Doors: French Doors, Sliding Glass
- Windows: Energy Efficient, Sliding, Screens, Vinyl Clad, Window Treatments
- Basement: Connecting Stairway,Finished,Heated,Interior Entry,Walk-Out Access,Windows
- Number of fireplaces: 1
- Fireplace features: Electric, Free Standing, Mantel(s)
Interior area
- Total structure area: 3,481
- Total interior livable area: 3,281 sqft
- Finished area above ground: 2,581
- Finished area below ground: 700
Property
Parking
- Total spaces: 4
- Parking features: Garage Faces Front, Garage Door Opener, Inside Entrance, Concrete, Attached, Driveway
- Attached garage spaces: 2
- Uncovered spaces: 2
Accessibility
- Accessibility features: None
Features
- Levels: Three
- Stories: 3
- Patio & porch: Deck, Porch, Screened, Roof
- Exterior features: Extensive Hardscape, Lighting, Street Lights, Sidewalks
- Pool features: Community
- Has view: Yes
- View description: Trees/Woods, Creek/Stream
- Has water view: Yes
- Water view: Creek/Stream
Lot
- Size: 6,752 Square Feet
- Features: Backs to Trees
Details
- Additional structures: Above Grade, Below Grade
- Parcel number: 31 8 501
- Zoning: R3
- Special conditions: Standard
Construction
Type & style
- Home type: SingleFamily
- Architectural style: Colonial
- Property subtype: Single Family Residence
Materials
- Vinyl Siding, Stone
- Foundation: Slab
- Roof: Architectural Shingle,Asphalt
Condition
- Excellent
- New construction: No
- Year built: 2022
- Major remodel year: 2022
Utilities & green energy
- Sewer: Public Sewer
- Water: Public
Community & HOA
Community
- Features: Pool
- Security: Carbon Monoxide Detector(s), Smoke Detector(s)
- Subdivision: Hopyard Farm
HOA
- Has HOA: Yes
- Amenities included: Tennis Court(s), Clubhouse, Fitness Center, Pool, Tot Lots/Playground, Boat Ramp, Billiard Room
- Services included: Common Area Maintenance, Trash, Recreation Facility
- HOA fee: $349 quarterly
- HOA name: HOPYARD FARM HOA
Location
- Region: King George
Financial & listing details
- Price per square foot: $188/sqft
- Tax assessed value: $446,100
- Annual tax amount: $3,033
- Date on market: 4/13/2025
- Listing agreement: Exclusive Right To Sell
- Listing terms: Cash,Conventional,USDA Loan,VA Loan,Other,FHA
- Inclusions: Fireplace, Motorized Blinds
- Ownership: Fee Simple
Price history
| Date | Event | Price |
|---|---|---|
| 5/29/2025 | Sold | $617,500$188/sqft |
Source:  Bright MLS #VAKG2006206 Report a problem Bright MLS #VAKG2006206 Report a problem | ||
| 4/23/2025 | Contingent | $617,500$188/sqft |
Source: Bright MLS #VAKG2006206 Report a problem | ||
| 4/13/2025 | Listed for sale | $617,500+11.8%$188/sqft |
Source: Bright MLS #VAKG2006206 Report a problem | ||
| 1/31/2023 | Sold | $552,425+281%$168/sqft |
Source: Public Record Report a problem | ||
| 10/21/2022 | Sold | $145,000$44/sqft |
Source: Public Record Report a problem | ||
Public tax history
| Year | Property taxes | Tax assessment |
|---|---|---|
| 2025 | $3,033 | $446,100 |
| 2024 | $3,033 | $446,100 |
| 2023 | $3,033 +477.8% | $446,100 +494.8% |
| 2022 | $525 | $75,000 |
Find assessor info on the county website
Neighborhood: 22485
Nearby homes
- $625,0005 bd4 ba3.2k sqft6486 Hawkeye Dr, King George, VA 22485Sold
- $539,3004 bd2 ba2.5k sqft6388 Hawkeye Dr, King George, VA 22485Off Market
- $462,7254 bd2 ba1.8k sqft6356 Hawkeye Dr, King George, VA 22485Sold
- $568,2005 bd3 ba2.4k sqft6394 Hawkeye Dr, King George, VA 22485Off Market
- $562,1554 bd3 ba2.5k sqft6350 Hawkeye Dr, King George, VA 22485Sold
- $559,0004 bd3 ba3.2k sqft6427 Hawkeye Dr, King George, VA 22485For Sale
- $470,0554 bd3 ba1.8k sqft12084 Angora Dr, King George, VA 22485Sold
- $525,0004 bd3 ba3.3k sqft6400 Hawkeye Dr, King George, VA 22485Sold
Nearby schools
GreatSchools rating
- 4/10Sealston Elementary SchoolGrades: K-5Distance: 5.7 mi
- 6/10King George Middle SchoolGrades: 6-8Distance: 2.7 mi
- 5/10King George High SchoolGrades: 9-12Distance: 3 mi
Schools provided by the listing agent
- Elementary: Sealston
- Middle: King George
- High: King George
- District: King George County Public Schools
Source: Bright MLS. This data may not be complete. We recommend contacting the local school district to confirm school assignments for this home.


Get pre-qualified for a loan
At Zillow Home Loans, we can pre-qualify you in as little as 5 minutes with no impact to your credit score.An equal housing lender. NMLS #10287.
Sell for more on Zillow
Get a Zillow Showcase℠ listing at no additional cost and you could sell for .
$636,800
2% more
+$12,736
With Zillow Showcase(estimated)
$649,536
- Virginia
- King George County
- King George
- 22485
- 6382 Hawkeye Dr
Nearby cities
Nearby zip codes
Other King George Topics
