Skip main navigation
Closed
  • $445,000

    6382 Kindling Ct, Lisle, IL 60532

    3beds
    1,442sqft
    Single Family Residence
    Built in 1981
    4,599.94 Square Feet Lot
    $527,400 Zestimate®
    $309/sqft
    $3,276 Estimated rent

    Home value

    $527,400

    $501,000 - $554,000

    $3,276/mo

    Zestimate® history
    Loading
    Loading...

    Owner options

    List your home for rent

    $3,276/mo

    Rent Zestimate®

    Find your next renter with Zillow Rental Manager. Plus, with online applications, you can quickly screen prospective tenants – for free.

    Learn more

    $3,276/mo

    Rent Zestimate®

    Refinance and save

    $3,123/mo

    Est. payment

    Refinancing to a lower rate could help reduce your monthly payments and save thousands over the life of the loan.

    See today's rates

    $3,123/mo

    Est. payment

    Explore your selling options

    Work with a Zillow partner agent

    Leverage their expertise and Zillow's premium Showcase listings to get your home seen by more buyers.

    Get started

    List with your own agent

    Get your home in front of millions of buyers by listing it on Zillow.

    Learn how to do it

    Sell it yourself

    Take full control of how buyers see your home on Zillow by listing For Sale by Owner (FSBO).

    List your home

    What's special

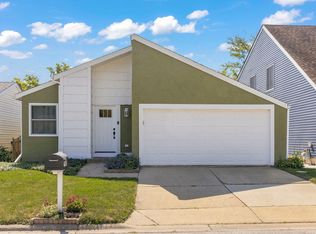
    Welcome to this charming single-level ranch home renovated in 2018 and located in the highly sought-after Green Trails subdivision in Lisle. Boasting miles of walking trails and parks, this community offers a serene and active lifestyle. Situated within the acclaimed Naperville 203 school district! The home includes three spacious bedrooms and three full baths. The beautiful kitchen is a chef's delight, with white cabinets, stainless steel appliances, and quartz countertops, perfect for preparing gourmet meals. This home includes a finished partial basement with a rec room and full bathroom, providing additional living space and storage options. The primary bedroom suite includes a newly remodeled ensuite bathroom for added comfort and convenience. The living room, with its vaulted ceiling and cozy fireplace, offers a welcoming and warm space to relax. Outdoor living is a delight with two distinct spaces: a side deck and a rear patio, ideal for entertaining or enjoying quiet moments. The fenced backyard provides privacy and a safe play area. Additional features include a two-car garage, and stunning hardwood floors in the living room, dining room, and kitchen, adding to the home's charm and elegance. Recent updates and improvements include new roof (2022), garage door (2023), driveway (2019), radon fan (2022), master bath (2023), windows, furnace, appliances, and water heater (2018), fully insulated crawl space, battery backup sump pump, wifi garage door opener, storm door, and landscaping drains. This home is a rare find in a coveted location, offering a perfect blend of comfort, style, and functionality. Don't miss the opportunity to make this beautiful ranch home in Lisle your own. Schedule a tour today and experience all that this exceptional property has to offer.

    Zillow last checked:

    Listing updated:

    Listing courtesy of:

    Logan Monette 312-836-4263,

    Redfin Corporation

    Bought with:

    Jing Wang

    Wang J Realty LLC

    Source: MRED as distributed by MLS GRID,MLS#: 12128306MLS Logo

    Facts & features

    Interior

    Bedrooms & bathrooms
    • Bedrooms: 3
    • Bathrooms: 3
    • Full bathrooms: 3
    Primary bedroom
    • Features: Flooring (Carpet), Bathroom (Full)
    • Level: Main
    • Area: 165 Square Feet
    • Dimensions: 11X15
    Bedroom 2
    • Features: Flooring (Carpet)
    • Level: Main
    • Area: 150 Square Feet
    • Dimensions: 15X10
    Bedroom 3
    • Features: Flooring (Carpet)
    • Level: Main
    • Area: 150 Square Feet
    • Dimensions: 10X15
    Dining room
    • Features: Flooring (Hardwood)
    • Level: Main
    • Area: 140 Square Feet
    • Dimensions: 14X10
    Family room
    • Features: Flooring (Hardwood)
    • Level: Main
    • Area: 306 Square Feet
    • Dimensions: 17X18
    Kitchen
    • Features: Flooring (Hardwood)
    • Level: Main
    • Area: 171 Square Feet
    • Dimensions: 9X19
    Laundry
    • Features: Flooring (Ceramic Tile)
    • Level: Basement
    • Area: 42 Square Feet
    • Dimensions: 7X6
    Living room
    • Features: Flooring (Hardwood)
    • Level: Main
    • Area: 280 Square Feet
    • Dimensions: 20X14
    Heating
    • Natural Gas
    Cooling
    • Central Air
    Appliances
    • Included: Range, Microwave, Dishwasher, Refrigerator, Washer, Dryer, Disposal, Stainless Steel Appliance(s)
    Features
    • Basement: Partially Finished,Partial
    • Number of fireplaces: 1
    • Fireplace features: Living Room
    Interior area
    • Total structure area: 0
    • Total interior livable area: 1,442 sqft

    Property

    Parking
    • Total spaces: 2
    • Parking features: Concrete, Garage Door Opener, On Site, Garage Owned, Attached, Garage
    • Attached garage spaces: 2
    • Has uncovered spaces: Yes
    Accessibility
    • Accessibility features: No Disability Access
    Features
    • Stories: 1
    • Patio & porch: Deck, Patio
    Lot
    • Size: 4,599 sqft
    • Dimensions: 46X100
    • Features: Cul-De-Sac
    Details
    • Parcel number: 0821212002
    • Special conditions: None

    Construction

    Type & style
    • Home type: SingleFamily
    • Architectural style: Ranch
    • Property subtype: Single Family Residence
    Materials
    • Aluminum Siding, Vinyl Siding
    Condition
    • New construction: No
    • Year built: 1981
    • Major remodel year: 2018

    Utilities & green energy

    • Sewer: Public Sewer
    • Water: Public

    Community & neighborhood

    Community
    • Community features: Park, Tennis Court(s), Lake, Curbs, Sidewalks, Street Lights, Street Paved
    Location
    • Region: Lisle

    HOA & financial

    HOA
    • Has HOA: Yes
    • HOA fee: $15 monthly
    • Services included: Other

    Other

    Other facts
    • Listing terms: Conventional
    • Ownership: Fee Simple

    Price history

    DateEventPrice
    10/4/2024Sold$445,000+1.2%$309/sqft
    Source: MRED as distributed by MLS GRID #12128306 Report a problem
    8/7/2024Contingent$439,900$305/sqft
    Source: MRED as distributed by MLS GRID #12128306 Report a problem
    8/2/2024Listed for sale$439,900$305/sqft
    Source: MRED as distributed by MLS GRID #12128306 Report a problem
    7/30/2024Contingent$439,900$305/sqft
    Source: MRED as distributed by MLS GRID #12115774 Report a problem
    7/25/2024Listed for sale$439,900+46.6%$305/sqft
    Source: MRED as distributed by MLS GRID #12115774 Report a problem
    3/15/2019Sold$300,000+0%$208/sqft
    Source: MRED as distributed by MLS GRID #10162146 Report a problem
    1/30/2019Pending sale$299,900$208/sqft
    Source: Baird & Warner #10162146 Report a problem
    1/19/2019Listed for sale$299,900$208/sqft
    Source: Baird & Warner #10162146 Report a problem
    1/11/2019Pending sale$299,900$208/sqft
    Source: Baird & Warner #10162146 Report a problem
    11/10/2018Listed for sale$299,900+85.7%$208/sqft
    Source: Baird & Warner #10134948 Report a problem
    7/17/2018Sold$161,500-16%$112/sqft
    Source: Public Record Report a problem
    5/26/2018Pending sale$192,300$133/sqft
    Source: Owners.com #09895444 Report a problem
    5/17/2018Price change$192,300-5.1%$133/sqft
    Source: Owners.com #09895444 Report a problem
    4/28/2018Price change$202,600-4.9%$140/sqft
    Source: REALHome Services and Solutions #09895444 Report a problem
    4/12/2018Price change$213,000-2.7%$148/sqft
    Source: REALHome Services and Solutions #09895444 Report a problem
    3/26/2018Listed for sale$219,000-32%$152/sqft
    Source: Owners.com #09895444 Report a problem
    9/6/2006Sold$322,000+72.2%$223/sqft
    Source: Public Record Report a problem
    10/12/1999Sold$187,000+21%$130/sqft
    Source: Public Record Report a problem
    9/1/1995Sold$154,500$107/sqft
    Source: Public Record Report a problem

    Public tax history

    YearProperty taxesTax assessment
    2024$8,853 +3.6%$132,405 +9.6%
    2023$8,546 +9.8%$120,840 +10.1%
    2022$7,782 +3.1%$109,740 +3.9%
    2021$7,550 +2.3%$105,590 +1.8%
    2020$7,383 +2%$103,690 +10.2%
    2019$7,236 +6.4%$94,100
    2018$6,801 +1.8%$94,100 +3.5%
    2017$6,682 +1.7%$90,930 +3.8%
    2016$6,570 +1.1%$87,640 +6.2%
    2015$6,498 +2.2%$82,530 +4%
    2014$6,360 +1.5%$79,390 -0.2%
    2013$6,264 +3.9%$79,580 -3.7%
    2012$6,031 +2.3%$82,680 -5.9%
    2011$5,894 +0.1%$87,910 -6.2%
    2010$5,888 +2.1%$93,750 -5%
    2009$5,764 +3%$98,670 +1.4%
    2008$5,594 +4.8%$97,310 +5.9%
    2007$5,338 +3.9%$91,880 +7%
    2006$5,136 +3.6%$85,870 +6.7%
    2005$4,958 +3.5%$80,470 +5.9%
    2004$4,792 +5.3%$75,980 +8.4%
    2003$4,552 +7.7%$70,090 +7.1%
    2002$4,227 +8%$65,420 +7.5%
    2001$3,914 +12.4%$60,860 +5.9%
    2000$3,482 $57,470

    Find assessor info on the county website

    Neighborhood: Green Trails

    Nearby schools

    GreatSchools rating
    Schools provided by the listing agent
    • Elementary: Ranch View Elementary School
    • Middle: Kennedy Junior High School
    • High: Naperville North High School
    • District: 203

    Source: MRED as distributed by MLS GRID. This data may not be complete. We recommend contacting the local school district to confirm school assignments for this home.

    Get a cash offer in 3 minutes
    Find out how much your home could sell for in as little as 3 minutes with a no-obligation cash offer.
    Estimated market value
    $527,400
    Get a cash offer in 3 minutes
    Find out how much your home could sell for in as little as 3 minutes with a no-obligation cash offer.
    Estimated market value
    $527,400