Skip main navigation
Closed
  • $310,500

    6382 Mountain Home Way SE, Mableton, GA 30126

    3beds
    1,496sqft
    Townhouse, Residential
    Built in 2018
    653.4 Square Feet Lot
    $306,600 Zestimate®
    $208/sqft
    $2,135 Estimated rent

    Home value

    $306,600

    $291,000 - $322,000

    $2,135/mo

    Zestimate® history
    Loading
    Loading...

    Owner options

    List your home for rent

    $2,135/mo

    Rent Zestimate®

    Find your next renter with Zillow Rental Manager. Plus, with online applications, you can quickly screen prospective tenants – for free.

    Learn more

    $2,135/mo

    Rent Zestimate®

    Refinance and save

    $2,067/mo

    Est. payment

    Refinancing to a lower rate could help reduce your monthly payments and save thousands over the life of the loan.

    See today's rates

    $2,067/mo

    Est. payment

    Explore your selling options

    Work with a Zillow partner agent

    Leverage their expertise and Zillow's premium Showcase listings to get your home seen by more buyers.

    Get started

    List with your own agent

    Get your home in front of millions of buyers by listing it on Zillow.

    Learn how to do it

    Sell it yourself

    Take full control of how buyers see your home on Zillow by listing For Sale by Owner (FSBO).

    List your home

    What's special

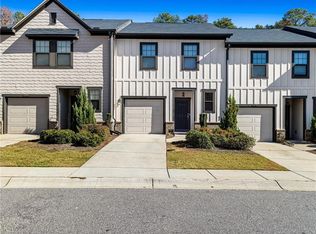
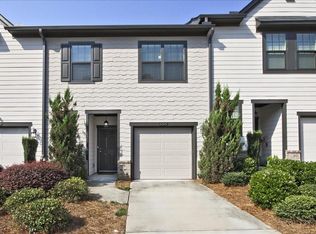
    LOCATION LOCATION LOCATION. Welcome to your new Quality Built ASHTON WOODS home! Located in the desirable Overlook at Queen Creek neighborhood, this charming property located in Mableton, Ga the new Crown Jewel of Cobb County offers 3 beds, 2.5 baths, and Approx. 1,500 square feet of living space. With its move-in ready condition and sought-after features, a multitude of upgrades to include Crown Moulding , Over and Under Cabinet Lighting, Custom Cabinet added above the kitchen sink, a Travertine Tiled Back Splash, Kitchen Island Pendant Lights, Custom Security Door at Rear Entrance, Extended Patio for enjoying those family and friends BBQ's, Laundry Closet Cabinets, Hidden Wiring for your Flat Screen TV's throughout , Additional Windows added to the family room and owners retreat being this is an End Unit , Ring Doorbell and Security Camera System, Washer, Dryer and Refrigerator, this cozy gem is a must-see. Step inside and be greeted by the beautiful LVP flooring on the main level, creating a rich, warm and inviting atmosphere. The open floor plan allows for seamless interaction between the gourmet kitchen, dining area, and family room. The kitchen features a large island, granite countertops, and a stylish Custom Travertine Tiled backsplash, making it perfect for cooking and entertaining. The bedrooms provide ample storage with convenient and spacious closets. This home also comes equipped with Stainless Steel Appliances to include a Stainless Steel SxS Refrigerator, Washer and Dryer that stay, adding to the overall convenience. Enjoy the level backyard and the easy access/15 minutes to downtown. Don't let this opportunity pass you by, call to schedule your tour of the Amazing Find!!!For qualified Buyers call Wells Fargo's Trevor Sutherland and qualify for the $10,000 Wells Fargo Access Grant and for an additional $5000 credit towards Closing Costs through the Dream Plan Home Loan Program, Don't miss this Great Opportunity!!!Motivated Seller!!!

    Zillow last checked:

    Listing updated:

    Listing Provided by:

    Charles Ricks,

    WYND REALTY LLC

    Bought with:

    KENYA GREEN, 303900

    Keller Williams Realty Cityside

    Source: FMLS GA,MLS#: 7424658MLS Logo

    Facts & features

    Interior

    Bedrooms & bathrooms
    • Bedrooms: 3
    • Bathrooms: 3
    • Full bathrooms: 2
    • 1/2 bathrooms: 1
    Primary bedroom
    • Features: Oversized Master, Roommate Floor Plan
    • Level: Oversized Master, Roommate Floor Plan
    Bedroom
    • Features: Oversized Master, Roommate Floor Plan
    Primary bathroom
    • Features: Shower Only, Double Shower
    Dining room
    • Features: Great Room, Other
    Kitchen
    • Features: Breakfast Bar, Cabinets Stain, Solid Surface Counters, Kitchen Island, Pantry, View to Family Room
    Heating
    • Central, Electric, Forced Air, Zoned
    Cooling
    • Ceiling Fan(s), Central Air, Electric, Zoned
    Appliances
    • Included: Dishwasher, Dryer, Disposal, Electric Range, Electric Water Heater, Refrigerator, Microwave, Self Cleaning Oven, Washer
    • Laundry: In Hall, Laundry Closet
    Features
    • High Ceilings 9 ft Lower, Crown Molding, High Speed Internet, Recessed Lighting, Walk-In Closet(s)
    • Flooring: Carpet, Vinyl
    • Windows: Double Pane Windows, Insulated Windows
    • Basement: None
    • Attic: Pull Down Stairs
    • Has fireplace: No
    • Fireplace features: None
    • Common walls with other units/homes: End Unit,No One Below
    Interior area
    • Total structure area: 1,496
    • Total interior livable area: 1,496 sqft

    Property

    Parking
    • Total spaces: 2
    • Parking features: Garage Door Opener, Attached, Driveway, Garage, Garage Faces Front, Kitchen Level, Level Driveway
    • Attached garage spaces: 1
    • Has uncovered spaces: Yes
    Accessibility
    • Accessibility features: None
    Features
    • Levels: Two
    • Stories: 2
    • Patio & porch: Patio
    • Exterior features: Permeable Paving
    • Pool features: None
    • Spa features: None
    • Fencing: None
    • Has view: Yes
    • View description: Other
    • Waterfront features: None
    • Body of water: None
    Lot
    • Size: 653.40 sqft
    • Features: Corner Lot
    Details
    • Additional structures: None
    • Parcel number: 18027400080
    • Other equipment: None
    • Horse amenities: None

    Construction

    Type & style
    • Home type: Townhouse
    • Architectural style: Contemporary
    • Property subtype: Townhouse, Residential
    • Attached to another structure: Yes
    Materials
    • Cement Siding
    • Foundation: Slab
    • Roof: Composition
    Condition
    • Resale
    • New construction: No
    • Year built: 2018
    Details
    • Builder name: Ashton Woods
    • Warranty included: Yes

    Utilities & green energy

    • Electric: 220 Volts
    • Sewer: Public Sewer
    • Water: Public
    • Utilities for property: Cable Available, Electricity Available, Phone Available, Sewer Available, Underground Utilities, Water Available
    Green energy
    • Energy efficient items: None
    • Energy generation: None

    Community & neighborhood

    Security
    • Security features: Smoke Detector(s), Security System Owned
    Community
    • Community features: Barbecue, Clubhouse, Curbs, Meeting Room, Homeowners Assoc, Pool, Sidewalks, Street Lights
    Location
    • Region: Mableton
    • Subdivision: Overlook At Queen Creek

    HOA & financial

    HOA
    • Has HOA: Yes
    • HOA fee: $208 monthly
    • Services included: Maintenance Structure, Insurance, Maintenance Grounds, Pest Control, Swim

    Other

    Other facts
    • Body type: Other
    • Listing terms: Cash,Conventional,FHA,VA Loan
    • Ownership: Fee Simple
    • Road surface type: Asphalt

    Price history

    DateEventPrice
    6/2/2025Listing removed$2,350$2/sqft
    Source: Zillow Rentals Report a problem
    4/14/2025Price change$2,350+2.2%$2/sqft
    Source: Zillow Rentals Report a problem
    3/17/2025Listed for rent$2,300-4.2%$2/sqft
    Source: Zillow Rentals Report a problem
    10/9/2024Listing removed$2,400$2/sqft
    Source: Zillow Rentals Report a problem
    9/25/2024Listed for rent$2,400$2/sqft
    Source: Zillow Rentals Report a problem
    9/18/2024Pending sale$315,900+1.7%$211/sqft
    Source: FMLS GA #7424658 Report a problem
    9/17/2024Sold$310,500-1.7%$208/sqft
    Source: FMLS GA #7424658 Report a problem
    8/30/2024Price change$315,900-4.2%$211/sqft
    Source: FMLS GA #7424658 Report a problem
    7/29/2024Price change$329,9000%$221/sqft
    Source: FMLS GA #7424658 Report a problem
    7/21/2024Price change$329,990+0%$221/sqft
    Source: FMLS GA #7424658 Report a problem
    7/20/2024Listed for sale$329,900$221/sqft
    Source: GAMLS #10342389 Report a problem

    Public tax history

    YearProperty taxesTax assessment
    2024$966 +27.1%$124,956
    2023$760 -12.9%$124,956 +33.5%
    2022$872 -64.4%$93,588
    2021$2,452 +13.2%$93,588 +16.2%
    2020$2,167 +0.6%$80,568 +0.7%
    2019$2,154 $79,984

    Find assessor info on the county website

    Neighborhood: 30126

    Nearby schools

    GreatSchools rating
    Schools provided by the listing agent
    • Elementary: Clay-Harmony Leland
    • Middle: Lindley
    • High: Pebblebrook

    Source: FMLS GA. This data may not be complete. We recommend contacting the local school district to confirm school assignments for this home.

    Get a cash offer in 3 minutes
    Find out how much your home could sell for in as little as 3 minutes with a no-obligation cash offer.
    Estimated market value
    $306,600
    Get a cash offer in 3 minutes
    Find out how much your home could sell for in as little as 3 minutes with a no-obligation cash offer.
    Estimated market value
    $306,600