Community living at its finest! Great home in Gypsum Mills! Must see this 1688 sq. ft. home with a 2.5 car garage and Florida Room! The open floor plan and cathedral ceiling gives this home a welcoming area for entertaining. You will love the Florida Room for morning coffee or a breezy summer night. The HVAC was replaced 7 yrs. ago and a complete tear-off Roof was replaced 8 yrs. ago. All appliances are included. Seller is offering $1,000 credit towards new carpeting or flooring.
Delayed Showings begin on 6/5/24 and Delayed Negotiations begin on 6/10/24 at 5:00 PM
Closed
$160,100
6382 Roberts Dr #439, Victor, NY 14564
3beds
1,688sqft
Manufactured Home, Single Family Residence
Built in 2003
435 Square Feet Lot
$-- Zestimate®
$95/sqft
$2,168 Estimated rent
Home value
Not available
Estimated sales range
Not available
$2,168/mo
Zestimate® history
Owner options
List your home for rent
$2,168/mo
Rent Zestimate®
Find your next renter with Zillow Rental Manager. Plus, with online applications, you can quickly screen prospective tenants – for free.
$2,168/mo
Rent Zestimate®
Refinance and save
$928/mo
Est. payment
Refinancing to a lower rate could help reduce your monthly payments and save thousands over the life of the loan.
$928/mo
Est. payment
Explore your selling options
Work with a Zillow partner agent
Leverage their expertise and Zillow's premium Showcase listings to get your home seen by more buyers.
Get startedList with your own agent
Get your home in front of millions of buyers by listing it on Zillow.
Learn how to do itSell it yourself
Take full control of how buyers see your home on Zillow by listing For Sale by Owner (FSBO).
List your homeWhat's special
Zillow last checked:
Listing updated:
Listed by:
Terry L. Selner 585-748-6428,
Howard Hanna
Bought with:
Demetrius Blake, 10401381118
Move Real Estate
Source: NYSAMLSs,MLS#: R1542480 Originating MLS: Rochester
Originating MLS: RochesterFacts & features
Interior
Bedrooms & bathrooms
- Bedrooms: 3
- Bathrooms: 2
- Full bathrooms: 2
- Main level bathrooms: 2
- Main level bedrooms: 3
Heating
- Gas, Forced Air
Cooling
- Central Air
Appliances
- Included: Dryer, Dishwasher, Electric Water Heater, Disposal, Gas Oven, Gas Range, Microwave, Refrigerator, Washer
- Laundry: Accessible Utilities or Laundry, Main Level
Features
- Ceiling Fan(s), Cathedral Ceiling(s), Separate/Formal Dining Room, Separate/Formal Living Room, Living/Dining Room, Skylights, Window Treatments, Bedroom on Main Level, Bath in Primary Bedroom, Main Level Primary, Primary Suite
- Flooring: Carpet, Varies, Vinyl
- Windows: Drapes, Skylight(s)
- Basement: None
- Number of fireplaces: 1
Interior area
- Total structure area: 1,688
- Total interior livable area: 1,688 sqft
Property
Parking
- Total spaces: 2.5
- Parking features: Attached, Electricity, Garage, Storage, Workshop in Garage, Garage Door Opener
- Attached garage spaces: 2.5
Accessibility
- Accessibility features: Accessible Bedroom, Low Threshold Shower, No Stairs
Features
- Levels: One
- Stories: 1
- Exterior features: Blacktop Driveway, Tennis Court(s)
- Pool features: Association, Community
Lot
- Size: 435 Square Feet
- Features: On Golf Course, Rectangular, Rectangular Lot, Residential Lot
Details
- Additional structures: Shed(s), Storage
- Parcel number: 3248890160000001037100439
- On leased land: Yes
- Lease amount: $655
- Special conditions: Estate
Construction
Type & style
- Home type: MobileManufactured
- Architectural style: Manufactured Home,Mobile Home
- Property subtype: Manufactured Home, Single Family Residence
Materials
- Vinyl Siding
- Foundation: Pillar/Post/Pier
- Roof: Asphalt
Condition
- Resale
- Year built: 2003
Details
- Builder model: Ritzcraft
Utilities & green energy
- Electric: Circuit Breakers
- Sewer: Connected
- Water: Connected, Public
- Utilities for property: Cable Available, High Speed Internet Available, Sewer Connected, Water Connected
Community & HOA
Community
- Subdivision: Gypsum Mills Estates
HOA
- Amenities included: Basketball Court, Clubhouse, Community Kitchen, Fitness Center, Golf Course, Pool, Tennis Court(s)
Location
- Region: Victor
Financial & listing details
- Price per square foot: $95/sqft
- Tax assessed value: $103,000
- Annual tax amount: $3,413
- Date on market: 6/3/2024
- Cumulative days on market: 7 days
- Listing terms: Cash,Other,See Remarks
- Body type: Double Wide
Price history
| Date | Event | Price |
|---|---|---|
| 8/8/2024 | Sold | $160,100+14.4%$95/sqft |
Source:  NYSAMLSs #R1542480 Report a problem NYSAMLSs #R1542480 Report a problem | ||
| 6/11/2024 | Pending sale | $139,900$83/sqft |
Source: NYSAMLSs #R1542480 Report a problem | ||
| 6/4/2024 | Listed for sale | $139,900$83/sqft |
Source: NYSAMLSs #R1542480 Report a problem | ||
Public tax history
| Year | Property taxes | Tax assessment |
|---|---|---|
| 2023 | -- | $103,000 |
| 2022 | -- | $103,000 |
| 2021 | -- | $103,000 |
| 2020 | -- | $103,000 |
| 2019 | -- | $103,000 |
| 2018 | -- | $103,000 +13.2% |
| 2017 | $715 | $91,000 |
| 2016 | -- | $91,000 |
| 2015 | -- | $91,000 |
| 2014 | -- | $91,000 |
| 2013 | -- | $91,000 |
| 2012 | -- | $91,000 +40% |
| 2011 | -- | $65,000 |
Find assessor info on the county website
Neighborhood: 14564
Nearby homes
- $165,0003 bd2 ba1.6k sqft6382 Roberts Dr, Victor, NY 14564Sold

- $73,5003 bd-- ba1.1k sqft6391 Roberts Dr, Victor, NY 14564Off Market

- $201,8003 bd2 ba1.8k sqft6309 Roberts Dr #713, Victor, NY 14564Off Market
- $194,7003 bd2 ba1.9k sqft6317 Roberts Dr, Victor, NY 14564Off Market
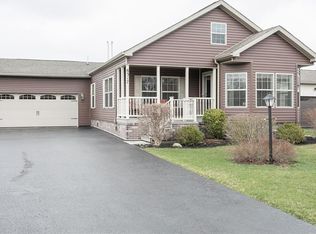
- $190,2003 bd2 ba1.6k sqft6360 Roberts Dr #450, Victor, NY 14564Off Market
- $174,9004 bd2 ba1.6k sqft6381 Roberts Dr, Victor, NY 14564Sold
- $176,0003 bd2 ba1.5k sqft6323 Roberts Dr #720, Victor, NY 14564Off Market
- $179,7003 bd2 ba1.5k sqft6333 Roberts Dr #725, Victor, NY 14564Off Market
Nearby schools
GreatSchools rating
- 8/10Victor Intermediate SchoolGrades: 4-6Distance: 2 mi
- 10/10Victor Junior High SchoolGrades: 7-8Distance: 2 mi
- 8/10Victor Senior High SchoolGrades: 9-12Distance: 2 mi
Schools provided by the listing agent
- District: Victor
Source: NYSAMLSs. This data may not be complete. We recommend contacting the local school district to confirm school assignments for this home.
- New York
- Ontario County
- Victor
- 14564
- 6382 Roberts Dr Unit 439
Nearby cities
Nearby zip codes
Other Victor Topics
