Welcome to the Edmond floor plan at Sandtown Falls-modern townhome living with style and convenience. This thoughtfully designed home offers an open-concept layout, spacious bedrooms, and low-maintenance living perfect for today's lifestyle. Ideally located in a rapidly growing area with new development all around, this community is highly sought after for its accessibility and future value. Whether you're a first-time homebuyer, investor, or looking to simplify your lifestyle, this home is an incredible opportunity you don't want to miss. Come see it today! Stock photos displayed, actual homesite may vary.
Active
$320,990
6382 Rosetta Dr SW #31, Atlanta, GA 30331
3beds
--sqft
Townhouse
Built in 2026
2,613 Square Feet Lot
$319,700 Zestimate®
$--/sqft
$120/mo HOA
What's special
Open-concept layoutSpacious bedrooms
- 96 days
- 37
- 7
Zillow last checked:
Listing updated:
Listed by:
Shavon Shavers 470-781-3884,
Rockhaven Realty
Source: GAMLS,MLS#: 10808037
Facts & features
Interior
Bedrooms & bathrooms
- Bedrooms: 3
- Bathrooms: 3
- Full bathrooms: 2
- 1/2 bathrooms: 1
Rooms
- Room types: Laundry, Other
Kitchen
- Features: Breakfast Area, Kitchen Island, Pantry
Heating
- Electric, Zoned
Cooling
- Ceiling Fan(s), Central Air, Zoned
Appliances
- Included: Dishwasher, Disposal, Microwave
- Laundry: Upper Level
Features
- Split Bedroom Plan, Tray Ceiling(s), Walk-In Closet(s)
- Flooring: Carpet
- Windows: Double Pane Windows, Window Treatments
- Basement: None
- Has fireplace: No
- Common walls with other units/homes: 2+ Common Walls
Interior area
- Total structure area: 0
- Finished area above ground: 0
- Finished area below ground: 0
Property
Parking
- Parking features: Attached
- Has attached garage: Yes
Features
- Levels: Two
- Stories: 2
- Patio & porch: Patio
- Has private pool: Yes
- Pool features: In Ground
- Fencing: Privacy
- Waterfront features: No Dock Or Boathouse
- Body of water: None
Lot
- Size: 2,613 Square Feet
- Features: None
Details
- Parcel number: 14F0139 LL3624
Construction
Type & style
- Home type: Townhouse
- Architectural style: Traditional
- Property subtype: Townhouse
- Attached to another structure: Yes
Materials
- Concrete, Vinyl Siding
- Foundation: Slab
- Roof: Composition
Condition
- New Construction
- New construction: Yes
- Year built: 2026
Details
- Warranty included: Yes
Utilities & green energy
- Electric: 220 Volts
- Sewer: Public Sewer
- Water: Public
- Utilities for property: None
Green energy
- Green verification: ENERGY STAR Certified Homes
Community & HOA
Community
- Features: Sidewalks, Near Public Transport, Walk To Schools, Near Shopping
- Security: Security System
- Subdivision: Sandtown Falls
HOA
- Has HOA: Yes
- Services included: Maintenance Grounds, Reserve Fund, Swimming
- HOA fee: $1,440 annually
Location
- Region: Atlanta
Financial & listing details
- Annual tax amount: $935
- Date on market: 7/17/2026
- Cumulative days on market: 96 days
- Listing agreement: Exclusive Right To Sell
Estimated market value
$319,700
$304,000 - $336,000
$3,101/mo
Price history
| Date | Event | Price |
|---|---|---|
| 7/17/2026 | Listed for sale | $320,990 |
Source:  FMLS GA #7806929 Report a problem FMLS GA #7806929 Report a problem | ||
Public tax history
Tax history is unavailable.
Monthly payment
Est. payment
Payment breakdown
Explore the cost of this home by adjusting the details. Changes won't be saved.Climate risks
Neighborhood: 30331
Nearby schools
Schools provided by the listing agent
- Elementary: Stonewall Tell
- Middle: Sandtown
- High: Westlake
Source: GAMLS. This data may not be complete. We recommend contacting the local school district to confirm school assignments for this home.
- $320,9903 bd3 ba1.6k sqft6380 Rosetta Dr SW #30, Atlanta, GA 30331New Construction
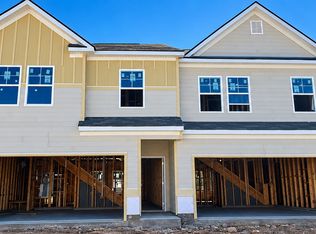
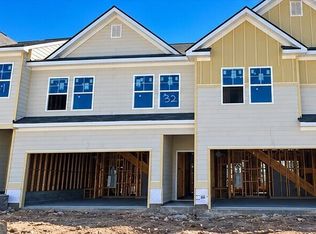
- $325,9904 bd3 ba1.6k sqft6384 Rosetta Dr SW #32, Atlanta, GA 30331New Construction

- $340,9903 bd3 ba-- sqft6378 Rosetta Dr SW #29, Atlanta, GA 30331New Construction
- $340,9903 bd3 ba1.6k sqft6386 Rosetta Dr SW #33, Atlanta, GA 30331New Construction
Similar homes
- $325,9904 bd3 ba1.6k sqft6384 Rosetta Dr SW #32, Atlanta, GA 30331Active
 MLS ID #10871662, Shavon Shavers, Rockhaven Realty. GAMLS
 - $340,9903 bd3 ba-- sqft6378 Rosetta Dr SW #29, Atlanta, GA 30331ActiveMLS ID #10808012, Shavon Shavers, Rockhaven Realty. GAMLS
- from $288,9903 bd3 ba1.5k sqftPearson II Plan, Woodbury Park, Atlanta, GA 30331New Construction
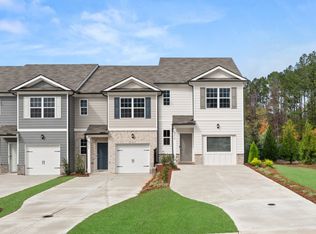 DR Horton
 - from $324,9902 bd3 ba1.3k sqftClarendon 3 Story Plan, South City Towns, Atlanta, GA 30331New Construction
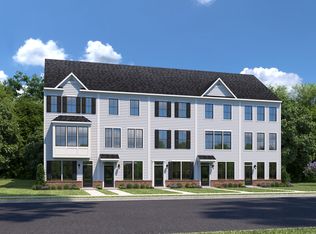 Ryan Homes
 - $317,9003 bd3 ba2k sqft7757 Medieval St, Fairburn, GA 30213ActiveMLS ID #10726803, Christopher Osagie, Fathom Realty GA, LLC. GAMLS
- $445,9905 bd4 ba2.5k sqft2742 Riverpine Trl Homesite 170, Atlanta, GA 30331ActiveMLS ID #10839194, Sedrick Day, Rockhaven Realty. GAMLS
- $429,9904 bd3 ba2.5k sqft2731 Riverpine Trl SW #163, Atlanta, GA 30331ActiveMLS ID #10766916, Courtney Vankinscott, Rockhaven Realty. GAMLS
- $301,9903 bd3 ba1.6k sqft7856 Marie Way, Fairburn, GA 30213ActiveGAMLS
- $429,9904 bd3 ba2.5k sqft4553 Ajo Walk Homesite 29, Atlanta, GA 30331ActiveMLS ID #10716232, Sedrick Day, Rockhaven Realty. GAMLS
- $324,9903 bd4 ba1.6k sqft7834 Marie Way, Fairburn, GA 30213ActiveMLS ID #10723542, Adam Corder, Meritage Homes of Georgia Inc. GAMLS
- $334,9904 bd3 ba-- sqft108 Oakwood Trace Dr, Union City, GA 30291ActiveMLS ID #10855731, Jessica Petrea, Jason Nelson Real Estate. GAMLS
- $375,0003 bd3 ba2.2k sqft930 Sly Fox Run, Fairburn, GA 30213ActiveMLS ID #10798478, Latoya Lyonel, High Style Realty Team. GAMLS
- $281,9003 bd3 ba1.3k sqft213 Birch Way, Fairburn, GA 30213New Construction
 FMLS GA
