3.25% ASSUMABLE VA LOAN WITH QUALIFICATION. Gorgeous two-story in the coveted Wheatlands and Cherry Creek School District! This gem has been loved through the years by only two owners. You will appreciate the new Luxury Vinyl Plank floors throughout this wonderful 4 bed, 3 bath beauty. The kitchen is a chef's delight with a spacious layout boasting ample cabinet space, granite counters, large island, open layout with nook and family room and to top it off, newer KitchenAid/LG stainless appliances with convection cooking, double oven and gas cooktop! For those seeking a main floor bedroom, this one has it, along with a main floor FULL bath. You will enjoy the upstairs with 3 bedrooms and a wonderful loft area open to foyer and family room below. Primary bedroom has a 5-piece bathroom with exquisite tile floors, extended counters, tub and bath surrounds. A spacious laundry room with cabinets and utility sink is located on the upper level for convenient access. All rooms include adjustable blinds and ceiling fans. Almost a quarter-acre lot with a 3 car garage with great overhead storage. The previous owners were professional landscapers and they created a fantastic oasis on this corner lot, surrounding the home with a thoughtfully laid out (15 zones) automated sprinkler system, raised garden bed, well-manicured/mature grass, and a stamped concrete patio with pergola. Lots of room to play and entertain! The home exterior siding and trim was painted in September 2021, new roof/gutters January 2020, Nest CO2/smoke detectors, and Nest doorbell and thermostat. All new Luxury Vinyl Plank flooring throughout Oct 2023. Southlands Mall is just down the street and offers shopping, theater and dining options. Enjoy easy access to E-470. Many parks, playgrounds, bike paths, clubhouse/pool and bike to Aurora Reservoir. HOA includes YMCA membership. This home offers tons of space to expand with unfinished basement in a desirable neighborhood, don't miss it!
Sold for $775,000
$775,000
6382 S Irvington Way, Aurora, CO 80016
4beds
4,088sqft
Single Family Residence
Built in 2008
9,481 Square Feet Lot
$755,400 Zestimate®
$190/sqft
$4,100 Estimated rent
Home value
$755,400
$718,000 - $793,000
$4,100/mo
Zestimate® history
Owner options
List your home for rent
$4,100/mo
Rent Zestimate®
Find your next renter with Zillow Rental Manager. Plus, with online applications, you can quickly screen prospective tenants – for free.
$4,100/mo
Rent Zestimate®
Refinance and save
$4,602/mo
Est. payment
Refinancing to a lower rate could help reduce your monthly payments and save thousands over the life of the loan.
$4,602/mo
Est. payment
Explore your selling options
Work with a Zillow partner agent
Leverage their expertise and Zillow's premium Showcase listings to get your home seen by more buyers.
Get startedList with your own agent
Get your home in front of millions of buyers by listing it on Zillow.
Learn how to do itSell it yourself
Take full control of how buyers see your home on Zillow by listing For Sale by Owner (FSBO).
List your homeWhat's special
Utility sinkRaised garden bedGreat overhead storageFamily roomLarge islandNew roofWonderful loft area
Zillow last checked:
Listing updated:
Listed by:
Liesja Antieri 303-917-6724 lantieri@livsothebysrealty.com,
LIV Sotheby's International Realty
Bought with:
Sandra Jarock, 100054425
LIV Sotheby's International Realty
Source: REcolorado as distributed by MLS GRID,MLS#: 8611148
Facts & features
Interior
Bedrooms & bathrooms
- Bedrooms: 4
- Bathrooms: 3
- Full bathrooms: 3
- Main level bathrooms: 1
- Main level bedrooms: 1
Primary bedroom
- Description: Spacious With A Nice Sized Walk-In Closet, And Looks Out To The Front.
- Level: Upper
- Area: 224 Square Feet
- Dimensions: 16 x 14
Bedroom
- Description: Main Floor Bedroom Has Access To Full Bath.
- Level: Main
- Area: 99 Square Feet
- Dimensions: 11 x 9
Bedroom
- Description: Spacious, Ceiling Fan, Blinds.
- Level: Upper
- Area: 121 Square Feet
- Dimensions: 11 x 11
Bedroom
- Description: Ceiling Fan, Blinds
- Level: Upper
- Area: 110 Square Feet
- Dimensions: 11 x 10
Primary bathroom
- Description: Generous 5-Piece With A Soaking Tub, Dual Sinks, And Plenty Of Cabinet Space.
- Level: Upper
- Area: 102 Square Feet
- Dimensions: 17 x 6
Bathroom
- Description: Dual Sinks, Tile Surround In Tub/Shower
- Level: Upper
- Area: 50 Square Feet
- Dimensions: 10 x 5
Bathroom
- Description: Main Floor Full Bath, Tile Tub/Shower Surround
- Level: Main
Dining room
- Description: Currently Has Bookshelf/Library Set Up. Connects To Kitchen Via Butler Area.
- Level: Main
- Area: 126 Square Feet
- Dimensions: 14 x 9
Great room
- Description: 18' Vaulted Ceiling, Open To Kitchen, Impressive Gas Fireplace, Ceiling Fan, Natural South Light, Blinds, And Surround Sound.
- Level: Main
- Area: 255 Square Feet
- Dimensions: 17 x 15
Kitchen
- Description: Large Center Island And Eat-In Area, Slider To Back Patio, Large Pantry, Stainless Appliances, Gorgeous Granite.
- Level: Main
- Area: 168 Square Feet
- Dimensions: 14 x 12
Laundry
- Description: Mounted Cabinets, Counter Space, Utility Sink And Closet.
- Level: Upper
- Area: 70 Square Feet
- Dimensions: 10 x 7
Living room
- Description: Front Sitting Room Attaches To Dining Room Area.
- Level: Main
- Area: 180 Square Feet
- Dimensions: 20 x 9
Loft
- Description: Overlooks The Great Room Below. Wonderful Bonus Space Home Office? Tv Room? Game Room?
- Level: Upper
- Area: 192 Square Feet
- Dimensions: 16 x 12
Heating
- Active Solar, Forced Air
Cooling
- Central Air
Appliances
- Included: Convection Oven, Dishwasher, Disposal, Double Oven, Dryer, Gas Water Heater, Microwave, Oven, Range, Refrigerator, Self Cleaning Oven, Washer
Features
- Ceiling Fan(s), Eat-in Kitchen, Five Piece Bath, Granite Counters, High Ceilings, Kitchen Island, Open Floorplan, Pantry, Primary Suite, Smart Thermostat, Smoke Free, Sound System, Vaulted Ceiling(s), Walk-In Closet(s)
- Flooring: Laminate, Vinyl
- Windows: Double Pane Windows, Window Coverings
- Basement: Bath/Stubbed,Full,Sump Pump,Unfinished
- Number of fireplaces: 1
- Fireplace features: Gas, Great Room
Interior area
- Total structure area: 4,088
- Total interior livable area: 4,088 sqft
- Finished area above ground: 2,714
- Finished area below ground: 0
Property
Parking
- Total spaces: 3
- Parking features: Storage
- Attached garage spaces: 3
Features
- Levels: Two
- Stories: 2
- Patio & porch: Front Porch, Patio
- Exterior features: Garden, Private Yard, Rain Gutters
- Fencing: Partial
Lot
- Size: 9,481 Square Feet
- Features: Corner Lot, Irrigated, Landscaped, Level, Sprinklers In Front, Sprinklers In Rear
Details
- Parcel number: 034633774
- Special conditions: Standard
Construction
Type & style
- Home type: SingleFamily
- Architectural style: Contemporary
- Property subtype: Single Family Residence
Materials
- Block, Cement Siding, Frame
- Foundation: Concrete Perimeter, Slab
- Roof: Composition
Condition
- Updated/Remodeled
- Year built: 2008
Utilities & green energy
- Sewer: Public Sewer
- Water: Public
Community & HOA
Community
- Security: Carbon Monoxide Detector(s), Radon Detector, Smoke Detector(s), Video Doorbell
- Subdivision: Wheatlands
HOA
- Has HOA: Yes
- Amenities included: Clubhouse, Park, Playground, Pool, Trail(s)
- Services included: Recycling, Trash
- HOA fee: $65 monthly
- HOA name: Wheatlands Metropolitan District
- HOA phone: 720-870-9297
Location
- Region: Aurora
Financial & listing details
- Price per square foot: $190/sqft
- Tax assessed value: $752,800
- Annual tax amount: $5,345
- Date on market: 3/13/2024
- Listing terms: Cash,Conventional,FHA,Assumable,VA Loan
- Exclusions: Seller`s Personal Property And Any Staging Items If Applicable; Security Equipment, Gym Equipment, Bookshelves
- Ownership: Individual
- Road surface type: Paved
Price history
| Date | Event | Price |
|---|---|---|
| 5/30/2024 | Sold | $775,000$190/sqft |
Source:  REcolorado as distributed by MLS GRID #8611148 Report a problem REcolorado as distributed by MLS GRID #8611148 Report a problem | ||
| 3/27/2024 | Pending sale | $775,000$190/sqft |
Source: REcolorado as distributed by MLS GRID #8611148 Report a problem | ||
| 3/13/2024 | Listed for sale | $775,000+5.4%$190/sqft |
Source: REcolorado as distributed by MLS GRID #8611148 Report a problem | ||
| 2/1/2022 | Sold | $735,000+127.9%$180/sqft |
Source: Public Record Report a problem | ||
| 11/19/2008 | Sold | $322,485$79/sqft |
Source: Public Record Report a problem | ||
Public tax history
| Year | Property taxes | Tax assessment |
|---|---|---|
| 2025 | $7,101 +9.1% | $47,051 -0.3% |
| 2024 | $6,508 +21.8% | $47,195 -8.1% |
| 2023 | $5,345 +0.6% | $51,374 +35.7% |
| 2022 | $5,311 | $37,870 -2.8% |
| 2021 | -- | $38,961 +12.4% |
| 2020 | $4,759 +1.5% | $34,663 |
| 2019 | $4,690 | $34,663 +12.4% |
| 2018 | $4,690 +0.7% | $30,852 |
| 2017 | $4,657 | $30,852 +4.3% |
| 2016 | -- | $29,587 |
| 2015 | -- | $29,587 +20.2% |
| 2014 | $4,282 +9.2% | $24,620 +2.9% |
| 2013 | $3,920 | $23,930 |
| 2012 | -- | $23,930 |
| 2011 | $3,934 +8.5% | $23,930 -6.6% |
| 2010 | $3,625 +261.6% | $25,610 |
| 2009 | $1,003 | $25,610 +238.4% |
| 2008 | -- | $7,569 +5.4% |
| 2007 | -- | $7,178 |
| 2006 | -- | -- |
Find assessor info on the county website
Neighborhood: Wheatlands
Nearby homes
- $544,0003 bd2 ba2.2k sqft6392 S Irvington Way, Aurora, CO 80016Off Market

- $685,4004 bd3 ba2.7k sqft6411 S Ider St, Aurora, CO 80016Off Market

- $595,2004 bd3 ba2k sqft6373 S Irvington Way, Aurora, CO 80016Off Market
- $563,8003 bd3 ba2.2k sqft6363 S Irvington Way, Aurora, CO 80016Off Market
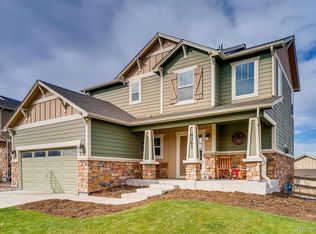
- $716,6004 bd3 ba4.2k sqft6402 S Irvington Way, Aurora, CO 80016Off Market
- $575,8003 bd2 ba1.8k sqft6390 S Ider St, Aurora, CO 80016Off Market
- $710,0006 bd4 ba3.3k sqft6400 S Ider St, Aurora, CO 80016Sold
- $688,0006 bd4 ba3.3k sqft6383 S Irvington Way, Aurora, CO 80016Off Market
Nearby schools
GreatSchools rating
- 8/10Pine Ridge Elementary SchoolGrades: PK-5Distance: 0.2 mi
- 7/10Infinity Middle SchoolGrades: 6-8Distance: 1.5 mi
- 9/10Cherokee Trail High SchoolGrades: 9-12Distance: 1 mi
Schools provided by the listing agent
- Elementary: Pine Ridge
- Middle: Infinity
- High: Cherokee Trail
- District: Cherry Creek 5
Source: REcolorado as distributed by MLS GRID. This data may not be complete. We recommend contacting the local school district to confirm school assignments for this home.
Get a cash offer in 3 minutes
Find out how much your home could sell for in as little as 3 minutes with a no-obligation cash offer.
Estimated market value
$755,400
Get a cash offer in 3 minutes
Find out how much your home could sell for in as little as 3 minutes with a no-obligation cash offer.
Estimated market value
$755,400
- Colorado
- Arapahoe County
- Aurora
- 80016
- Wheatlands
- 6382 S Irvington Way
