Located at the end of a tranquil cul-de-sac in the Littleton community of Coventry, this stunning home offers a perfect blend of luxury and neighborly living. This private enclave in Columbine Valley, with a 24-hour manned gate, custom-built homes and numerous amenities is designed to bring folks together. From tennis courts and pools to a playground, clubhouse, pond and full social calendar for all ages, this community is truly a lifestyle destination. Thoughtfully designed, this 4 bed plus non-conforming 5th ensuite bed is as inviting as it is functional. Step inside to newly refinished hardwood floors and an open floor plan designed for comfort and connection. The sunny kitchen has south facing French doors, making indoor-outdoor entertaining a breeze and well placed windows for abundant light year round. The kitchen is updated with high end appliances and raised ceilings which flow effortlessly into the family and living rooms, with access to an office, dining area and powder room. Upstairs, the primary suite has a new dual sink vanity and lighting. A walk-in closet, jetted tub and separate shower complete the spa like amenities. A full bath with a new dual sink vanity and lighting plus 3 more beds complete the upper level. The finished basement has an equipped gym, non-conforming bed, bath and a large storage area. The expansive .40-acre lot has a covered wood patio with seating, large paver patio with fire pit, many mature trees providing privacy and a flat lawn, creating a perfect outdoor space for private family time to lively gatherings with friends of all ages. A long custom paver driveway with off street parking and low-maintenance landscaping enhances the curb appeal and functionality of this home. Located near Historical Downtown Littleton, Columbine Country Club, 2 Light Rail stations and in the esteemed Littleton Public School District, this home puts everything you desire within reach. Discover the warmth, luxury & community in this exceptional home.
Sold for $1,255,000
$1,255,000
6382 S Zenobia Court, Littleton, CO 80123
5beds
3,877sqft
Single Family Residence
Built in 1980
0.4 Acres Lot
$1,188,600 Zestimate®
$324/sqft
$4,447 Estimated rent
Home value
$1,188,600
$1.11M - $1.28M
$4,447/mo
Zestimate® history
Owner options
List your home for rent
$4,447/mo
Rent Zestimate®
Find your next renter with Zillow Rental Manager. Plus, with online applications, you can quickly screen prospective tenants – for free.
$4,447/mo
Rent Zestimate®
Refinance and save
$6,198/mo
Est. payment
Refinancing to a lower rate could help reduce your monthly payments and save thousands over the life of the loan.
$6,198/mo
Est. payment
Explore your selling options
Work with a Zillow partner agent
Leverage their expertise and Zillow's premium Showcase listings to get your home seen by more buyers.
Get startedList with your own agent
Get your home in front of millions of buyers by listing it on Zillow.
Learn how to do itSell it yourself
Take full control of how buyers see your home on Zillow by listing For Sale by Owner (FSBO).
List your homeWhat's special
Zillow last checked:
Listing updated:
Listed by:
Lori Perry 720-480-3898 Lori@PerryPropertiesGroup.com,
eXp Realty, LLC,
Wade Perry 720-320-2288,
eXp Realty, LLC
Bought with:
Lisa Todd, 40046337
Todd Realty Group
Source: REcolorado as distributed by MLS GRID,MLS#: 4547754
Facts & features
Interior
Bedrooms & bathrooms
- Bedrooms: 5
- Bathrooms: 4
- Full bathrooms: 2
- 3/4 bathrooms: 1
- 1/2 bathrooms: 1
- Main level bathrooms: 1
Primary bedroom
- Description: Large Bedroom With A Walk In Closet & Ceiling Fan
- Level: Upper
Bedroom
- Description: With A Ceiling Fan
- Level: Upper
Bedroom
- Description: With A Ceiling Fan
- Level: Upper
Bedroom
- Description: With A Ceiling Fan
- Level: Upper
Bedroom
- Description: Non-Conforming Due To Windows
- Level: Basement
Primary bathroom
- Description: Updated With A Dual Sink Vanity, Jet Tub & A Separate Shower
- Level: Upper
Bathroom
- Description: Powder Room
- Level: Main
Bathroom
- Description: Updated With A Dual Sink Vanity & New Lighting
- Level: Upper
Bathroom
- Description: Ensuite With Bedroom
- Level: Basement
Dining room
- Description: Adjacent To The Kitchen With A Slider Door To The Back Deck And Yard.
- Level: Main
Family room
- Description: Opens Into The Kitchen With A Fireplace, Wet Bar And Large Picture Window To The Backyard
- Level: Main
Gym
- Description: Fully Equipped With Weights, Cables, Leg Press, Elliptical, And Rower.
- Level: Basement
Kitchen
- Description: The Sunny Kitchen Features An Abundance Of Storage, Dual Granite Islands, Dacor Gas Range & Oven, Subzero Refrigerator, Bosch Dishwasher & Wine Refrigerator.
- Level: Main
Laundry
- Description: Washer & Dryer Included
- Level: Basement
Living room
- Description: Opens Into The Kitchen With Newly Refinished Hardwood Floors
- Level: Main
Office
- Description: Built In Shelving, French Doors & A Large Picture Window.
- Level: Main
Utility room
- Description: Extra Storage Space
- Level: Basement
Heating
- Forced Air
Cooling
- Central Air
Appliances
- Included: Dishwasher, Disposal, Down Draft, Dryer, Microwave, Oven, Range, Refrigerator, Washer, Wine Cooler
Features
- Built-in Features, Ceiling Fan(s), Eat-in Kitchen, Five Piece Bath, Granite Counters, High Ceilings, Kitchen Island, Open Floorplan, Pantry, Radon Mitigation System, Smoke Free, Walk-In Closet(s), Wet Bar
- Flooring: Carpet, Tile, Wood
- Windows: Skylight(s)
- Basement: Bath/Stubbed,Finished
- Number of fireplaces: 1
- Fireplace features: Living Room
Interior area
- Total structure area: 3,877
- Total interior livable area: 3,877 sqft
- Finished area above ground: 2,746
- Finished area below ground: 781
Property
Parking
- Total spaces: 2
- Parking features: Dry Walled, Electric Vehicle Charging Station(s)
- Attached garage spaces: 2
- Has uncovered spaces: Yes
Features
- Levels: Two
- Stories: 2
- Patio & porch: Covered, Deck, Patio
- Exterior features: Fire Pit
- Fencing: Partial
- Has view: Yes
- View description: Mountain(s)
Lot
- Size: 0.4 Acres
- Features: Cul-De-Sac, Landscaped, Level, Many Trees, Sprinklers In Front, Sprinklers In Rear
Details
- Parcel number: 032082500
- Special conditions: Standard
Construction
Type & style
- Home type: SingleFamily
- Architectural style: Traditional
- Property subtype: Single Family Residence
Materials
- Brick
- Roof: Other
Condition
- Updated/Remodeled
- Year built: 1980
Utilities & green energy
- Electric: 220 Volts
- Sewer: Public Sewer
- Water: Public
Community & HOA
Community
- Security: Carbon Monoxide Detector(s), Smoke Detector(s)
- Subdivision: Coventry
HOA
- Has HOA: Yes
- Amenities included: Clubhouse, Gated, Playground, Pond Seasonal, Pool, Tennis Court(s)
- Services included: Maintenance Grounds, Road Maintenance, Snow Removal, Trash
- HOA fee: $348 monthly
- HOA name: Coventry HOA
- HOA phone: 303-321-1117
Location
- Region: Littleton
Financial & listing details
- Price per square foot: $324/sqft
- Tax assessed value: $987,300
- Annual tax amount: $6,701
- Date on market: 2/10/2025
- Listing terms: 1031 Exchange,Cash,Conventional,Jumbo,VA Loan
- Exclusions: Personal Property
- Ownership: Corporation/Trust
- Road surface type: Paved
Price history
| Date | Event | Price |
|---|---|---|
| 4/1/2025 | Sold | $1,255,000-5.3%$324/sqft |
Source:  REcolorado as distributed by MLS GRID #4547754 Report a problem REcolorado as distributed by MLS GRID #4547754 Report a problem | ||
| 3/7/2025 | Pending sale | $1,325,000$342/sqft |
Source: REcolorado as distributed by MLS GRID #4547754 Report a problem | ||
| 2/10/2025 | Listed for sale | $1,325,000+186.5%$342/sqft |
Source: REcolorado as distributed by MLS GRID #4547754 Report a problem | ||
| 5/3/2005 | Sold | $462,500+54.4%$119/sqft |
Source: Public Record Report a problem | ||
| 4/2/1996 | Sold | $299,500$77/sqft |
Source: Public Record Report a problem | ||
Public tax history
| Year | Property taxes | Tax assessment |
|---|---|---|
| 2025 | $7,153 +6.7% | $61,706 -9.4% |
| 2024 | $6,701 +41.1% | $68,119 -6% |
| 2023 | $4,749 +0.2% | $72,501 +59.3% |
| 2022 | $4,740 | $45,516 -2.8% |
| 2021 | -- | $46,826 -16.9% |
| 2020 | $5,705 +31.2% | $56,363 |
| 2019 | $4,349 | $56,363 +16.2% |
| 2018 | $4,349 +7.7% | $48,506 |
| 2017 | $4,039 | $48,506 +8.5% |
| 2016 | -- | $44,695 |
| 2015 | -- | $44,695 +7.6% |
| 2014 | $3,878 | $41,543 +0.1% |
| 2013 | -- | $41,520 |
| 2012 | -- | $41,520 |
| 2011 | $3,826 +12.4% | $41,520 -4.6% |
| 2010 | $3,405 +10.5% | $43,510 |
| 2009 | $3,083 | $43,510 +11.3% |
| 2008 | -- | $39,092 |
| 2007 | -- | $39,092 +24.9% |
| 2006 | -- | $31,307 +0% |
| 2005 | -- | $31,306 -9.8% |
| 2002 | $2,531 +7.5% | $34,710 +17.3% |
| 2001 | $2,355 | $29,580 |
Find assessor info on the county website
Neighborhood: 80123
Nearby homes
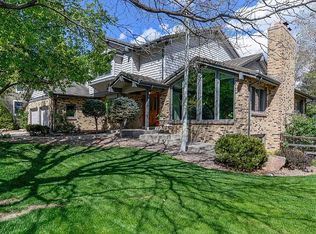
- $1,706,4005 bd5 ba5.1k sqft6372 S Zenobia Ct, Littleton, CO 80123Off Market
- $1,170,8003 bd4 ba3k sqft6392 S Zenobia Ct, Littleton, CO 80123Off Market
- $1,756,8005 bd5 ba5.5k sqft6373 S Yates Ct, Littleton, CO 80123Off Market

- $1,243,2004 bd4 ba3.3k sqft6353 S Yates Ct, Littleton, CO 80123Off Market

- $1,943,6007 bd3 ba6.4k sqft5076 Christensen Dr, Littleton, CO 80123Off Market
- $1,620,2004 bd4 ba4.4k sqft6362 S Zenobia Ct, Littleton, CO 80123Off Market
- $1,516,7005 bd4 ba5.6k sqft6391 S Zenobia Ct, Littleton, CO 80123Off Market
- $1,406,3005 bd3 ba4.7k sqft6381 S Zenobia Ct, Littleton, CO 80123Off Market
Nearby schools
GreatSchools rating
- 9/10Wilder Elementary SchoolGrades: K-5Distance: 0.5 mi
- 7/10Goddard Middle SchoolGrades: 6-8Distance: 1.2 mi
- 9/10Heritage High SchoolGrades: 9-12Distance: 2.7 mi
Schools provided by the listing agent
- Elementary: Wilder
- Middle: Goddard
- High: Heritage
- District: Littleton 6
Source: REcolorado as distributed by MLS GRID. This data may not be complete. We recommend contacting the local school district to confirm school assignments for this home.
Get a cash offer in 3 minutes
Find out how much your home could sell for in as little as 3 minutes with a no-obligation cash offer.
Estimated market value
$1,188,600
Get a cash offer in 3 minutes
Find out how much your home could sell for in as little as 3 minutes with a no-obligation cash offer.
Estimated market value
$1,188,600
- Colorado
- Arapahoe County
- Littleton
- 80123
- 6382 S Zenobia Court
Nearby cities
Nearby neighborhoods
Nearby zip codes
Other Littleton Topics
