Skip main navigation
Closed
Street View
  • $790,000

    6382 Vagabond Ln N, Maple Grove, MN 55311

    5beds
    4,548sqft
    Single Family
    Built in 2006
    0.54 Acres Lot
    $796,500 Zestimate®
    $174/sqft
    $4,342 Estimated rent

    Home value

    $796,500

    $733,000 - $868,000

    $4,342/mo

    Zestimate® history
    Loading
    Loading...

    Owner options

    List your home for rent

    $4,342/mo

    Rent Zestimate®

    Find your next renter with Zillow Rental Manager. Plus, with online applications, you can quickly screen prospective tenants – for free.

    Learn more

    $4,342/mo

    Rent Zestimate®

    Refinance and save

    $5,218/mo

    Est. payment

    Refinancing to a lower rate could help reduce your monthly payments and save thousands over the life of the loan.

    See today's rates

    $5,218/mo

    Est. payment

    Explore your selling options

    Work with a Zillow partner agent

    Leverage their expertise and Zillow's premium Showcase listings to get your home seen by more buyers.

    Get started

    List with your own agent

    Get your home in front of millions of buyers by listing it on Zillow.

    Learn how to do it

    Sell it yourself

    Take full control of how buyers see your home on Zillow by listing For Sale by Owner (FSBO).

    List your home

    What's special

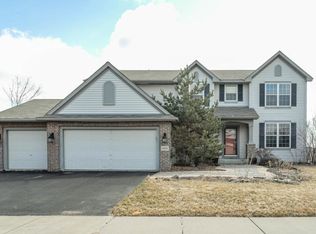
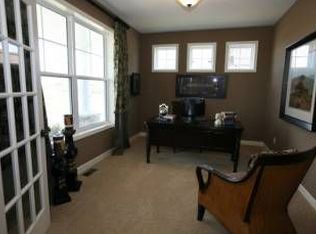
    Welcome to this stunning 5 bedroom, 4 bathroom property nestled in the heart of Maple Grove. The Bonaire Neighborhood provides luxury living with a community pool and is within the Wayzata School District. This spacious residence boasts over 4200 sq ft of living space on a generous half acre lot with no back yard neighbors with a pond view. The main level features an elegant entrance with vaulted ceilings, wood floors, cherry cabinetry, granite countertops creating an inviting atmosphere for daily living and entertaining. This level also has a formal dining area, office, and laundry room off the mudroom area, not to mention the 3 season porch which leads to an open deck providing nature views of your backyard and wetlands. Head upstairs via one of the two stairways where you'll enjoy 4 generously sized bedrooms as well as an enormous loft area for multi-use. The primary bedroom has a luxurious ensuite bathroom and generous walk-in closet space with built-in organization. On the lower level you'll enjoy the ample family room equipped with built-in bar, beverage chiller, and separate wine room. The walkout basement is complete with an additional bedroom & direct access to the bathroom. Don't miss the fully equipped workout room! This residence has all you could want and more with several updates including a newer roof, siding, & water heather. The generous 3 car garage is fully insulated and heated and an invisible fence was added by the current owners. The immaculate care for this home is apparent!

    Zillow last checked:

    Listing updated:

    Bought with:

    5

    Source: NorthstarMLS as distributed by MLS GRID,MLS#: 6670500MLS Logo

    Facts & features

    Interior

    Bedrooms & bathrooms
    • Bedrooms: 5
    • Bathrooms: 4
    • Full bathrooms: 2
    • 3/4 bathrooms: 1
    • 1/2 bathrooms: 1
    Bedroom
    • Level: Upper
    • Area: 272 Square Feet
    • Dimensions: 17x16
    Bedroom 2
    • Level: Upper
    • Area: 132 Square Feet
    • Dimensions: 12x11
    Bedroom 3
    • Level: Upper
    • Area: 144 Square Feet
    • Dimensions: 12x12
    Bedroom 4
    • Level: Upper
    • Area: 144 Square Feet
    • Dimensions: 12x12
    Bedroom 5
    • Level: Lower
    • Area: 143 Square Feet
    • Dimensions: 13x11
    Dining room
    • Level: Main
    • Area: 132 Square Feet
    • Dimensions: 11x12
    Exercise room
    • Level: Lower
    • Area: 209 Square Feet
    • Dimensions: 19x11
    Family room
    • Level: Lower
    • Area: 630 Square Feet
    • Dimensions: 18x35
    Informal dining room
    • Level: Main
    • Area: 180 Square Feet
    • Dimensions: 12x15
    Kitchen
    • Level: Main
    • Area: 210 Square Feet
    • Dimensions: 15x14
    Laundry
    • Level: Main
    • Area: 54 Square Feet
    • Dimensions: 9x6
    Living room
    • Level: Main
    • Area: 384 Square Feet
    • Dimensions: 24x16
    Office
    • Level: Main
    • Area: 121 Square Feet
    • Dimensions: 11x11
    Other
    • Level: Main
    • Area: 224 Square Feet
    • Dimensions: 14x16
    Heating
    • Forced Air
    Cooling
    • Central Air
    Appliances
    • Included: Air-To-Air Exchanger, Cooktop, Dishwasher, Disposal, Double Oven, Dryer, Gas Water Heater, Microwave, Refrigerator, Stainless Steel Appliance(s), Wall Oven, Washer, Water Softener Owned, Wine Cooler
    • Laundry: Gas Dryer Hookup, Laundry Room, Main Level, Sink, Washer Hookup
    Features
    • Basement: Drain Tiled,Finished,Storage Space,Sump Pump,Tray Ceiling(s),Walk-Out Access
    • Number of fireplaces: 1
    • Fireplace features: Gas, Living Room
    Interior area
    • Total structure area: 4,548
    • Total interior livable area: 4,548 sqft
    • Finished area above ground: 3,103
    • Finished area below ground: 1,200

    Property

    Parking
    • Total spaces: 3
    • Parking features: Attached, Asphalt, Garage Door Opener, Insulated Garage
    • Attached garage spaces: 3
    • Has uncovered spaces: Yes
    • Details: Garage Dimensions (25x30)
    Accessibility
    • Accessibility features: None
    Features
    • Levels: Two
    • Stories: 2
    • Patio & porch: Deck, Patio, Rear Porch, Screened
    • Has private pool: Yes
    • Pool features: In Ground, Outdoor Pool, Shared
    • Fencing: Invisible
    • Waterfront features: Pond
    Lot
    • Size: 0.54 Acres
    • Dimensions: 114 x 292 x 42 x 298
    • Features: Irregular Lot, Tree Coverage - Light
    Details
    • Foundation area: 1445
    • Parcel number: 3111922310039
    • Zoning description: Residential-Single Family

    Construction

    Type & style
    • Home type: SingleFamily
    • Property subtype: Single Family
    Materials
    • Concrete, Frame
    • Roof: Age 8 Years or Less,Asphalt
    Condition
    • New construction: No
    • Year built: 2006

    Utilities & green energy

    • Electric: 200+ Amp Service, Power Company: Wright-Hennepin Cooperative
    • Gas: Natural Gas
    • Sewer: City Sewer/Connected
    • Water: City Water/Connected

    Community & neighborhood

    Location
    • Region: Maple Grove
    • Subdivision: Fieldstone 4th Add

    HOA & financial

    HOA
    • Has HOA: Yes
    • HOA fee: $185 quarterly
    • Services included: Other
    • Association name: Cities Management
    • Association phone: 612-381-8600

    Other

    Other facts
    • Road surface type: Paved

    Price history

    DateEventPrice
    4/23/2025Sold$790,000$174/sqft
    Source: NorthstarMLS as distributed by MLS GRID #6670500 Report a problem
    3/21/2025Pending sale$790,000$174/sqft
    Source: NorthstarMLS as distributed by MLS GRID #6670500 Report a problem
    3/7/2025Listed for sale$790,000+47.7%$174/sqft
    Source: NorthstarMLS as distributed by MLS GRID #6670500 Report a problem
    4/26/2019Sold$535,000-7%$118/sqft
    Source: NorthstarMLS as distributed by MLS GRID #5198583 Report a problem
    6/16/2010Sold$575,000-2.5%$126/sqft
    Source: Lake Superior Area Realtors as distributed by MLS GRID #1584560 Report a problem
    5/22/2010Listed for sale$589,900-4.5%$130/sqft
    Source: NRT Minneapolis #3927446 Report a problem
    6/19/2006Sold$617,690$136/sqft
    Source: Public Record Report a problem

    Public tax history

    YearProperty taxesTax assessment
    2025$8,806 +4.4%$714,700 -0.9%
    2024$8,438 +2.8%$721,300 -0.6%
    2023$8,207 +12.7%$725,400 +3.6%
    2022$7,285 +5.3%$700,100 +24.1%
    2021$6,916 -2.7%$564,100 +5.2%
    2020$7,108 +2.8%$536,100 +0.9%
    2019$6,916 -2.7%$531,500 -1.8%
    2018$7,108 -1.3%$541,500 +6.3%
    2017$7,202 +2%$509,400 -3.4%
    2016$7,060 -6.6%$527,600 +2.2%
    2015$7,561 +0.5%$516,400 +12.5%
    2014$7,524 +9.7%$458,900 -1.2%
    2013$6,861 -2.8%$464,500 -6.7%
    2012$7,060 -0.2%$497,800 -4.9%
    2011$7,072 +2.3%$523,700 -4%
    2010$6,914 -2.4%$545,400 -6.8%
    2009$7,084 -23.8%$585,400 +663.2%
    2006$9,290 $76,700

    Find assessor info on the county website

    Neighborhood: 55311

    Nearby schools

    GreatSchools rating
    Get a cash offer in 3 minutes
    Find out how much your home could sell for in as little as 3 minutes with a no-obligation cash offer.
    Estimated market value
    $796,500
    Get a cash offer in 3 minutes
    Find out how much your home could sell for in as little as 3 minutes with a no-obligation cash offer.
    Estimated market value
    $796,500