One of a kind Daybreak row-END Townhome! This town home has a fenced in yard -perfect for children and pets. One side of the garage is extended. Garage also has extra height. The other feature that you won't see anywhere else is driveway also provides extra parking unlike the other units in the community. Inside the home you'll find extra large windows similar to much more expensive homes that allow in natural light and provide amazing mountain views! The homes floor plan includes; 3 Bedrooms with two and half baths. Quartz counters and stainless steel appliances. Newer microwave and dishwasher. Extra storage in the garage. High speed internet included in HOA fee. This home is priced to below market value to sell quickly. Hurry and make an appointment to see this beautiful home before it's gone! Square footage figures are provided as a courtesy estimate only and were obtained from previous mls listing. Buyer is advised to obtain an independent measurement.
For sale
$418,900
6382 W Birch Run Rd S #330, South Jordan, UT 84009
3beds
1,590sqft
Single Family Residence
Built in 2019
3,049 Square Feet Lot
$-- Zestimate®
$263/sqft
$319/mo HOA
What's special
Amazing mountain viewsStainless steel appliancesNewer microwave and dishwasherQuartz counters
- 1 day
- 96
- 15
Zillow last checked:
Listing updated:
Listed by:
John Painter 801-243-6353,
Realtypath LLC (Home and Family)
Source: UtahRealEstate.com,MLS#: 2196550
Facts & features
Interior
Bedrooms & bathrooms
- Bedrooms: 3
- Bathrooms: 3
- Full bathrooms: 2
- 1/2 bathrooms: 1
- Partial bathrooms: 1
Rooms
- Room types: Master Bathroom
Primary bedroom
- Level: Third
Heating
- Forced Air, Central
Cooling
- Central Air
Appliances
- Included: Dryer, Microwave, Range Hood, Refrigerator, Washer, Disposal
Features
- Walk-In Closet(s)
- Flooring: Carpet, Laminate
- Has fireplace: No
Interior area
- Total structure area: 1,590
- Total interior livable area: 1,590 sqft
- Finished area above ground: 1,590
Property
Parking
- Total spaces: 2
- Parking features: Garage
- Garage spaces: 2
Features
- Stories: 3
- Patio & porch: Porch, Open Porch
- Exterior features: Balcony
- Pool features: Association
- Fencing: Full
- Has view: Yes
- View description: Mountain(s)
Lot
- Size: 3,049 Square Feet
- Residential vegetation: Landscaping: Full
Details
- Parcel number: 2623153030
- Zoning description: Multi-Family
Construction
Type & style
- Home type: Townhouse
- Property subtype: Single Family Residence
Materials
- Stucco, Cement Siding
- Foundation: Slab
- Roof: Rubber
Condition
- Blt./Standing
- New construction: No
- Year built: 2019
- Major remodel year: 2019
Utilities & green energy
- Sewer: Public Sewer, Sewer: Public
- Water: Culinary
- Utilities for property: Natural Gas Connected, Electricity Connected, Sewer Connected, Water Connected
Community & HOA
Community
- Features: Clubhouse
- Security: Video Door Bell(s)
- Subdivision: Daybreak Village
HOA
- Has HOA: Yes
- Amenities included: Biking Trails, Maintenance, Playground, Pool, Snow Removal
- Services included: Maintenance Grounds
- HOA fee: $319 monthly
Location
- Region: South Jordan
Financial & listing details
- Price per square foot: $263/sqft
- Annual tax amount: $2,200
- Date on market: 11/17/2026
- Listing terms: Cash,Conventional,FHA,VA Loan
- Inclusions: Dryer, Microwave, Range, Range Hood, Refrigerator, Washer, Video Door Bell(s)
- Acres allowed for irrigation: 0
- Electric utility on property: Yes
Estimated market value
Not available
Estimated sales range
Not available
Not available
Price history
| Date | Event | Price |
|---|---|---|
| 11/17/2026 | Listed for sale | $418,900$263/sqft |
Source:  UtahRealEstate.com #2196550 Report a problem | ||
Public tax history
Tax history is unavailable.
Monthly payment
Est. payment
Payment breakdown
Explore the cost of this home by adjusting the details. Changes won't be saved.Climate risks
Neighborhood: 84009
Nearby schools
Schools provided by the listing agent
- Elementary: Daybreak
- Middle: Copper Mountain
- High: Herriman
- District: Jordan
Source: UtahRealEstate.com. This data may not be complete. We recommend contacting the local school district to confirm school assignments for this home.
- $424,8003 bd2 ba1.5k sqft6382 W Birch Run Rd S, South Jordan, UT 84009Off Market
- $408,4002 bd2 ba1.4k sqft6378 W Birch Run Rd, South Jordan, UT 84009Off Market
- $381,1002 bd2 ba1.4k sqft6376 W Birch Run Rd, South Jordan, UT 84009Off Market
- $395,2003 bd3 ba1.6k sqft6356 W Birch Run Rd, South Jordan, UT 84009Off Market

Similar homes
- $439,9003 bd3 ba1.6k sqft6286 W South Jordan Pkwy, South Jordan, UT 84009For Sale
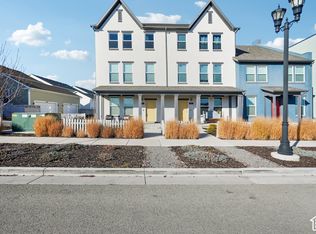
 MLS ID #2195086, Mitch Price, REDFIN CORPORATION. UtahRealEstate.com
- $419,9003 bd3 ba1.6k sqft6207 W Birch Run Rd, South Jordan, UT 84009For Sale
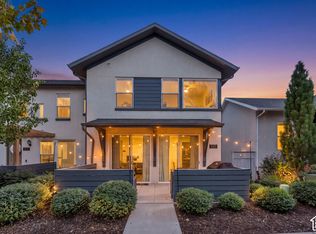 MLS ID #2190923, Luke Zander, Zander Real Estate Team PLLC. UtahRealEstate.com
- $419,9003 bd3 ba1.5k sqft6314 W South Jordan Pkwy, South Jordan, UT 84009For Sale
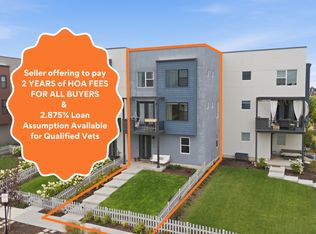 MLS ID #2182889, Terri Lynn Butts, Presidio Real Estate (South Valley). UtahRealEstate.com
- $419,9003 bd3 ba1.6k sqft6253 W South Jordan Pkwy, South Jordan, UT 84009For Sale
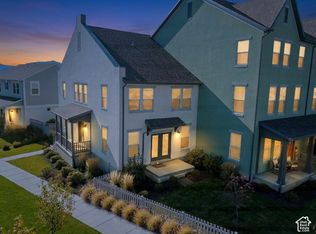 MLS ID #2193616, Mike D. Hancock, Century 21 Everest. UtahRealEstate.com
- $445,0003 bd3 ba1.5k sqft6384 W Birch Run Rd, South Jordan, UT 84009For SaleMLS ID #2190015, Koni Lehauli Wray, Paras Real Estate. UtahRealEstate.com
- $399,9003 bd3 ba1.5k sqft6366 W South Jordan Pkwy, South Jordan, UT 84009For SaleMLS ID #2188515, Jaren L. Davis, JLD Realty, LLC. UtahRealEstate.com
- $449,9993 bd3 ba2k sqft6439 W South Jordan Pkwy, South Jordan, UT 84009For SaleMLS ID #2189087, Noi Dyphibane, Realtypath LLC (Executives). UtahRealEstate.com
- $459,9903 bd2 ba1.6k sqft6684 W South Jordan Pkwy S #546, South Jordan, UT 84009New ConstructionMLS ID #2196989, Charles Lynn Tucker, Destination Real Estate. UtahRealEstate.com
- $430,0003 bd3 ba1.6k sqft6233 W South Jordan Pkwy, South Jordan, UT 84009For SaleMLS ID #2187256, Joseph Lovato, Wiser Real Estate, LLC. UtahRealEstate.com
- $469,0002 bd2 ba1.3k sqft6023 W Mount Airy Dr, South Jordan, UT 84009For SaleMLS ID #2196468, Luis Pretelt, Equity Real Estate (Solid). UtahRealEstate.com
- $440,0003 bd3 ba1.6k sqft11264 S Holly Springs Dr, South Jordan, UT 84009For SaleMLS ID #2166255, Kristin Kassing, Niche Homes. UtahRealEstate.com
- $425,0003 bd3 ba1.5k sqft11186 S Kitty Hawk Rd #308, South Jordan, UT 84009For SaleMLS ID #2191379, Nicole Quealy, Primed Real Estate LLC. UtahRealEstate.com
- $429,5003 bd3 ba1.6k sqft11612 S Watercourse Rd, South Jordan, UT 84009For SaleMLS ID #2189946, Chris Bond, KW South Valley Keller Williams. UtahRealEstate.com
- $400,0003 bd3 ba1.5k sqft11587 S Prosperity Rd W, South Jordan, UT 84009For SaleMLS ID #2184067, Ibette Barraza, Utah's Wise Choice Real Estate. UtahRealEstate.com
- $384,3803 bd3 ba1.6k sqft6317 W South Jordan Pkwy, South Jordan, UT 84009For SaleMLS ID #2116222, J Pablo Sanchez, Equity Real Estate (Solid). UtahRealEstate.com
- $429,9003 bd3 ba1.5k sqft6661 W Meadow Grass Dr, South Jordan, UT 84009For SaleMLS ID #2189828, Steven L DeYoung, Equity Real Estate (Solid). UtahRealEstate.com
- $400,0003 bd2 ba1.3k sqft5933 W Lake Ave S, South Jordan, UT 84009For SaleMLS ID #2178214, Cammie Edvalson, KW Utah Realtors Keller Williams (Brickyard). UtahRealEstate.com
