Welcome Home! Beautifully updated 3-bedroom, 2-bath home located in the gated community of Arrowhead Enclave. The kitchen features granite countertops, a stylish backsplash, and stainless steel appliances. You'll find updated wood-look tile flooring throughout the main living areas and neutral carpeting in the bedrooms. The home offers a desirable North/South exposure, ample garage storage, and low-maintenance artificial turf in the backyard. HOA covers front yard landscaping, and residents enjoy access to a gated entry and sparkling community pool. Conveniently located near major freeways, shopping, and dining. Don't miss this move-in ready gem!
Sold for $440,000
$440,000
6382 W BLACKHAWK Drive, Glendale, AZ 85308
3beds
1,592sqft
Single Family Residence
Built in 1998
5,190 Square Feet Lot
$-- Zestimate®
$276/sqft
$2,173 Estimated rent
Home value
Not available
Estimated sales range
Not available
$2,173/mo
Zestimate® history
Owner options
List your home for rent
$2,173/mo
Rent Zestimate®
Find your next renter with Zillow Rental Manager. Plus, with online applications, you can quickly screen prospective tenants – for free.
$2,173/mo
Rent Zestimate®
Refinance and save
$2,698/mo
Est. payment
Refinancing to a lower rate could help reduce your monthly payments and save thousands over the life of the loan.
$2,698/mo
Est. payment
Explore your selling options
Work with a Zillow partner agent
Leverage their expertise and Zillow's premium Showcase listings to get your home seen by more buyers.
Get startedList with your own agent
Get your home in front of millions of buyers by listing it on Zillow.
Learn how to do itSell it yourself
Take full control of how buyers see your home on Zillow by listing For Sale by Owner (FSBO).
List your homeWhat's special
Ample garage storageLow-maintenance artificial turfStylish backsplashGranite countertopsWood-look tile flooringNeutral carpetingStainless steel appliances
Zillow last checked:
Listing updated:
Listed by:
Vincent Fiore 602-330-4800,
Compass,
Madeline Lee Fiore 480-221-4743,
Compass
Bought with:
Terry L Day, SA567465000
DeLex Realty
Source: ARMLS,MLS#: 6921574
Facts & features
Interior
Bedrooms & bathrooms
- Bedrooms: 3
- Bathrooms: 2
- Full bathrooms: 2
Heating
- Natural Gas
Cooling
- Central Air
Appliances
- Included: Refrigerator, Built-in Microwave, Dishwasher, Disposal, Gas Range, Gas Oven
Features
- High Speed Internet, Granite Counters, Double Vanity, Master Downstairs, Eat-in Kitchen, Breakfast Bar, No Interior Steps, Kitchen Island, Pantry, 3/4 Bath Master Bdrm
- Flooring: Carpet, Tile
- Windows: Double Pane Windows, Tinted Windows
- Has basement: No
- Has fireplace: No
Interior area
- Total structure area: 1,592
- Total interior livable area: 1,592 sqft
Property
Parking
- Total spaces: 4
- Parking features: Garage Door Opener, Direct Access, Attch'd Gar Cabinets
- Garage spaces: 2
- Uncovered spaces: 2
Features
- Stories: 1
- Spa features: None
- Fencing: Block
- Has view: Yes
- View description: Mountain(s)
Lot
- Size: 5,190 Square Feet
- Features: North/South Exposure, Sprinklers In Rear, Sprinklers In Front, Desert Back, Desert Front, Synthetic Grass Back, Auto Timer H2O Front, Auto Timer H2O Back
Details
- Parcel number: 23116358
Construction
Type & style
- Home type: SingleFamily
- Architectural style: Ranch
- Property subtype: Single Family Residence
Materials
- Stucco, Wood Frame, Painted
- Roof: Tile
Condition
- Year built: 1998
Details
- Builder name: A F Sterling
Utilities & green energy
- Sewer: Public Sewer
- Water: City Water
Community & HOA
Community
- Features: Pool, Gated
- Subdivision: Arrowhead Enclave
HOA
- Has HOA: Yes
- Services included: Maintenance Grounds, Street Maint, Front Yard Maint
- HOA fee: $130 monthly
- HOA name: Arrowhead Enclave
- HOA phone: 623-877-1396
Location
- Region: Glendale
Financial & listing details
- Price per square foot: $276/sqft
- Tax assessed value: $365,000
- Annual tax amount: $1,554
- Date on market: 1/13/2026
- Cumulative days on market: 156 days
- Listing terms: Cash,Conventional,1031 Exchange,FHA,VA Loan
- Ownership: Fee Simple
Price history
| Date | Event | Price |
|---|---|---|
| 1/20/2026 | Sold | $440,000-2.2%$276/sqft |
Source:  ARMLS #6921574 Report a problem ARMLS #6921574 Report a problem | ||
| 1/17/2026 | Pending sale | $450,000$283/sqft |
Source: ARMLS #6921574 Report a problem | ||
| 1/17/2026 | Listed for sale | $450,000$283/sqft |
Source: ARMLS #6921574 Report a problem | ||
| 12/18/2025 | Pending sale | $450,000$283/sqft |
Source: ARMLS #6921574 Report a problem | ||
| 12/5/2025 | Price change | $450,000-2.2%$283/sqft |
Source: ARMLS #6921574 Report a problem | ||
| 10/29/2025 | Price change | $460,000-2.1%$289/sqft |
Source: ARMLS #6921574 Report a problem | ||
| 9/18/2025 | Listed for sale | $470,000-1.1%$295/sqft |
Source: ARMLS #6921574 Report a problem | ||
| 9/18/2025 | Listing removed | $475,000$298/sqft |
Source: ARMLS #6878311 Report a problem | ||
| 8/22/2025 | Price change | $475,000-2.1%$298/sqft |
Source: ARMLS #6878311 Report a problem | ||
| 8/1/2025 | Listed for sale | $485,000$305/sqft |
Source: ARMLS #6878311 Report a problem | ||
| 7/24/2025 | Pending sale | $485,000$305/sqft |
Source: ARMLS #6878311 Report a problem | ||
| 7/9/2025 | Listed for sale | $485,000+5.7%$305/sqft |
Source: ARMLS #6878311 Report a problem | ||
| 12/20/2023 | Sold | $459,000$288/sqft |
Source: ARMLS #6626425 Report a problem | ||
| 11/13/2023 | Contingent | $459,000$288/sqft |
Source: ARMLS #6626425 Report a problem | ||
| 11/3/2023 | Listed for sale | $459,000+66.9%$288/sqft |
Source: ARMLS #6626425 Report a problem | ||
| 4/17/2017 | Sold | $275,000+0%$173/sqft |
Source: Agent Provided Report a problem | ||
| 3/4/2017 | Listed for sale | $274,900+57.1%$173/sqft |
Source: Re/Max Platinum Living #5570153 Report a problem | ||
| 1/30/2017 | Sold | $175,000+16.7%$110/sqft |
Source: Public Record Report a problem | ||
| 9/27/2000 | Sold | $150,000+9%$94/sqft |
Source: Public Record Report a problem | ||
| 9/22/1998 | Sold | $137,635$86/sqft |
Source: Public Record Report a problem | ||
Public tax history
| Year | Property taxes | Tax assessment |
|---|---|---|
| 2025 | $1,524 +0.2% | $36,500 -3.7% |
| 2024 | $1,521 -11.5% | $37,920 +90.1% |
| 2023 | $1,718 +0.6% | $19,950 -21.1% |
| 2022 | $1,708 -4.1% | $25,270 +7.7% |
| 2021 | $1,781 +2.6% | $23,470 +8.4% |
| 2020 | $1,737 +2.5% | $21,650 +6.3% |
| 2019 | $1,694 | $20,370 +7.9% |
| 2018 | $1,694 +2.8% | $18,880 +9.8% |
| 2017 | $1,648 -3.3% | $17,200 +2.3% |
| 2016 | $1,704 +5.2% | $16,810 +4.5% |
| 2015 | $1,619 | $16,080 +25% |
| 2014 | -- | $12,860 +9.9% |
| 2013 | -- | $11,700 -6.4% |
| 2012 | -- | $12,500 -3% |
| 2011 | -- | $12,880 -17.2% |
| 2010 | -- | $15,550 -18.4% |
| 2009 | -- | $19,050 -15.9% |
| 2008 | -- | $22,650 +9.7% |
| 2007 | -- | $20,650 +58.8% |
| 2006 | -- | $13,000 |
| 2005 | -- | $13,000 +16.6% |
| 2004 | -- | $11,150 |
| 2003 | -- | $11,150 +13.2% |
| 2002 | -- | $9,850 |
Find assessor info on the county website
Neighborhood: Arrowhead Ranch
Nearby homes
- $455,0003 bd2 ba1.5k sqft6378 W Blackhawk Dr, Glendale, AZ 85308Sold

- $469,8003 bd2 ba2.1k sqft6386 W Blackhawk Dr, Glendale, AZ 85308Off Market

- $446,0003 bd2 ba1.7k sqft6374 W Blackhawk Dr, Glendale, AZ 85308Off Market
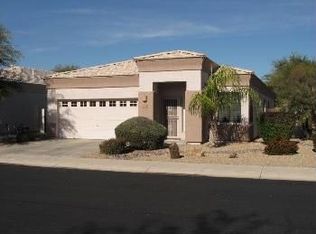
- $476,7003 bd2 ba1.7k sqft6390 W Blackhawk Dr, Glendale, AZ 85308Off Market

- $436,4003 bd2 ba1.5k sqft6370 W Blackhawk Dr, Glendale, AZ 85308Off Market
- $437,2003 bd2 ba1.7k sqft6381 W Blackhawk Dr, Glendale, AZ 85308Off Market
- $394,400-- bd2 ba1.3k sqft6385 W Blackhawk Dr, Glendale, AZ 85308Off Market
- $511,2004 bd3 ba2.1k sqft6394 W Blackhawk Dr, Glendale, AZ 85308Off Market
Nearby schools
GreatSchools rating
- 9/10Legend Springs Elementary SchoolGrades: PK-6Distance: 0.6 mi
- 9/10Mountain Ridge High SchoolGrades: 7-12Distance: 1.5 mi
- 7/10Hillcrest Middle SchoolGrades: 7-8Distance: 1.6 mi
Schools provided by the listing agent
- Elementary: Legend Springs Elementary
- Middle: Hillcrest Middle School
- High: Mountain Ridge High School
- District: Deer Valley Unified District
Source: ARMLS. This data may not be complete. We recommend contacting the local school district to confirm school assignments for this home.


Get pre-qualified for a loan
At Zillow Home Loans, we can pre-qualify you in as little as 5 minutes with no impact to your credit score.An equal housing lender. NMLS #10287.
- Arizona
- Maricopa County
- Glendale
- 85308
- Arrowhead Ranch
- 6382 W BLACKHAWK Drive
Nearby cities
Nearby neighborhoods
Nearby zip codes
Other Glendale Topics
