Have you been looking for that perfect single level home with a 3 car garage AND a 4th bed/FLEX Room in the Kyrene Corridor? One that's highly sought after for its split floor plan, large bedrooms, soaring 18 ft vaulted ceilings and a spacious Great Room. This is it! THE most popular UDC model, The Ritz in Northwest Chandler's Warner Ranch on a 10463 sq ft Corner Lot, backing to green space.
As you enter there is a large formal area which could easily fit a pool table. There is also a spacious FLEX Room that can be used as a Home Office, Gym or 4th bedroom if needed.
You'll quickly notice this floor plan is built for entertaining and large gatherings yet is practical for everyday life. Towards the back of the home is a sprawling Great Room with Wet Bar, Fireplace and a lovely kitchen.
The Kitchen features Maple Cabinets with pullout drawers, Granite Counters, Island, Pantry and KitchenAid Appliances.
The Primary Suite is SUPER HUGE with vaulted ceilings, Double Sink Vanity, Soaker Tub and Shower. The Closet is decked out with Custom Organizers.
The 2 secondary bedrooms are split to the opposite side of the home from the primary. Both are oversized with vaulted ceilings and share a full bath.
Out back you'll find an oversized covered patio, putting green and a small play pool which could be converted to a large spa/spool.
This 3 Bedroom PLUS Flex Room 2.5 Bath 2,850 sq ft property is conveniently located with quick access to The Shoppes at Casa Paloma: where you'll find Pottery Barn, Williams Sonoma and an AJ's. You're also within minutes to Sprouts and Trader Joe's and local favorite restaurants Flower Child, Over Easy, Ghost Ranch and Postino's. You're also under 20 minutes to Sky Harbor, Intel and the High Tech Corridor.
Homes in this area like this, rarely come on the market so be sure to head on over to check this one out.
Sold for $750,000
$750,000
6382 W LINDA Lane, Chandler, AZ 85226
3beds
2,850sqft
Single Family Residence
Built in 1995
10,463 Square Feet Lot
$752,400 Zestimate®
$263/sqft
$2,879 Estimated rent
Home value
$752,400
$692,000 - $820,000
$2,879/mo
Zestimate® history
Owner options
List your home for rent
$2,879/mo
Rent Zestimate®
Find your next renter with Zillow Rental Manager. Plus, with online applications, you can quickly screen prospective tenants – for free.
$2,879/mo
Rent Zestimate®
Refinance and save
$4,734/mo
Est. payment
Refinancing to a lower rate could help reduce your monthly payments and save thousands over the life of the loan.
$4,734/mo
Est. payment
Explore your selling options
Work with a Zillow partner agent
Leverage their expertise and Zillow's premium Showcase listings to get your home seen by more buyers.
Get startedList with your own agent
Get your home in front of millions of buyers by listing it on Zillow.
Learn how to do itSell it yourself
Take full control of how buyers see your home on Zillow by listing For Sale by Owner (FSBO).
List your homeWhat's special
Small play poolOversized covered patioSingle level homeLovely kitchenPutting greenGranite countersKitchenaid appliances
Zillow last checked:
Listing updated:
Listed by:
Dean Carver 602-391-9434,
Good Oak Real Estate,
Patty De La Roche 602-740-1571,
Good Oak Real Estate
Bought with:
Tony Neal, SA674196000
HomeSmart Lifestyles
Laurie A Neal, SA665516000
HomeSmart Lifestyles
Source: ARMLS,MLS#: 6986670
Facts & features
Interior
Bedrooms & bathrooms
- Bedrooms: 3
- Bathrooms: 3
- Full bathrooms: 2
- 1/2 bathrooms: 1
Heating
- Natural Gas
Cooling
- Central Air, Ceiling Fan(s)
Appliances
- Included: Dryer, Washer, Refrigerator, Built-in Microwave, Dishwasher, Disposal, Gas Cooktop, Built-In Electric Oven
- Laundry: Inside
Features
- High Speed Internet, Granite Counters, Double Vanity, Vaulted Ceiling(s), Wet Bar, Kitchen Island, Pantry, Full Bth Master Bdrm, Separate Shwr & Tub
- Flooring: Carpet, Tile
- Windows: Solar Screens
- Has basement: No
- Number of fireplaces: 1
- Fireplace features: Family Room, Gas
Interior area
- Total structure area: 2,850
- Total interior livable area: 2,850 sqft
Property
Parking
- Total spaces: 3
- Parking features: Garage Door Opener, Attch'd Gar Cabinets
- Garage spaces: 3
Features
- Stories: 1
- Patio & porch: Covered, Patio
- Exterior features: Rain Gutters
- Has private pool: Yes
- Pool features: Play Pool
- Spa features: None
- Fencing: Block,Wrought Iron
Lot
- Size: 10,463 Square Feet
- Features: Borders Common Area, North/South Exposure, Corner Lot, Desert Back, Desert Front
Details
- Parcel number: 30168814
Construction
Type & style
- Home type: SingleFamily
- Architectural style: Contemporary
- Property subtype: Single Family Residence
Materials
- Stucco, Wood Frame, Painted
- Foundation: Slab
- Roof: Tile
Condition
- Year built: 1995
Details
- Builder name: UDC
Utilities & green energy
- Sewer: Public Sewer
- Water: City Water
Community & HOA
Community
- Subdivision: WARNER RANCH 4 UNIT TWO
HOA
- Has HOA: Yes
- Services included: Maintenance Grounds
- HOA fee: $452 semi-annually
- HOA name: Warner Ranch 4 Assoc
- HOA phone: 480-435-0046
Location
- Region: Chandler
Financial & listing details
- Price per square foot: $263/sqft
- Tax assessed value: $559,200
- Annual tax amount: $3,435
- Date on market: 2/20/2026
- Cumulative days on market: 15 days
- Listing terms: Cash,Conventional,FHA,VA Loan
- Ownership: Fee Simple
Price history
| Date | Event | Price |
|---|---|---|
| 3/10/2026 | Sold | $750,000+4.2%$263/sqft |
Source:  ARMLS #6986670 Report a problem ARMLS #6986670 Report a problem | ||
| 3/7/2026 | Pending sale | $719,900$253/sqft |
Source: ARMLS #6986670 Report a problem | ||
| 2/23/2026 | Contingent | $719,900$253/sqft |
Source: ARMLS #6986670 Report a problem | ||
| 2/20/2026 | Listed for sale | $719,900+133.7%$253/sqft |
Source: ARMLS #6986670 Report a problem | ||
| 9/30/2002 | Sold | $308,000+43.8%$108/sqft |
Source: ARMLS #1843010 Report a problem | ||
| 8/11/1995 | Sold | $214,150+79%$75/sqft |
Source: Public Record Report a problem | ||
| 3/13/1995 | Sold | $119,610$42/sqft |
Source: Public Record Report a problem | ||
Public tax history
| Year | Property taxes | Tax assessment |
|---|---|---|
| 2025 | $3,413 +3% | $55,920 -8.8% |
| 2024 | $3,312 +2.1% | $61,310 +59.6% |
| 2023 | $3,243 +4.7% | $38,413 -9.7% |
| 2022 | $3,098 -2.1% | $42,520 +5.1% |
| 2021 | $3,165 +3% | $40,450 +5.6% |
| 2020 | $3,072 +3.4% | $38,300 +2.8% |
| 2019 | $2,971 | $37,250 +4% |
| 2018 | $2,971 +4.9% | $35,820 |
| 2017 | $2,831 +6.2% | $35,820 -4% |
| 2016 | $2,667 +1.3% | $37,320 +17.2% |
| 2015 | $2,634 | $31,830 +20.7% |
| 2014 | -- | $26,380 +17.2% |
| 2013 | -- | $22,510 -1.1% |
| 2012 | -- | $22,760 -14.6% |
| 2011 | -- | $26,650 -17.5% |
| 2010 | -- | $32,320 -8% |
| 2009 | -- | $35,120 -18% |
| 2008 | -- | $42,850 +12.6% |
| 2007 | -- | $38,050 +45.2% |
| 2006 | -- | $26,200 |
| 2005 | -- | $26,200 +6.1% |
| 2004 | -- | $24,700 |
| 2003 | -- | $24,700 +18.8% |
| 2002 | -- | $20,800 |
Find assessor info on the county website
Neighborhood: Warner Ranch
Nearby homes
- $758,9004 bd2 ba2.8k sqft6372 W Linda Ln, Chandler, AZ 85226Off Market
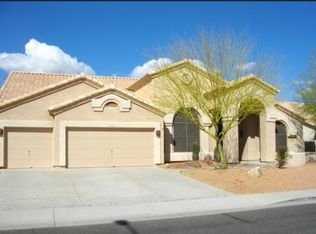
- $685,1004 bd2 ba2.3k sqft6362 W Linda Ln, Chandler, AZ 85226Off Market
- $784,0003 bd3 ba2.8k sqft6381 W Linda Ln, Chandler, AZ 85226Off Market

- $733,7004 bd3 ba2.8k sqft6363 W Dublin Ln, Chandler, AZ 85226Off Market

- $749,0004 bd2 ba2.8k sqft825 N Sun Meadows Ct, Chandler, AZ 85226Off Market
- $752,000-- bd3 ba2.8k sqft6371 W Linda Ln, Chandler, AZ 85226Off Market
- $788,1005 bd3 ba3.2k sqft6383 W Dublin Ln, Chandler, AZ 85226Off Market
- $718,200-- bd3 ba2.3k sqft835 N Sun Meadows Ct, Chandler, AZ 85226Off Market
Nearby schools
GreatSchools rating
- 8/10Kyrene De La Mirada SchoolGrades: PK-5Distance: 0.9 mi
- 6/10Kyrene Del Pueblo Middle SchoolGrades: 4-8Distance: 2 mi
- 5/10Mountain Pointe High SchoolGrades: 9-12Distance: 2.3 mi
Schools provided by the listing agent
- Elementary: Kyrene de la Mirada School
- Middle: Kyrene del Pueblo Middle School
- High: Mountain Pointe High School
- District: Kyrene Elementary District
Source: ARMLS. This data may not be complete. We recommend contacting the local school district to confirm school assignments for this home.
Get a cash offer in 3 minutes
Find out how much your home could sell for in as little as 3 minutes with a no-obligation cash offer.
Estimated market value
$752,400
Get a cash offer in 3 minutes
Find out how much your home could sell for in as little as 3 minutes with a no-obligation cash offer.
Estimated market value
$752,400
- Arizona
- Maricopa County
- Chandler
- 85226
- Warner Ranch
- 6382 W LINDA Lane
Nearby cities
Nearby neighborhoods
Nearby zip codes
Other Chandler Topics
