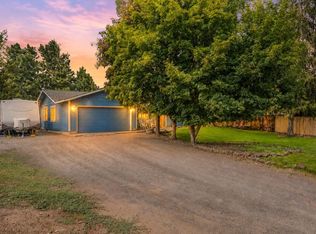
Welcome to this charming single-level home -- perfect for first-time buyers or savvy investors. Vaulted ceilings create an open, airy feel throughout the main living areas, adding spaciousness to this efficient floor plan. The layout flows easily from the living room into the kitchen & dining area, all three bedrooms offer comfortable retreats, while the two full baths add convenience for family or roommates. Move-in ready with fresh interior paint, a yearly maintained HVAC system and newer dishwasher, included fridge, washer & dryer and chest freezer. Outside, enjoy easy-care landscaping that keeps upkeep simple, so you spend less time on chores and more time enjoying your home. Location is a huge plus: neighborhood park close by, minutes from shopping and restaurants, with quick highway access for an easy commute, plus Costco for effortless big shopping trips. $5,000 lender credit being offered by preferred lender, Guild Mortgage. Don't miss out on this move-in ready home!
Active
$489,000
63825 Hunters Cir, Bend, OR 97702
3beds
2baths
1,445sqft
:
Get pre-qualified$3,331/mo
Single Family Residence
Built in 2006
5,662 Square Feet Lot
$484,500 Zestimate®
$338/sqft
$17/mo HOA
What's special
Newer dishwasherYearly maintained hvac system
- 11 days |
- 980 |
- 72 |
Likely to sell faster than
Zillow last checked:
Listing updated:
Listed by:
eXp Realty, LLC 888-814-9613
Source: Oregon Datashare,MLS#: 220226212
Facts & features
Interior
Bedrooms & bathrooms
- Bedrooms: 3
- Bathrooms: 2
Heating
- Heat Pump, Natural Gas
Cooling
- Heat Pump
Appliances
- Included: Dishwasher, Disposal, Dryer, Microwave, Range, Refrigerator, Washer, Water Heater
Features
- Ceiling Fan(s), Kitchen Island, Laminate Counters, Open Floorplan, Pantry, Primary Downstairs, Shower/Tub Combo, Smart Thermostat, Tile Shower, Vaulted Ceiling(s), Walk-In Closet(s)
- Flooring: Laminate
- Windows: Vinyl Frames
- Basement: None
- Has fireplace: Yes
- Fireplace features: Gas, Living Room
- Common walls with other units/homes: No Common Walls,No One Above,No One Below
Interior area
- Total structure area: 1,445
- Total interior livable area: 1,445 sqft
Video & virtual tour
Property
Parking
- Total spaces: 2
- Parking features: Attached, Driveway, Garage Door Opener
- Attached garage spaces: 2
- Has uncovered spaces: Yes
Accessibility
- Accessibility features: Smart Technology
Features
- Levels: One
- Stories: 1
- Patio & porch: Covered, Front Porch, Rear Porch
- Pool features: None
- Fencing: Fenced
- Has view: Yes
- View description: Neighborhood
Lot
- Size: 5,662 Square Feet
- Features: Level, Sprinkler Timer(s), Sprinklers In Front, Sprinklers In Rear
Details
- Parcel number: 250619
- Zoning description: RS
- Special conditions: Standard
Construction
Type & style
- Home type: SingleFamily
- Architectural style: Traditional
- Property subtype: Single Family Residence
Materials
- Frame
- Foundation: Stemwall
- Roof: Composition
Condition
- New construction: No
- Year built: 2006
Utilities & green energy
- Sewer: Public Sewer
- Water: Public
Green energy
- Water conservation: Water-Smart Landscaping
Community & HOA
Community
- Security: Carbon Monoxide Detector(s), Smoke Detector(s)
- Subdivision: Northpointe
HOA
- Has HOA: Yes
- Amenities included: Park, Playground
- HOA fee: $204 annually
Location
- Region: Bend
Financial & listing details
- Price per square foot: $338/sqft
- Tax assessed value: $534,840
- Annual tax amount: $3,589
- Date on market: 7/30/2026
- Cumulative days on market: 12 days
- Listing terms: Cash,Conventional,FHA,VA Loan
- Inclusions: Fridge, Washer & Dryer, chest freezer in garage
- Road surface type: Paved
Estimated market value
$484,500
$460,000 - $509,000
$3,039/mo
Price history
| Date | Event | Price |
|---|---|---|
| 7/30/2026 | Listed for sale | $489,000+99.6%$338/sqft |
Source:  Oregon Datashare #220226212 Report a problem Oregon Datashare #220226212 Report a problem | ||
| 11/5/2019 | Sold | $245,000+22.5%$170/sqft |
Source: Public Record Report a problem | ||
| 11/14/2014 | Sold | $200,000-2.4%$138/sqft |
Source: Oregon Datashare #201406773 Report a problem | ||
| 9/9/2014 | Price change | $204,900-8.9%$142/sqft |
Source: DUKE WARNER REALTY #201406773 Report a problem | ||
| 8/5/2014 | Price change | $225,000-5.8%$156/sqft |
Source: DUKE WARNER REALTY #201406773 Report a problem | ||
| 7/12/2014 | Listed for sale | $238,900+83.8%$165/sqft |
Source: DUKE WARNER REALTY #201406773 Report a problem | ||
| 12/30/2010 | Sold | $130,000+0.1%$90/sqft |
Source: Public Record Report a problem | ||
| 2/16/2010 | Listing removed | $129,900$90/sqft |
Source: The Garner Group Realtors and Development, LLC #2903525 Report a problem | ||
| 1/23/2010 | Listed for sale | $129,900$90/sqft |
Source: The Garner Group Realtors and Development, LLC #2903525 Report a problem | ||
| 10/24/2009 | Listing removed | $129,900$90/sqft |
Source: The Garner Group Realtors and Development, LLC #2903525 Report a problem | ||
| 10/9/2009 | Price change | $129,900-10.4%$90/sqft |
Source: The Garner Group Realtors and Development, LLC #2903525 Report a problem | ||
| 9/26/2009 | Listed for sale | $145,000-2.7%$100/sqft |
Source: The Garner Group Realtors and Development, LLC #2903525 Report a problem | ||
| 7/12/2009 | Listing removed | $149,000$103/sqft |
Source: The Garner Group Realtors and Development, LLC #2903525 Report a problem | ||
| 5/22/2009 | Price change | $149,000-6.3%$103/sqft |
Source: The Garner Group Realtors and Development, LLC #2903525 Report a problem | ||
| 4/25/2009 | Listed for sale | $159,000-28.3%$110/sqft |
Source: Listhub #2903525 Report a problem | ||
| 1/16/2007 | Sold | $221,695$153/sqft |
Source: Public Record Report a problem | ||
Public tax history
| Year | Property taxes | Tax assessment |
|---|---|---|
| 2025 | $3,590 +3.9% | $212,450 +3% |
| 2024 | $3,454 +7.9% | $206,270 +6.1% |
| 2023 | $3,202 +4% | $194,440 |
| 2022 | $3,079 +2.9% | $194,440 +6.1% |
| 2021 | $2,992 | $183,290 |
| 2020 | -- | $183,290 +6.1% |
| 2019 | $2,759 | $172,780 |
| 2018 | $2,759 +2.9% | $172,780 +3% |
| 2017 | $2,682 +8% | $167,750 +3% |
| 2016 | $2,482 | $162,870 +3% |
| 2015 | $2,482 +6% | $158,130 +3% |
| 2014 | $2,343 | $153,530 +3% |
| 2013 | -- | $149,060 +3% |
| 2012 | -- | $144,720 +3% |
| 2011 | -- | $140,510 +3% |
| 2010 | -- | $136,420 +3% |
| 2009 | -- | $132,450 +3% |
| 2008 | -- | $128,600 +3% |
| 2007 | -- | $124,860 +128.7% |
| 2006 | -- | $54,600 |
Find assessor info on the county website
Monthly payment
Est. payment
Payment breakdown
Explore the cost of this home by adjusting the details. Changes won't be saved.Climate risks
Neighborhood: Boyd Acres
Nearby schools
GreatSchools rating
- 6/10Lava Ridge Elementary SchoolGrades: K-5Distance: 0.8 mi
- 7/10Sky View Middle SchoolGrades: 6-8Distance: 0.8 mi
- 7/10Mountain View Senior High SchoolGrades: 9-12Distance: 3 mi
Schools provided by the listing agent
- Elementary: Lava Ridge Elem
- Middle: Sky View Middle
- High: Mountain View Sr High
Source: Oregon Datashare. This data may not be complete. We recommend contacting the local school district to confirm school assignments for this home.
- $512,4003 bd2 ba1.5k sqft63821 Hunters Cir, Bend, OR 97701Off Market
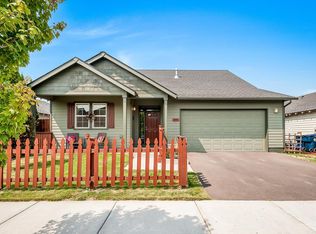
- $509,5003 bd2 ba1.4k sqft63829 Hunters Cir, Bend, OR 97701Off Market
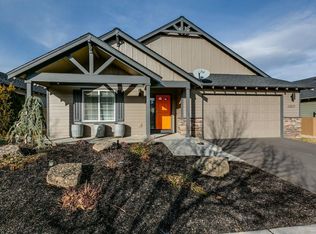
- $510,3003 bd2 ba1.4k sqft63817 Hunters Cir, Bend, OR 97701Off Market
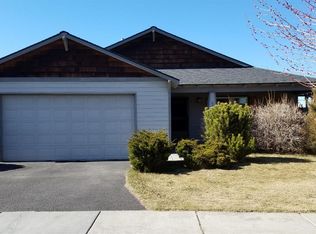
- $552,5003 bd2 ba1.4k sqft63833 Hunters Cir, Bend, OR 97701Off Market
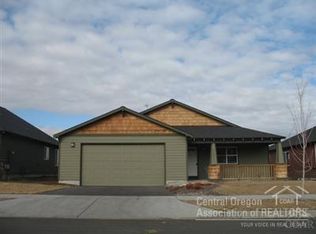
- $514,5003 bd2 ba1.4k sqft63813 Hunters Cir, Bend, OR 97701Off Market
- $521,3003 bd2 ba1.4k sqft63837 Hunters Cir, Bend, OR 97701Off Market
- $569,7003 bd2 ba1.6k sqft63818 Hunters Cir, Bend, OR 97701Off Market
- $551,1003 bd2 ba1.6k sqft63822 Hunters Cir, Bend, OR 97701Off Market
A local agent can set up tours, give advice and negotiate with sellers.
A local lender can help you make sure your offer is ready when you are.
Similar homes
- $499,9993 bd2 ba1.1k sqft20648 Beaumont Dr, Bend, OR 97701For Sale

 MLS ID #220217021, Mike Joseph Arrigo, Berkshire Hathaway HomeService. Oregon Datashare
 - $599,9994 bd2 ba1.3k sqft63385 Omer Dr, Bend, OR 97701For Sale
 MLS ID #220226633, Alex Virginia Bolden, Real Broker. Oregon Datashare
 - $479,9003 bd3 ba1.4k sqft21184 Darnel Ave, Bend, OR 97702For Sale
 MLS ID #220224805, Fred B. Johnson, Duke Warner Realty ERA Powered. Oregon Datashare
 - $505,0003 bd2 ba1.2k sqft63172 Lancaster St, Bend, OR 97701For Sale
 MLS ID #220221926, Nola Jean Horton-Jones, Cascade Hasson SIR. Oregon Datashare
 - $585,0003 bd2 ba1.3k sqft2923 NE Deborah Ct, Bend, OR 97701For Sale By Owner
- $599,5003 bd3 ba1.9k sqft63776 Hunters Cir, Bend, OR 97701For SaleMLS ID #220224445, Cathryn E Morgan, Powell Team Real Estate LLC. Oregon Datashare
- $649,0003 bd2 ba1.3k sqft61579 Rockway Ter, Bend, OR 97702For SaleMLS ID #220226183, Kathy Lang, Harcourts The Garner Group Real Estate. Oregon Datashare
- $589,0003 bd2 ba1.6k sqft20705 Snow Peaks Dr, Bend, OR 97701For SaleMLS ID #220224171, Kristi Kaufman, Coldwell Banker Bain. Oregon Datashare
- $594,0003 bd3 ba1.9k sqft20526 SE Cameron Ave, Bend, OR 97702For SaleMLS ID #220226168, Ann Willis, RE/MAX Key Properties. Oregon Datashare
- $565,0003 bd3 ba1.7k sqft21184 Silverado Valley Ln, Bend, OR 97702For SaleMLS ID #220222898, Lisa Cole, Berkshire Hathaway HomeService. Oregon Datashare
- $544,9503 bd3 ba1.4k sqft61094 SE Sydney Harbor Dr, Bend, OR 97702For SaleMLS ID #220223659, Frank Martin Wood, Avenir Realty. Oregon Datashare
- $580,0003 bd3 ba1.6k sqft20372 Rocca Way, Bend, OR 97702For SaleMLS ID #220225101, Nathan Eckhardt, Active Property Service. Oregon Datashare
- $559,0003 bd3 ba1.7k sqft21286 NE Beall Dr, Bend, OR 97701For SaleMLS ID #220224704, Amanda Catherine Ferrari, Duke Warner Realty ERA Powered. Oregon Datashare
- $560,0003 bd3 ba2k sqft61066 SE Sydney Harbor Dr, Bend, OR 97702For SaleMLS ID #220223165, Justin Christopher Drake, Reger Homes, LLC. Oregon Datashare
- $575,0004 bd2 ba1.7k sqft3353 NE Collier Ct, Bend, OR 97701For SaleMLS ID #220225942, Jared Chase, Cascade Hasson SIR. Oregon Datashare
- $455,0003 bd2 ba1.2k sqft3595 SW Pumice Pl, Redmond, OR 97756For SaleMLS ID #220226742, Leah K Latham, Preferred Residential. Oregon Datashare
- $524,9003 bd2 ba1.3k sqft2563 SW Cascade Ave, Redmond, OR 97756For SaleMLS ID #220226616, Lisa Marie O'Bannon, Keller Williams Realty Professionals. Oregon Datashare
- $699,0004 bd3 ba1.8k sqft61375 Brianne Pl, Bend, OR 97702For SaleMLS ID #220226483, Cindy Ellison, Cascade Hasson SIR. Oregon Datashare
- $615,0004 bd3 ba2.1k sqft63348 Lamoine Ln, Bend, OR 97701For SaleMLS ID #220223916, Michael J Hopp, Coldwell Banker Bain. Oregon Datashare
- $615,0003 bd2 ba1.6k sqft63078 Marsh Orchid Dr, Bend, OR 97701For SaleMLS ID #220221032, Rebekah Ann Frazier, eXp Realty, LLC. Oregon Datashare
