Don’t miss this spacious & well-maintained one-owner brick colonial nestled in the desirable Hills of Charnwood neighborhood. Situated on nearly one acre, this 3,464-square-foot home offers an impressive backyard retreat featuring a 20x40 Gunite inground pool, an expansive paver patio, & abundant space for entertaining both indoors & out. Inside, the home showcases granite countertops in the kitchen & powder room, complemented by SS appliances including a refrigerator, dishwasher, & microwave. The kitchen offers generous cabinet space & a cozy breakfast nook that overlooks the backyard. A butler’s pantry adds convenience, while bar seating at the overhanging counter provides a casual dining option. The expansive great room boasts a custom California stone fireplace flanked by built-in bookcases, with French doors opening to the patio & pool. Additional living spaces include a formal dining room & flexible sitting room or office. Upstairs, the home offers 3 bedrooms & 2 full baths. A bridge-style hallway overlooks the great room below. The primary suite includes two closets & a spacious en-suite bath with a whirlpool tub & separate shower. An updated hall bath is located near the third bedroom. Additional linen & cedar closets are found through out the hallway for added storage. The finished basement features a never-used full bath, making it ideal for a home gym, media room, or man cave. A 3-car garage provides direct access to a full bath, adding convenience for poolside guests. Outside, the nearly one-acre lot is beautifully landscaped with mature trees and plantings, offering plenty of privacy. The patio leads seamlessly down to the pool area, creating the perfect space for relaxing or hosting guests. The home was last updated about 12 years ago & may benefit from a few modern touches, it has been lovingly maintained by its original owner. With solid structure and standout features, this home is a must-see. This gem won’t last long!
Sold for $700,000
$700,000
6383 Catalpa Ct, Troy, MI 48098
3beds
4,964sqft
Single Family Residence
Built in 1980
0.8 Acres Lot
$718,700 Zestimate®
$141/sqft
$5,484 Estimated rent
Home value
$718,700
$676,000 - $762,000
$5,484/mo
Zestimate® history
Owner options
List your home for rent
$5,484/mo
Rent Zestimate®
Find your next renter with Zillow Rental Manager. Plus, with online applications, you can quickly screen prospective tenants – for free.
$5,484/mo
Rent Zestimate®
Refinance and save
$4,727/mo
Est. payment
Refinancing to a lower rate could help reduce your monthly payments and save thousands over the life of the loan.
$4,727/mo
Est. payment
Explore your selling options
Work with a Zillow partner agent
Leverage their expertise and Zillow's premium Showcase listings to get your home seen by more buyers.
Get startedList with your own agent
Get your home in front of millions of buyers by listing it on Zillow.
Learn how to do itSell it yourself
Take full control of how buyers see your home on Zillow by listing For Sale by Owner (FSBO).
List your homeWhat's special
Zillow last checked:
Listing updated:
Listed by:
Ronald N Husack 248-644-7000,
Signature Sotheby's International Realty Bham
Bought with:
Paula M Belanger, 6501189485
Five Star Real Estate - Troy
Source: Realcomp II,MLS#: 20251014992
Facts & features
Interior
Bedrooms & bathrooms
- Bedrooms: 3
- Bathrooms: 5
- Full bathrooms: 4
- 1/2 bathrooms: 1
Primary bedroom
- Level: Second
- Area: 330
- Dimensions: 15 X 22
Bedroom
- Level: Second
- Area: 165
- Dimensions: 11 X 15
Bedroom
- Level: Second
- Area: 196
- Dimensions: 14 X 14
Primary bathroom
- Level: Second
- Area: 130
- Dimensions: 10 X 13
Other
- Level: Entry
- Area: 45
- Dimensions: 5 X 9
Other
- Level: Second
- Area: 63
- Dimensions: 7 X 9
Other
- Level: Basement
- Area: 30
- Dimensions: 6 X 5
Other
- Level: Entry
- Area: 40
- Dimensions: 5 X 8
Other
- Level: Entry
- Area: 100
- Dimensions: 10 X 10
Dining room
- Level: Entry
- Area: 204
- Dimensions: 12 X 17
Great room
- Level: Entry
- Area: 570
- Dimensions: 19 X 30
Kitchen
- Level: Entry
- Area: 216
- Dimensions: 12 X 18
Laundry
- Level: Entry
- Area: 91
- Dimensions: 7 X 13
Library
- Level: Entry
- Area: 240
- Dimensions: 15 X 16
Mud room
- Level: Entry
- Area: 88
- Dimensions: 8 X 11
Heating
- Forced Air, Natural Gas
Cooling
- Central Air
Appliances
- Included: Built In Electric Oven, Dishwasher, Disposal, Energy Star Qualified Dishwasher, Gas Cooktop, Humidifier, Indoor Grill, Microwave, Plumbed For Ice Maker, Range Hood, Self Cleaning Oven, Stainless Steel Appliances
- Laundry: Gas Dryer Hookup, Laundry Room
Features
- Jetted Tub, Sound System
- Basement: Bath Stubbed,Full,Partially Finished
- Has fireplace: Yes
- Fireplace features: Great Room, Wood Burning
Interior area
- Total interior livable area: 4,964 sqft
- Finished area above ground: 3,464
- Finished area below ground: 1,500
Property
Parking
- Total spaces: 3
- Parking features: Three Car Garage, Attached, Basement, Driveway, Electricityin Garage, Garage Door Opener, Parking Pad, Garage Faces Side, Side Entrance
- Garage spaces: 3
Accessibility
- Accessibility features: Accessible Bedroom, Accessible Central Living Area, Accessible Closets, Accessible Doors, Accessible Full Bath, Accessible Hallways, Accessible Kitchen, Accessible Kitchen Appliances, Accessible Stairway, Accessible Washer Dryer, Central Living Area, Visitor Bathroom
Features
- Levels: Two
- Stories: 2
- Entry location: GroundLevel
- Patio & porch: Patio
- Exterior features: Lighting, Used Water Sense Irrigation Partner
- Pool features: In Ground, Outdoor Pool
Lot
- Size: 0.8 Acres
- Dimensions: 119 x 292 x 105 x 222
Details
- Parcel number: 2006404011
- Special conditions: Agent Owned,Short Sale No
Construction
Type & style
- Home type: SingleFamily
- Architectural style: Colonial
- Property subtype: Single Family Residence
Materials
- Brick, Cedar
- Foundation: Basement, Poured, Sump Pump
- Roof: Asphalt
Condition
- New construction: No
- Year built: 1980
- Major remodel year: 2015
Utilities & green energy
- Electric: Volts 220, Circuit Breakers
- Sewer: Public Sewer
- Water: Public
Community & HOA
Community
- Subdivision: CHARNWOOD HILLS 5
HOA
- Has HOA: Yes
- HOA fee: $220 annually
Location
- Region: Troy
Financial & listing details
- Price per square foot: $141/sqft
- Tax assessed value: $248,360
- Annual tax amount: $9,090
- Date on market: 7/11/2025
- Cumulative days on market: 83 days
- Listing agreement: Exclusive Right To Sell
- Listing terms: Cash,Conventional
Price history
| Date | Event | Price |
|---|---|---|
| 10/10/2025 | Sold | $700,000-6.6%$141/sqft |
Source:  Realcomp II #20251014992 Report a problem Realcomp II #20251014992 Report a problem | ||
| 10/4/2025 | Pending sale | $749,500$151/sqft |
Source: Realcomp II #20251014992 Report a problem | ||
| 7/28/2025 | Price change | $749,500-6.3%$151/sqft |
Source: Realcomp II #20251014992 Report a problem | ||
| 7/16/2025 | Price change | $799,500-5.8%$161/sqft |
Source: Realcomp II #20251014992 Report a problem | ||
| 7/11/2025 | Listed for sale | $849,000$171/sqft |
Source: Realcomp II #20251014992 Report a problem | ||
Public tax history
| Year | Property taxes | Tax assessment |
|---|---|---|
| 2025 | -- | $410,220 +18.6% |
| 2024 | -- | $345,990 +5.5% |
| 2023 | -- | $327,980 -2% |
| 2022 | -- | $334,820 +3.2% |
| 2021 | -- | $324,580 +7.4% |
| 2020 | -- | $302,210 +2.5% |
| 2019 | -- | $294,930 +15.5% |
| 2015 | -- | $255,250 +11.6% |
| 2014 | -- | $228,700 +4.9% |
| 2011 | -- | $217,980 |
| 2010 | -- | $217,980 +3.4% |
| 2009 | -- | $210,750 -15.1% |
| 2003 | -- | $248,330 +1% |
| 2002 | -- | $245,990 +29.2% |
| 2001 | $6,817 +5.3% | $190,330 +3.2% |
| 2000 | $6,472 | $184,430 |
Find assessor info on the county website
Neighborhood: 48098
Nearby homes
- $873,7003 bd3 ba3.3k sqft6401 Catalpa Ct, Troy, MI 48098Off Market
- $855,7004 bd2 ba4.2k sqft2236 Red Maple Dr, Troy, MI 48098Off Market
- $863,0004 bd4 ba3.3k sqft2214 Red Maple Dr, Troy, MI 48098Off Market
- $820,0004 bd2 ba3.2k sqft2258 Red Maple Dr, Troy, MI 48098Off Market
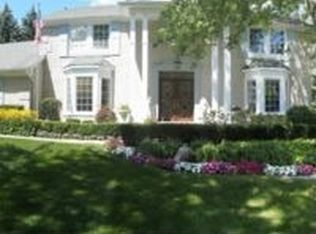
- $815,3004 bd4 ba3.6k sqft6400 Glyndebourne Dr, Troy, MI 48098Off Market
- $631,4004 bd3 ba2.9k sqft6416 Glyndebourne Dr, Troy, MI 48098Off Market
- $757,3005 bd3 ba3.4k sqft6384 Glyndebourne Dr, Troy, MI 48098Off Market
- $669,3004 bd3 ba3.3k sqft6417 Catalpa Ct, Troy, MI 48098Off Market
Nearby schools
GreatSchools rating
- 10/10Hamilton Elementary SchoolGrades: K-5Distance: 1.1 mi
- 8/10Smith Middle SchoolGrades: 6-8Distance: 2.5 mi
- 9/10Troy High SchoolGrades: 9-12Distance: 1.7 mi
Get a cash offer in 3 minutes
Find out how much your home could sell for in as little as 3 minutes with a no-obligation cash offer.
Estimated market value
$718,700
Get a cash offer in 3 minutes
Find out how much your home could sell for in as little as 3 minutes with a no-obligation cash offer.
Estimated market value
$718,700
- Michigan
- Oakland County
- Troy
- 48098
- 6383 Catalpa Ct
Nearby cities
Nearby zip codes
Other Troy Topics
